Heatherwilde is an established Pflugerville community known for its mature trees, sidewalks, neighborhood parks, playground, community pool, and inviting streetscape. Residents enjoy green spaces throughout the neighborhood along with a strong sense of community and convenient access to outdoor recreation. The combination of established landscaping and community amenities creates a welcoming environment in one of Pflugerville's most convenient locations. Incredibly maintained 1 story home featuring 3 bedrooms, 2 bathrooms, and luxury vinyl plank and ceramic tile flooring throughout with no carpet. The central kitchen opens seamlessly to the spacious living and dining areas, creating an ideal layout for both everyday living and entertaining. The kitchen features gas cooking, stainless steel appliances, a farmhouse sink, and bartop seating. The oversized family room is highlighted by a painted brick fireplace surround that serves as a focal point of the home. Large secondary bedrooms include ceiling fans and generous closet space. The primary suite is filled with natural light and offers room for a sitting area, or reading nook. The primary bath includes a garden tub and a separate shower. Exterior features include painted brick, a covered front porch, large covered back patio, mature trees, private backyard, and storage shed. Conveniently located near Lake Pflugerville, Northeast Metropolitan Park, Typhoon Texas Waterpark, and numerous parks and trails. Shopping, dining, and entertainment are nearby at Stone Hill Town Center, Pflugerville Crossing, and surrounding retail destinations. Easy access to IH 35, SH 130, and SH 45 provides connectivity throughout the Austin area with convenient access to major employers, healthcare facilities, and Austin Bergstrom International Airport.
Active
Price cut: $14.1K (8/17)
$324,900
1504 Cora Marie Dr, Pflugerville, TX 78660
3beds
1,837sqft
Single Family Residence
Built in 2003
8,132 Square Feet Lot
$323,200 Zestimate®
$177/sqft
$33/mo HOA
What's special
Private backyardBartop seatingStorage shedStainless steel appliancesCeiling fansOversized family roomFarmhouse sink
- 91 days
- 370
- 39
Zillow last checked:
Listing updated:
Listed by:
Grant Whittenberger (512) 600-6677,
Outlaw Realty (512) 600-6677
Source: Unlock MLS,MLS#: 9952707
Facts & features
Interior
Bedrooms & bathrooms
- Bedrooms: 3
- Bathrooms: 2
- Full bathrooms: 2
- Main level bedrooms: 3
Primary bedroom
- Features: Ceiling Fan(s), Full Bath, High Ceilings, Walk-In Closet(s)
- Level: Main
Primary bathroom
- Features: Double Vanity, Full Bath, Soaking Tub, High Ceilings, Separate Shower, Storage
- Level: Main
Kitchen
- Features: Breakfast Bar, Laminate Counters, High Ceilings, Open to Family Room, Pantry
- Level: Main
Heating
- Central, Fireplace(s), Natural Gas
Cooling
- Ceiling Fan(s), Central Air
Appliances
- Included: Dishwasher, Disposal, Gas Cooktop, Gas Range, Microwave, Stainless Steel Appliance(s), Gas Water Heater, WaterSoftener
Features
- Breakfast Bar, Ceiling Fan(s), High Ceilings, Laminate Counters, Double Vanity, In-Law Floorplan, Open Floorplan, Pantry, Primary Bedroom on Main, Storage, Walk-In Closet(s)
- Flooring: Tile, Vinyl
- Windows: Blinds, Double Pane Windows, Insulated Windows, Screens
- Number of fireplaces: 1
- Fireplace features: Family Room, Gas Log
Interior area
- Total interior livable area: 1,837 sqft
Video & virtual tour
Property
Parking
- Total spaces: 2
- Parking features: Attached, Door-Single, Driveway, Garage, Garage Door Opener, Garage Faces Front
- Attached garage spaces: 2
Accessibility
- Accessibility features: None
Features
- Levels: One
- Stories: 1
- Patio & porch: Covered, Front Porch, Patio
- Exterior features: Lighting, Private Yard
- Pool features: None
- Fencing: Back Yard, Gate, Privacy, Wood
- Has view: Yes
- View description: Neighborhood, Trees/Woods
- Waterfront features: None
Lot
- Size: 8,132 Square Feet
- Features: Back Yard, Curbs, Few Trees, Front Yard, Landscaped, Private, Trees-Medium (20 Ft - 40 Ft)
Details
- Additional structures: Shed(s)
- Parcel number: 02803803160000
- Special conditions: Standard
Construction
Type & style
- Home type: SingleFamily
- Property subtype: Single Family Residence
Materials
- Foundation: Slab
- Roof: Composition, Shingle
Condition
- Resale
- New construction: No
- Year built: 2003
Utilities & green energy
- Sewer: Public Sewer
- Water: Public
- Utilities for property: Cable Available, Electricity Connected, Natural Gas Connected, Phone Available, Sewer Connected, Underground Utilities, Water Connected
Community & HOA
Community
- Features: Cluster Mailbox, Common Grounds, Curbs, Park, Playground, Pool, Sidewalks, Street Lights, Underground Utilities
- Subdivision: Heatherwilde
HOA
- Has HOA: Yes
- Services included: Common Area Maintenance
- HOA fee: $99 quarterly
- HOA name: Heatherwilde HOA
Location
- Region: Pflugerville
Financial & listing details
- Price per square foot: $177/sqft
- Tax assessed value: $345,318
- Annual tax amount: $7,541
- Date on market: 6/10/2026
- Listing terms: Cash,Conventional,FHA,VA Loan
- Electric utility on property: Yes
Estimated market value
$323,200
$307,000 - $339,000
$2,070/mo
Price history
| Date | Event | Price |
|---|---|---|
| 8/17/2026 | Price change | $324,900-4.2%$177/sqft |
Source:  Unlock MLS #9952707 Report a problem Unlock MLS #9952707 Report a problem | ||
| 7/13/2026 | Price change | $339,000-3.1%$185/sqft |
Source: Unlock MLS #9952707 Report a problem | ||
| 6/10/2026 | Listed for sale | $350,000+48.9%$191/sqft |
Source: Unlock MLS #9952707 Report a problem | ||
| 6/22/2018 | Sold | -- |
Source: Agent Provided Report a problem | ||
| 5/17/2018 | Pending sale | $235,000$128/sqft |
Source: Realty Austin #4011404 Report a problem | ||
| 5/8/2018 | Listed for sale | $235,000+20%$128/sqft |
Source: Realty Austin #4011404 Report a problem | ||
| 4/29/2015 | Sold | -- |
Source: Agent Provided Report a problem | ||
| 4/6/2015 | Pending sale | $195,900$107/sqft |
Source: CENTURY 21 HSK & Associates #6113958 Report a problem | ||
| 3/30/2015 | Listed for sale | $195,900+23.2%$107/sqft |
Source: CENTURY 21 HSK & Associates #6113958 Report a problem | ||
| 5/23/2013 | Listing removed | $159,000$87/sqft |
Source: Ellmaker Realty & Management #9078034 Report a problem | ||
| 3/13/2013 | Listed for sale | $159,000$87/sqft |
Source: Ellmaker Realty & Management #9078034 Report a problem | ||
| 3/14/2012 | Listing removed | $159,000$87/sqft |
Source: Ellmaker Realty #9078034 Report a problem | ||
| 2/9/2010 | Listed for sale | $159,000-0.6%$87/sqft |
Source: Ellmaker Realty #9078034 Report a problem | ||
| 11/16/2009 | Sold | -- |
Source: Agent Provided Report a problem | ||
| 8/31/2009 | Price change | $159,950+0.6%$87/sqft |
Source: Private Label Realty #4874705 Report a problem | ||
| 8/30/2008 | Listed for sale | $159,000$87/sqft |
Source: Private Label Realty #4874705 Report a problem | ||
| 4/30/2008 | Listing removed | -- |
Source: Z57 Report a problem | ||
| 4/23/2008 | Listed for sale | -- |
Source: Z57 Report a problem | ||
Public tax history
| Year | Property taxes | Tax assessment |
|---|---|---|
| 2025 | $5,805 -12.2% | $345,318 -5.8% |
| 2024 | $6,613 +2.5% | $366,646 -0.8% |
| 2023 | $6,454 -4.4% | $369,477 +10% |
| 2022 | $6,747 | $335,888 +10% |
| 2021 | -- | $305,353 +10% |
| 2020 | $6,296 -1.2% | $277,594 |
| 2019 | $6,376 -0.2% | $277,594 +11.2% |
| 2018 | $6,390 | $249,693 +3.8% |
| 2017 | $6,390 +58.3% | $240,576 +12.2% |
| 2016 | $4,038 | $214,401 +20.5% |
| 2015 | $4,038 | $177,993 +10% |
| 2014 | $4,038 | $161,812 +5.4% |
| 2013 | -- | $153,481 +1.7% |
| 2012 | -- | $150,977 +4.5% |
| 2011 | -- | $144,485 -9.8% |
| 2010 | -- | $160,182 -2.5% |
| 2009 | -- | $164,225 +2.5% |
| 2008 | -- | $160,265 +4.2% |
| 2007 | -- | $153,745 +4.5% |
| 2006 | -- | $147,185 -2.1% |
| 2005 | -- | $150,286 |
Find assessor info on the county website
Monthly payment
Est. payment
Payment breakdown
Explore the cost of this home by adjusting the details. Changes won't be saved.Climate risks
Neighborhood: Heatherwilde
Nearby schools
Schools provided by the listing agent
- Elementary: Brookhollow
- Middle: Park Crest
- High: Pflugerville
- District: Pflugerville ISD
Source: Unlock MLS. This data may not be complete. We recommend contacting the local school district to confirm school assignments for this home.


Similar homes
- $365,0004 bd3 ba1.6k sqft17748 Great Basin Ave, Pflugerville, TX 78660Active

 MLS ID #8374095, Lee McClintick, Joseph Walter Realty, LLC. Unlock MLS

 - $324,9003 bd2 ba1.4k sqft17708 Limpia Creek Dr, Round Rock, TX 78664Active
 MLS ID #622926, Marion L. Lamantia, Magnolia Realty. Central Texas MLS
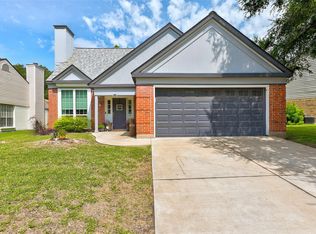
 - $349,9993 bd3 ba1.8k sqft16910 Columbine St, Pflugerville, TX 78660Active
 MLS ID #2910597, Caroline Williams, Coldwell Banker Realty. Unlock MLS
 - $318,5003 bd2 ba1.1k sqft16308 Parkway Dr, Pflugerville, TX 78660Active
 MLS ID #1122397, Jenny Rosas, Compass RE Texas, LLC. Unlock MLS
 - $344,9003 bd2 ba1.5k sqft511 Dusty Leather Ct, Pflugerville, TX 78660ActiveMLS ID #1646091, Rebecca Rodriguez, One Place Realty LLC. Unlock MLS
- $350,0003 bd2 ba1.4k sqft103 E Hoopes Ave, Pflugerville, TX 78660ActiveMLS ID #5938058, Eddie Banales, Reliance Realty Group. Unlock MLS
- $335,0003 bd3 ba2.1k sqft4516 Tiddle Ln, Pflugerville, TX 78660ActiveMLS ID #1354110, Courtney Jackson, Better Broker, Texas Realty. Unlock MLS
- $399,0004 bd3 ba2.4k sqft17810 Worley Dr, Pflugerville, TX 78660ActiveMLS ID #5414004, TU Vu, eXp Realty, LLC. Unlock MLS
- $380,0004 bd3 ba2.3k sqft18001 Dansworth Dr, Pflugerville, TX 78660ActiveMLS ID #6648068, Gabriel Mendoza, Redfin Corporation. Unlock MLS
- $345,0004 bd3 ba2k sqft17900 Quitman Mountain Way, Round Rock, TX 78664ActiveMLS ID #4959682, Jeremy Fisher, Compass RE Texas, LLC. Unlock MLS
- $375,0003 bd2 ba1.8k sqft1020 Portchester Castle Path, Pflugerville, TX 78660ActiveMLS ID #6955235, Sarah Spacek, Bramlett Partners. Unlock MLS
- $364,0003 bd3 ba2.4k sqft809 Tapestry Cv, Pflugerville, TX 78660ActiveMLS ID #9566210, Dustin Miksch, MIKSCH REALTY. Unlock MLS
- $325,0003 bd3 ba1.4k sqft560 Woodsorrel Way, Round Rock, TX 78665ActiveMLS ID #9358565, Jim Templeton, Compass RE Texas, LLC. Unlock MLS
- $369,0004 bd2 ba1.9k sqft17416 Bridgefarmer Blvd, Pflugerville, TX 78660ActiveMLS ID #9982156, Theresa Dopp, Haven Homes. Unlock MLS
- $449,0004 bd3 ba2.3k sqft504 Pleasant Valley Dr, Pflugerville, TX 78660ActiveMLS ID #1555665, Kelly Hamilton, Comfort Realty LLC. Unlock MLS
- $365,0003 bd2 ba1.7k sqft2105 Yaupon Holw, Round Rock, TX 78664ActiveMLS ID #9112332, Katey Steadman, Compass RE Texas, LLC. Unlock MLS
- $345,0003 bd3 ba2.3k sqft1408 Water Spaniel Way, Round Rock, TX 78664ActiveMLS ID #6272353, Michael Reisor, Compass RE Texas, LLC. Unlock MLS
- $339,0003 bd3 ba1.9k sqft2327 Wright Cir, Round Rock, TX 78664ActiveMLS ID #7997589, Jack Rady, Realtron. Unlock MLS
- $449,0003 bd2 ba2.1k sqft19316 Wearyall Hill Ln, Pflugerville, TX 78660ActiveMLS ID #2277637, Steve Jordan, Compass RE Texas, LLC. Unlock MLS
- $325,0004 bd2 ba1.6k sqft11811 Rotherham Dr, Austin, TX 78753ActiveMLS ID #3033272, Amy Whitston, Compass RE Texas, LLC. Unlock MLS
