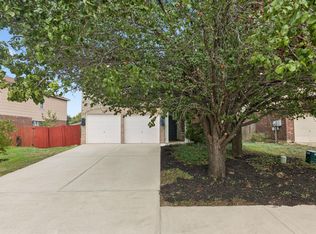
**$30K PRICE ADJUSTMENT** Check out this gem, priced to sell and ready to impress. This home checks all the boxes: quiet cul-de-sac, gorgeous remodel, new roof, up-to-date major systems, modern open floor plan, expansive covered deck, massive backyard and no HOA! Over $100,000 invested in upgrades, including new roof, windows, garage door, fresh exterior paint and thoughtfully curated interior finishes. As you step inside, you're welcomed by a versatile secondary living area filled with natural light, perfect as a home office, game room, or lounge space. The kitchen opens seamlessly to the main living area anchored by a cozy fireplace. The kitchen features trendy charcoal black cabinetry, quartz countertops, designer backsplash tile, and abundant storage and counter space. French doors in the dining area open to the covered deck, creating seamless indoor-outdoor flow. A stylish half bathroom with a designer vanity completes the first floor. Upstairs, the primary suite boasts vaulted ceilings, ample natural light and a luxurious ensuite bathroom with a double vanity, gorgeous walk-in shower, and generously sized walk-in closet. This private retreat is thoughtfully separated from the two well-appointed guest bedrooms and shared secondary bathroom featuring a tub, premium vanity, and designer tile. Step outside to enjoy a truly MASSIVE backyard—arguably the largest in the neighborhood—with endless possibilities for gardening, entertaining, adding a pool, or even building an ADU. You'll love the peaceful suburban setting while still being just minutes from everything North Austin, Pflugerville and Round Rock have to offer. As an added bonus, enjoy a free refrigerator and 1-0 interest rate buydown through our preferred lender. Buyer to independently verify all information and restrictions. Contact the listing agent for details.
Active
Price cut: $14K (10/2)
$385,000
909 Rocking Spur Cv, Pflugerville, TX 78660
4beds
2,102sqft
Single Family Residence
Built in 1999
9,147 Square Feet Lot
$379,800 Zestimate®
$183/sqft
$-- HOA
What's special
Cozy fireplaceMassive backyardModern open floor planQuartz countertopsGorgeous remodelQuiet cul-de-sacGenerously sized walk-in closet
- 86 days
- 596
- 90
Zillow last checked:
Listing updated:
Listed by:
Max Son (512) 415-6244,
Real Broker, LLC (855) 450-0442
Source: Unlock MLS,MLS#: 3588793
Facts & features
Interior
Bedrooms & bathrooms
- Bedrooms: 4
- Bathrooms: 3
- Full bathrooms: 2
- 1/2 bathrooms: 1
Heating
- Central, Natural Gas
Cooling
- Central Air
Appliances
- Included: Dishwasher, Disposal, Microwave, Free-Standing Range
Features
- Multiple Living Areas, Walk-In Closet(s)
- Flooring: Laminate, Tile
- Windows: Window Treatments
- Number of fireplaces: 1
- Fireplace features: Family Room
Interior area
- Total interior livable area: 2,102 sqft
Property
Parking
- Total spaces: 2
- Parking features: Attached, Garage Door Opener, Garage Faces Front
- Attached garage spaces: 2
Accessibility
- Accessibility features: None
Features
- Levels: Two
- Stories: 2
- Patio & porch: Porch
- Exterior features: None
- Pool features: None
- Spa features: None
- Fencing: Privacy, Wood
- View description: None
- Waterfront features: None
Lot
- Size: 9,147 Square Feet
- Features: Cul-De-Sac, Irregular Lot, Sprinkler - Automatic, Trees-Small (Under 20 Ft)
Details
- Additional structures: None
- Parcel number: 02683607460000
- Special conditions: Standard
Construction
Type & style
- Home type: SingleFamily
- Property subtype: Single Family Residence
Materials
- Foundation: Slab
- Roof: Composition
Condition
- Resale
- New construction: No
- Year built: 1999
Utilities & green energy
- Sewer: Municipal Utility District (MUD)
- Water: Municipal Utility District (MUD)
- Utilities for property: Electricity Available, Natural Gas Available
Community & HOA
Community
- Features: None
- Subdivision: Settlers Meadow Sec 1
HOA
- Has HOA: No
Location
- Region: Pflugerville
Financial & listing details
- Price per square foot: $183/sqft
- Tax assessed value: $398,311
- Annual tax amount: $9,000
- Date on market: 7/21/2026
- Listing terms: Cash,Conventional,FHA,FMHA (Fannie Mae),VA Loan,Zero Down
- Electric utility on property: Yes
Estimated market value
$379,800
$361,000 - $399,000
$2,332/mo
Price history
| Date | Event | Price |
|---|---|---|
| 10/2/2026 | Price change | $385,000-3.5%$183/sqft |
Source:  Unlock MLS #3588793 Report a problem Unlock MLS #3588793 Report a problem | ||
| 8/29/2026 | Price change | $399,000-2.7%$190/sqft |
Source: Unlock MLS #3588793 Report a problem | ||
| 8/19/2026 | Price change | $410,000-1.2%$195/sqft |
Source: Unlock MLS #3588793 Report a problem | ||
| 7/21/2026 | Listed for sale | $415,000+124.3%$197/sqft |
Source: Unlock MLS #3588793 Report a problem | ||
| 10/1/2014 | Listing removed | $185,000$88/sqft |
Source: RE/MAX Greater Austin #8176051 Report a problem | ||
| 8/20/2014 | Pending sale | $185,000$88/sqft |
Source: RE/MAX Greater Austin #8176051 Report a problem | ||
| 8/10/2014 | Listed for sale | $185,000$88/sqft |
Source: RE/MAX Greater Austin #8176051 Report a problem | ||
Public tax history
| Year | Property taxes | Tax assessment |
|---|---|---|
| 2025 | $6,220 +5.8% | $366,635 +10% |
| 2024 | $5,880 +14.6% | $333,305 +10% |
| 2023 | $5,129 -9.7% | $303,005 +10% |
| 2022 | $5,682 | $275,459 +10% |
| 2021 | -- | $250,417 +10% |
| 2020 | $5,359 -0.7% | $227,652 |
| 2019 | $5,397 +7.1% | $227,652 +9.9% |
| 2018 | $5,039 | $207,092 +3.5% |
| 2017 | $5,039 +20.3% | $200,097 +10% |
| 2016 | $4,188 | $181,906 +10% |
| 2015 | $4,188 | $165,369 +6.3% |
| 2014 | $4,188 | $155,568 +10% |
| 2013 | -- | $141,425 +9.4% |
| 2012 | -- | $129,328 -12.7% |
| 2011 | -- | $148,080 -0.9% |
| 2010 | -- | $149,449 +1.4% |
| 2009 | -- | $147,327 -2% |
| 2008 | -- | $150,272 +8.6% |
| 2007 | -- | $138,344 +6.9% |
| 2006 | -- | $129,456 -7.8% |
| 2005 | -- | $140,461 +0.9% |
| 2002 | $3,368 | $139,265 |
Find assessor info on the county website
Monthly payment
Est. payment
Payment breakdown
Explore the cost of this home by adjusting the details. Changes won't be saved.Climate risks
Neighborhood: Settlers Ridge
Nearby schools
Schools provided by the listing agent
- Elementary: Timmerman
- Middle: Pflugerville
- High: Pflugerville
- District: Pflugerville ISD
Source: Unlock MLS. This data may not be complete. We recommend contacting the local school district to confirm school assignments for this home.
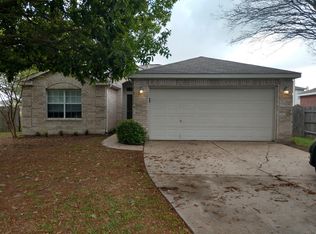
- $333,6004 bd2 ba1.6k sqft911 Rocking Spur Cv, Pflugerville, TX 78660Off Market
- $628,8005 bd3 ba4k sqft1010 Ambrose Dr, Pflugerville, TX 78660Off Market
- $306,000-- bd2 ba1.6k sqft907 Rocking Spur Cv, Pflugerville, TX 78660Off Market
- $310,3003 bd2 ba1.4k sqft912 Rocking Spur Cv, Pflugerville, TX 78660Off Market
Similar homes
- $375,0004 bd3 ba2.2k sqft903 Meadow Creek Dr, Pflugerville, TX 78660Active
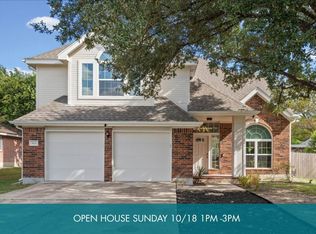
 MLS ID #2163885, Dena Davis, The Davis Company. Unlock MLS
 - $378,0004 bd4 ba2k sqft1021 Traci Michelle Dr, Pflugerville, TX 78660Active
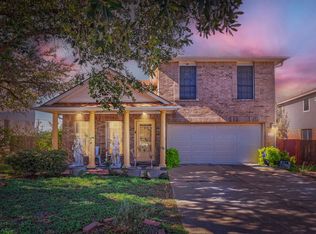 MLS ID #9179508, Johanna Freire, Fathom Realty. Unlock MLS
 - $414,9004 bd3 ba2.2k sqft720 Durness Dr, Pflugerville, TX 78660Active
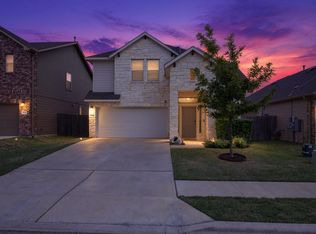 MLS ID #1188648, Chris Hitchcock, Billboard Asset Management LLC. Unlock MLS
 - $367,0003 bd3 ba2.4k sqft15016 Saddlegirth Ln, Pflugerville, TX 78660Active
 MLS ID #3477044, Lindsey Pearlstein Smith, Bramlett Partners. Unlock MLS
 - $370,0003 bd2 ba1.9k sqft903 Ambrose Dr, Pflugerville, TX 78660ActiveMLS ID #3005224, Marq Haverty, Allure Real Estate. Unlock MLS
- $374,6993 bd3 ba2.2k sqft615 Camp Fire Trl, Pflugerville, TX 78660ActiveMLS ID #3242820, Joseph Tran, Keller Williams Realty. Unlock MLS
- $345,0004 bd2 ba2k sqft801 Brown Dr, Pflugerville, TX 78660ActiveMLS ID #7328721, Maria Casillas, Realty Exchange. Unlock MLS
- $400,0004 bd3 ba2.4k sqft502 Cedar Ln, Pflugerville, TX 78660ActiveMLS ID #7988928, Kimberly White-Erlinger, E3 Properties. Unlock MLS
- $355,0004 bd4 ba1.6k sqft600 Smoke Signal Pass, Pflugerville, TX 78660ActiveMLS ID #4200981, Loraine Valdes, Keller Williams Realty. Unlock MLS
- $399,0004 bd3 ba2k sqft14616 Hyson Xing, PFLUGERVILLE, TX 78660For Sale
 MLS ID #1960498, Ogochukwu Chukwudolue TREC #686461, eXp Realty. LERA MLS
 - $399,0004 bd2 ba2.2k sqft602 Applewood Dr, Pflugerville, TX 78660ActiveMLS ID #8793204, David Neal, LPT Realty, LLC. Unlock MLS
- $415,0003 bd2 ba1.2k sqft1318 Settlers Valley Dr, Pflugerville, TX 78660ActiveMLS ID #8499000, Amy Seely, The Seely Group LLC. Unlock MLS
- $399,0004 bd2 ba2k sqft1509 Quail Run Rd, Pflugerville, TX 78660Active
 MLS ID #623963, Jennifer Raine, Juniper Real Estate. Central Texas MLS
 - $399,9994 bd3 ba1.6k sqft13916 Maricella Ln, Pflugerville, TX 78660ActiveMLS ID #6527273, Erik Tran, eXp Realty, LLC. Unlock MLS
- $365,0003 bd3 ba2.2k sqft902 POINT RUN DR, PFLUGERVILLE, TX 78660For SaleMLS ID #2010837, Valeria Seca TREC #764188, Levi Rodgers Real Estate Group. LERA MLS
- $430,0003 bd2 ba1.4k sqft1716 Buttercup Rd, Pflugerville, TX 78660ActiveMLS ID #8219498, Jeanne Gaida, Compass RE Texas, LLC. Unlock MLS
- $450,0004 bd3 ba1.8k sqft1714 Samoa Ct, Pflugerville, TX 78660ActiveMLS ID #9491178, Loraine Valdes, Keller Williams Realty. Unlock MLS
- $445,0004 bd4 ba2.9k sqft838 Smoke Signal Pass, Pflugerville, TX 78660ActiveMLS ID #6122147, Linh Nguyen, JPAR Round Rock. Unlock MLS
- $384,9995 bd4 ba2.8k sqft670 Landon Samuel Loop, Pflugerville, TX 78660ActiveMLS ID #9858008, Trevor Loveless, eXp Realty, LLC. Unlock MLS
