Make your next move with a little more breathing room in your budget. Seller offering a 2-1 temporary mortgage buydown with an acceptable offer, providing reduced principal-and-interest payments during the first two years, subject to lender approval and buyer qualification. A welcoming bur oak out front, fruit-bearing trees outside and space for both work and downtime make 720 Durness Drive a home worth exploring. Located in The Crossing at Wells Branch, this well-maintained 2019 home offers approximately 2,296 square feet with four bedrooms, two-and-a-half bathrooms and a dedicated office. The downstairs primary suite gives you a comfortable retreat at the end of the day, while the separate office keeps work out of your living space without sacrificing a bedroom. A new dishwasher and garbage disposal bring fresh updates to the kitchen. Settle in for movie night with installed overhead speakers and surround-sound wiring, or step outside to enjoy two pear trees and a peach tree with fruit to pick in season. Solar panels and included window blinds add to the home’s features. From a productive morning in your office to an evening with your favorite soundtrack, there’s room to make everyday life your own. Schedule a showing and ask how the seller-funded buydown could support your purchase.
Active
$414,900
720 Durness Dr, Pflugerville, TX 78660
4beds
2,296sqft
Single Family Residence
Built in 2019
4,774 Square Feet Lot
$-- Zestimate®
$181/sqft
$55/mo HOA
What's special
New dishwasherDedicated officeGarbage disposalTwo-and-a-half bathroomsFour bedroomsSolar panelsFruit-bearing trees outside
- 1 day
- 98
- 4
Likely to sell faster than
Zillow last checked:
Listing updated:
Listed by:
Chris Hitchcock (512) 573-3433,
Billboard Asset Management LLC (512) 573-3433
Source: Unlock MLS,MLS#: 1188648
Facts & features
Interior
Bedrooms & bathrooms
- Bedrooms: 4
- Bathrooms: 3
- Full bathrooms: 2
- 1/2 bathrooms: 1
- Main level bedrooms: 1
Heating
- Central, Solar
Cooling
- Ceiling Fan(s), Central Air
Appliances
- Included: Cooktop, Dishwasher, Disposal, Exhaust Fan, Free-Standing Freezer, Microwave, Gas Oven, Refrigerator, Washer/Dryer, Gas Water Heater
Features
- Breakfast Bar, Built-in Features, Ceiling Fan(s), Vaulted Ceiling(s), Quartz Counters, Double Vanity, Entrance Foyer, High Speed Internet, Kitchen Island, Multiple Living Areas, Open Floorplan, Pantry, Primary Bedroom on Main, Smart Home, Smart Thermostat, Soaking Tub, Sound System, Storage, Study/Home Office, Walk-In Closet(s), Wired for Sound
- Flooring: Vinyl
- Windows: Blinds
Interior area
- Total interior livable area: 2,296 sqft
Property
Parking
- Total spaces: 2
- Parking features: Concrete, Driveway, Garage, Off Street
- Garage spaces: 2
Accessibility
- Accessibility features: Accessible Closets, Accessible Doors, Accessible Full Bath, Accessible Stairway, Visitor Bathroom, Accessible Washer/Dryer
Features
- Levels: Two
- Stories: 2
- Patio & porch: Front Porch, Porch, Rear Porch
- Exterior features: Gas Grill
- Pool features: None
- Fencing: Fenced, Full, Gate, Wood
- Has view: Yes
- View description: City, City Lights, Neighborhood, Trees/Woods
- Waterfront features: None
Lot
- Size: 4,774 Square Feet
- Features: Back Yard, Curbs, Few Trees, Front Yard, Landscaped, Trees-Small (Under 20 Ft)
Details
- Additional structures: None
- Parcel number: 02703010060000
- Special conditions: Standard
Construction
Type & style
- Home type: SingleFamily
- Property subtype: Single Family Residence
Materials
- Foundation: Slab
- Roof: Composition, Shingle
Condition
- Resale
- New construction: No
- Year built: 2019
Utilities & green energy
- Sewer: Public Sewer
- Water: Public
- Utilities for property: Cable Available, Electricity Available, Natural Gas Available, Solar, Water Available
Community & HOA
Community
- Features: Garage Parking, High Speed Internet, Nest Thermostat, Sidewalks
- Subdivision: Ballantyne (The Crossing at Wells Branch)
HOA
- Has HOA: Yes
- Services included: Common Area Maintenance
- HOA fee: $55 monthly
- HOA name: The Crossing at Wells Branch Residential Community
Location
- Region: Pflugerville
Financial & listing details
- Price per square foot: $181/sqft
- Annual tax amount: $10,385
- Date on market: 10/15/2026
- Listing terms: Cash,Conventional,FHA,VA Loan
- Electric utility on property: Yes
Estimated market value
Not available
Estimated sales range
Not available
Not available
Price history
| Date | Event | Price |
|---|---|---|
| 10/15/2026 | Listed for sale | $414,900$181/sqft |
Source:  Unlock MLS #1188648 Report a problem Unlock MLS #1188648 Report a problem | ||
| 10/29/2023 | Listing removed | -- |
Source: Zillow Rentals Report a problem | ||
| 10/17/2023 | Price change | $2,300-4.2%$1/sqft |
Source: Zillow Rentals Report a problem | ||
| 10/13/2023 | Price change | $2,400-4%$1/sqft |
Source: Zillow Rentals Report a problem | ||
| 10/9/2023 | Price change | $2,500-3.8%$1/sqft |
Source: Zillow Rentals Report a problem | ||
| 9/24/2023 | Listed for rent | $2,600$1/sqft |
Source: Zillow Rentals Report a problem | ||
Public tax history
Tax history is unavailable.
Monthly payment
Est. payment
Payment breakdown
Explore the cost of this home by adjusting the details. Changes won't be saved.Climate risks
Neighborhood: 78660
Nearby schools
Schools provided by the listing agent
- Elementary: Springhill
- Middle: Pflugerville
- High: Pflugerville
- District: Pflugerville ISD
Source: Unlock MLS. This data may not be complete. We recommend contacting the local school district to confirm school assignments for this home.

Similar homes
- $--3 bd3 ba2.3k sqft900 Thrasher Glade Dr, Pflugerville, TX 78660Auction
 Auction.com 2
 - $495,0005 bd4 ba2.7k sqft928 Falkland Trce, Pflugerville, TX 78660Active
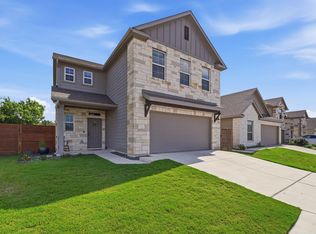
 MLS ID #3694345, Erin Brotherman, Epique Realty LLC. Unlock MLS
 - $378,0004 bd4 ba2k sqft1021 Traci Michelle Dr, Pflugerville, TX 78660Active
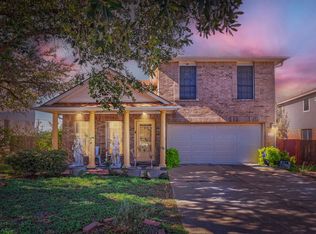 MLS ID #9179508, Johanna Freire, Fathom Realty. Unlock MLS
 - $440,0003 bd3 ba2.3k sqft910 Point Run Dr, Pflugerville, TX 78660Active
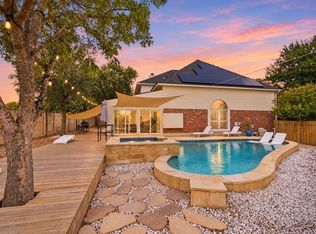 MLS ID #3969613, Adelina Rotar, Keller Williams Realty. Unlock MLS
 - $414,0003 bd3 ba2k sqft1017 Oatmeal Dr, Pflugerville, TX 78660ActiveMLS ID #3326440, Chris Watters, Watters International Realty. Unlock MLS
- $339,0004 bd2 ba1.6k sqft811 Sawbuck Dr, Pflugerville, TX 78660ActiveMLS ID #1104257, Yusuf Johnson, eXp Realty, LLC. Unlock MLS
- $415,0003 bd2 ba1.2k sqft1318 Settlers Valley Dr, Pflugerville, TX 78660ActiveMLS ID #8499000, Amy Seely, The Seely Group LLC. Unlock MLS
- $410,0005 bd3 ba2.4k sqft13906 Cantata Ln, Pflugerville, TX 78660ActiveMLS ID #2270511, Ray Shapley, All City Real Estate Ltd. Co. Unlock MLS
- $399,0004 bd3 ba2.3k sqft16300 Suzi Cv, Pflugerville, TX 78660ActiveMLS ID #2068816, Jen Lamm, Compass RE Texas, LLC. Unlock MLS
- $489,0004 bd3 ba2.6k sqft521 Falkland Trce, Pflugerville, TX 78660ActiveMLS ID #1321703, Michael Mechler, Douglas Elliman Real Estate. Unlock MLS
- $467,0004 bd3 ba2.4k sqft911 Indian Run Dr, Pflugerville, TX 78660ActiveMLS ID #9134981, Courtney Oldham, Compass RE Texas, LLC. Unlock MLS
- $412,0004 bd2 ba1.9k sqft15208 Spring Hill Ln, Pflugerville, TX 78660ActiveMLS ID #3172802, Michelle Perez, Austin Executive Homes. Unlock MLS
- $429,0003 bd3 ba2.2k sqft310 Kaden Prince Dr, Pflugerville, TX 78660ActiveMLS ID #6954882, Reem Adam, Akkad Realty LLC. Unlock MLS
- $379,0004 bd3 ba2.7k sqft14509 Lake Victor Dr, Pflugerville, TX 78660ActiveMLS ID #9984633, Reem Adam, Akkad Realty LLC. Unlock MLS
- $445,0004 bd4 ba2.9k sqft838 Smoke Signal Pass, Pflugerville, TX 78660ActiveMLS ID #6122147, Linh Nguyen, JPAR Round Rock. Unlock MLS
- $385,0004 bd3 ba2.1k sqft909 Rocking Spur Cv, Pflugerville, TX 78660ActiveMLS ID #3588793, Max Son, Real Broker, LLC. Unlock MLS
- $367,0003 bd3 ba2.4k sqft15016 Saddlegirth Ln, Pflugerville, TX 78660ActiveMLS ID #3477044, Lindsey Pearlstein Smith, Bramlett Partners. Unlock MLS
- $399,0004 bd2 ba1.9k sqft16616 Brogan Ln, Pflugerville, TX 78660ActiveMLS ID #4730445, Sharon Toler, Coldwell Banker Apex. Unlock MLS
- $399,0004 bd3 ba2k sqft14616 Hyson Xing, PFLUGERVILLE, TX 78660For Sale
 MLS ID #1960498, Ogochukwu Chukwudolue TREC #686461, eXp Realty. LERA MLS
 - $365,0003 bd3 ba2.2k sqft902 POINT RUN DR, PFLUGERVILLE, TX 78660For SaleMLS ID #2010837, Valeria Seca TREC #764188, Levi Rodgers Real Estate Group. LERA MLS
