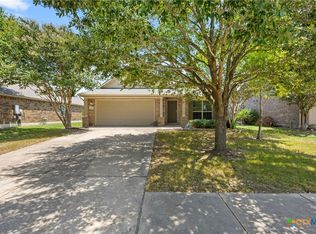
Set within The Cottages at Beaver Creek, this single-story 4-bedroom, 2-bath home is designed for easy everyday living. With tile through the main living areas and a layout that keeps upkeep simple, it offers a low-maintenance feel from the start. The open-concept kitchen, living, and dining spaces connect naturally, with the kitchen right at the center of it all. A granite island creates a natural gathering spot, while the walk-in pantry and matte black SS appliances add both function and style. The spacious primary suite offers a private retreat with its own ensuite bath and walk-in closet, while the three secondary bedrooms give you the flexibility to spread out, host guests, set up a home office, or create spaces that work for you. Out back, a raised covered patio creates a great spot for outdoor dining or lounging, and the green space adds room to run, play, or garden. A 2-car garage adds practical parking and storage, rounding out a home that keeps things comfortable without adding extra upkeep. Adding to the appeal is the location. Living in Pflugerville means enjoying a little more space and a neighborhood feel, while still staying connected to the greater Austin area. You’re close to major employers, the Tech Ridge area, shopping and dining at Stone Hill Town Center, and within reach of downtown Austin for work or a night out. It’s the kind of home that keeps maintenance light, flexibility high, and Downtown Austin close! Buyer to verify all info.
Active
Price cut: $5K (7/30)
$345,000
811 Sawbuck Dr, Pflugerville, TX 78660
4beds
1,695sqft
:
Get pre-qualified$2,455/mo
Single Family Residence
Built in 2017
5,445 Square Feet Lot
$-- Zestimate®
$204/sqft
$29/mo HOA
What's special
Walk-in pantry
- 105 days |
- 373 |
- 29 |
Zillow last checked:
Listing updated:
Listed by:
Yusuf Johnson (512) 522-3978,
eXp Realty, LLC (888) 519-7431
Source: Unlock MLS,MLS#: 9854444
Facts & features
Interior
Bedrooms & bathrooms
- Bedrooms: 4
- Bathrooms: 2
- Full bathrooms: 2
- Main level bedrooms: 4
Primary bedroom
- Description: Ensuite bathroom
- Features: Full Bath, Walk-In Closet(s)
- Level: Main
Bedroom
- Features: See Remarks
- Level: Main
Bedroom
- Features: See Remarks
- Level: Main
Bedroom
- Features: See Remarks
- Level: Main
Primary bathroom
- Features: Double Vanity, Full Bath, Soaking Tub
- Level: Main
Bathroom
- Features: Full Bath
- Level: Main
Dining room
- Features: Dining Area
- Level: Main
Kitchen
- Description: Black Matte Stainless Steel appliances
- Features: Breakfast Bar, Kitchen Island, Granite Counters, Open to Family Room, Pantry, Recessed Lighting
- Level: Main
Living room
- Features: See Remarks
- Level: Main
Heating
- Central
Cooling
- Central Air
Appliances
- Included: Dishwasher, Disposal, Exhaust Fan, Microwave, Electric Oven, Free-Standing Electric Range, Stainless Steel Appliance(s)
Features
- Breakfast Bar, Granite Counters, Double Vanity, Electric Dryer Hookup, Eat-in Kitchen, Kitchen Island, No Interior Steps, Open Floorplan, Pantry, Primary Bedroom on Main, Recessed Lighting, Walk-In Closet(s), Washer Hookup
- Flooring: Carpet, Tile
- Windows: Blinds, Window Coverings
- Fireplace features: None
Interior area
- Total interior livable area: 1,695 sqft
Property
Parking
- Total spaces: 2
- Parking features: Attached, Driveway, Garage, Garage Door Opener, Garage Faces Front, Inside Entrance
- Attached garage spaces: 2
Accessibility
- Accessibility features: None
Features
- Levels: One
- Stories: 1
- Patio & porch: Covered, Rear Porch
- Exterior features: Private Yard
- Pool features: None
- Spa features: None
- Fencing: Back Yard, Fenced, Wood
- Has view: Yes
- View description: Neighborhood
- Waterfront features: None
Lot
- Size: 5,445 Square Feet
- Dimensions: 52 x 110
- Features: Back Yard, Curbs, Few Trees, Front Yard, Interior Lot, Trees-Small (Under 20 Ft)
Details
- Additional structures: None
- Parcel number: 02682812210000
- Special conditions: Standard
Construction
Type & style
- Home type: SingleFamily
- Property subtype: Single Family Residence
Materials
- Foundation: Slab
- Roof: Composition
Condition
- Resale
- New construction: No
- Year built: 2017
Utilities & green energy
- Sewer: Public Sewer
- Water: Public
- Utilities for property: Electricity Available, Internet-Cable, Sewer Connected, Water Connected
Community & HOA
Community
- Features: Curbs, Picnic Area, Playground, Sidewalks, Sport Court(s)/Facility
- Subdivision: Cottages/Beaver Crk Ph 2
HOA
- Has HOA: Yes
- Services included: Common Area Maintenance
- HOA fee: $350 annually
- HOA name: Cottages at Beaver Creek
Location
- Region: Pflugerville
Financial & listing details
- Price per square foot: $204/sqft
- Tax assessed value: $382,507
- Annual tax amount: $8,522
- Date on market: 4/21/2026
- Listing terms: Cash,Conventional,FHA,VA Loan
- Electric utility on property: Yes
Estimated market value
Not available
Estimated sales range
Not available
Not available
Price history
| Date | Event | Price |
|---|---|---|
| 7/30/2026 | Price change | $345,000-1.4%$204/sqft |
Source: eXp Realty #ACT9854444 Report a problem | ||
| 4/21/2026 | Listed for sale | $350,000+20.7%$206/sqft |
Source:  Unlock MLS #9854444 Report a problem Unlock MLS #9854444 Report a problem | ||
| 6/11/2025 | Listing removed | $2,399$1/sqft |
Source: Zillow Rentals Report a problem | ||
| 5/4/2025 | Price change | $2,399-4%$1/sqft |
Source: Zillow Rentals Report a problem | ||
| 4/15/2025 | Price change | $2,499-3.8%$1/sqft |
Source: Zillow Rentals Report a problem | ||
| 4/9/2025 | Listed for rent | $2,599+8.3%$2/sqft |
Source: Zillow Rentals Report a problem | ||
| 4/27/2024 | Listing removed | -- |
Source: Zillow Rentals Report a problem | ||
| 4/20/2024 | Price change | $2,399-2.1%$1/sqft |
Source: Zillow Rentals Report a problem | ||
| 4/9/2024 | Listed for rent | $2,450+8.9%$1/sqft |
Source: Zillow Rentals Report a problem | ||
| 1/24/2024 | Listing removed | -- |
Source: Zillow Rentals Report a problem | ||
| 1/8/2024 | Price change | $2,250-6.3%$1/sqft |
Source: Zillow Rentals Report a problem | ||
| 12/28/2023 | Price change | $2,400-4%$1/sqft |
Source: Zillow Rentals Report a problem | ||
| 12/18/2023 | Price change | $2,500-3.8%$1/sqft |
Source: Zillow Rentals Report a problem | ||
| 12/14/2023 | Price change | $2,600-3.7%$2/sqft |
Source: Zillow Rentals Report a problem | ||
| 12/12/2023 | Price change | $2,700-3.6%$2/sqft |
Source: Zillow Rentals Report a problem | ||
| 12/7/2023 | Price change | $2,800-3.4%$2/sqft |
Source: Zillow Rentals Report a problem | ||
| 12/6/2023 | Price change | $2,900-3.3%$2/sqft |
Source: Zillow Rentals Report a problem | ||
| 12/1/2023 | Price change | $3,000-23.1%$2/sqft |
Source: Zillow Rentals Report a problem | ||
| 11/29/2023 | Listed for rent | $3,900$2/sqft |
Source: Zillow Rentals Report a problem | ||
| 10/17/2019 | Sold | -- |
Source: Realty Austin solds #5579624_78660 Report a problem | ||
| 9/12/2019 | Pending sale | $289,900$171/sqft |
Source: ListingSpark #5579624 Report a problem | ||
| 8/29/2019 | Price change | $289,900-1.7%$171/sqft |
Source: ListingSpark #5579624 Report a problem | ||
| 8/22/2019 | Price change | $295,000-1.6%$174/sqft |
Source: ListingSpark #5579624 Report a problem | ||
| 8/14/2019 | Price change | $299,900-2%$177/sqft |
Source: ListingSpark #5579624 Report a problem | ||
| 8/5/2019 | Listed for sale | $306,000$181/sqft |
Source: ListingSpark #5579624 Report a problem | ||
Public tax history
| Year | Property taxes | Tax assessment |
|---|---|---|
| 2025 | $8,523 -4.8% | $382,507 -8.6% |
| 2024 | $8,950 -13.1% | $418,551 -16.3% |
| 2023 | $10,296 -3.9% | $500,058 +4.7% |
| 2022 | $10,714 | $477,660 +57.1% |
| 2021 | -- | $304,046 +11% |
| 2020 | $6,976 +3% | $273,970 |
| 2019 | $6,775 +1411.1% | $273,970 +5.3% |
| 2018 | $448 | $260,157 |
Find assessor info on the county website
Monthly payment
Est. payment
Payment breakdown
Explore the cost of this home by adjusting the details. Changes won't be saved.Climate risks
Neighborhood: 78660
Nearby schools
GreatSchools rating
- 2/10Northwest Elementary SchoolGrades: PK-5Distance: 1.1 mi
- 2/10Westview Middle SchoolGrades: 6-8Distance: 2.2 mi
- 2/10John B Connally High SchoolGrades: 9-12Distance: 1.5 mi
Schools provided by the listing agent
- Elementary: Northwest
- Middle: Westview
- High: John B Connally
- District: Pflugerville ISD
Source: Unlock MLS. This data may not be complete. We recommend contacting the local school district to confirm school assignments for this home.
- $367,300-- bd2 ba2.3k sqft901 Sawbuck Dr, Pflugerville, TX 78660Off Market
- $372,900-- bd2 ba2.3k sqft809 Sawbuck Dr, Pflugerville, TX 78660Off Market
- $370,3003 bd2 ba2.3k sqft903 Sawbuck Dr, Pflugerville, TX 78660Off Market

- $431,2004 bd2 ba2.9k sqft807 Sawbuck Dr, Pflugerville, TX 78660Off Market
- $352,0004 bd2 ba1.6k sqft902 Thrasher Glade Dr, Pflugerville, TX 78660Off Market
- $359,500-- bd2 ba2.3k sqft810 Sawbuck Dr, Pflugerville, TX 78660Off Market
- $389,3004 bd2 ba2.4k sqft905 Sawbuck Dr, Pflugerville, TX 78660Off Market
- $426,3004 bd3 ba2.4k sqft905 Sawbuck Dr, Pflugerville, TX 78660Off Market
A local agent can set up tours, give advice and negotiate with sellers.
Similar homes
- $350,0003 bd2 ba1.5k sqft18809 Derby Hill Ln, Pflugerville, TX 78660Active
 MLS ID #620893, Brandon Fulton-Medina, Realty Texas LLC. Central Texas MLS
 - $350,0003 bd2 ba2k sqft17524 Bridgefarmer Blvd, Pflugerville, TX 78660Active

 MLS ID #6633689, David Lotspeich, Austin HomePage Real Estate. Unlock MLS
 - $344,9003 bd2 ba1.8k sqft16908 Antioch Ave, Pflugerville, TX 78660Active
 MLS ID #2235584, Gaynell Royder, Joe R. Stewart, REALTORS. Unlock MLS
 - $330,0004 bd2 ba1.8k sqft17812 Masi Loop, Pflugerville, TX 78660Active
 MLS ID #3435082, Bianca Vazquez, Real Broker, LLC. Unlock MLS
 - $368,9004 bd2 ba1.9k sqft3804 Hidden Lake Xing, Pflugerville, TX 78660ActiveMLS ID #2841247, Dan Fitzgerald, Real Broker, LLC. Unlock MLS
- $345,0003 bd2 ba1.1k sqft407 Buckboard Blvd, Round Rock, TX 78681ActiveMLS ID #9633378, Ruth Strickland, ABC Realty Group, LLC. Unlock MLS
- $386,0004 bd3 ba2.5k sqft13416 Kearns Dr, Pflugerville, TX 78660ActiveMLS ID #4851163, Joey Pham, eXp Realty, LLC. Unlock MLS
- $265,0003 bd3 ba1.4k sqft14416 Lewis Carroll Ln #A, Pflugerville, TX 78660ActiveMLS ID #620329, Yurauri Galarraga, Keller Williams Realty NW. Central Texas MLS
- $389,9004 bd3 ba2k sqft2911 Saint Regis Dr, Pflugerville, TX 78660ActiveMLS ID #9043940, Lena Vo, Winvo Realty. Unlock MLS
- $419,0004 bd3 ba2.2k sqft6605 Folsom Ave, Pflugerville, TX 78660ActiveMLS ID #3768548, Chak Karri, Full Circle RE. Unlock MLS
- $349,0004 bd2 ba1.9k sqft5817 Sardinia Dr, Round Rock, TX 78665For SaleMLS ID #56781920, Valarie Richardson, HomeSmart. HAR
- $413,9954 bd3 ba2.3k sqft19328 Berringer Dr, Pflugerville, TX 78660ActiveMLS ID #601062, Roberto Torres, Manning Real Estate Group-WC. Central Texas MLS
- $360,0004 bd2 ba2k sqft328 Lightcliff St, Hutto, TX 78634ActiveMLS ID #617135, Kimberly A. Dale, Realty Texas LLC. Central Texas MLS
- $364,9003 bd2 ba2k sqft1404 Augusta Bend Dr, Hutto, TX 78634ActiveMLS ID #4842766, Kyle King, Bramlett Partners. Unlock MLS
- $312,0003 bd3 ba2.1k sqft12007 Riprap Dr, Manor, TX 78653ActiveMLS ID #621372, Natasha Collins, Keller Williams Realty Lone St. Central Texas MLS
- $348,9993 bd3 ba1.8k sqft154 Danish Dr, Hutto, TX 78634ActiveMLS ID #3255248, Heart Hawk, All City Real Estate. Unlock MLS
- $375,0004 bd2 ba1.9k sqft1616 Fairhaven Gtwy, Georgetown, TX 78626ActiveMLS ID #619160, Megan Turnipseed, Keller Williams Realty Lone St. Central Texas MLS
- $329,0004 bd2 ba1.8k sqft1310 Grande Mesa Dr, Georgetown, TX 78626ActiveMLS ID #608027, Amy Merritt, Vista Real Estate Group-Compass RE Texas, LLC. Central Texas MLS
- $359,9994 bd2 ba1.9k sqft1310 Rainbow Parke Dr, Round Rock, TX 78665ActiveMLS ID #6095506, Jill Marsh, REALTY CAPITAL CITY. Unlock MLS
- $325,0003 bd2 ba1.7k sqft512 Lady Swiss Ln #60, Hutto, TX 78634ActiveMLS ID #1367613, Kyle Pfaffe, T J Lewis Real Estate. Unlock MLS
