Beautifully updated single-story home in the south section of the highly desirable Star Ranch community offering a functional floorplan, thoughtful updates, and an unbeatable location. Featuring 3 bedrooms, 2 bathrooms, and a versatile flex space situated between the secondary bedrooms, this layout easily accommodates a home office, playroom, media room, study area, or second living space. The well-designed floorplan provides excellent separation between the primary suite and secondary bedrooms, creating both privacy and flexibility for everyday living. Extensive 2026 improvements give the home a fresh, move-in-ready feel, including Mohawk laminate flooring, full interior paint throughout, a beautifully refreshed kitchen with updated countertops, backsplash, sink, faucet, disposal, dishwasher, and microwave, plus a garage door opener. Additional recent improvements include exterior paint, roof in 2022 and a 2025 HVAC system replacement. Located just south of Gattis School Road with quick access to SH 130, the home offers exceptional convenience to H-E-B Plus!, Costco, Home Depot, Hutto Town Center, and the rapidly growing retail, dining, and employment opportunities throughout Hutto, Round Rock, Taylor, and the surrounding area. Whether commuting to Austin, Samsung, or anywhere in Central Texas, this location combines neighborhood comfort with outstanding accessibility. Move-in ready and loaded with recent updates, this is an exceptional opportunity to enjoy one of Hutto's most convenient and established communities.
Active
Price cut: $20K (7/8)
$364,900
1404 Augusta Bend Dr, Hutto, TX 78634
3beds
2,028sqft
:
Get pre-qualified$2,650/mo
Single Family Residence
Built in 2004
8,742 Square Feet Lot
$-- Zestimate®
$180/sqft
$40/mo HOA
What's special
Full interior paint throughoutMohawk laminate flooringUpdated countertopsGarage door openerVersatile flex spaceSingle-story homeFunctional floorplan
- 45 days |
- 256 |
- 20 |
Zillow last checked:
Listing updated:
Listed by:
Kyle King (512) 850-5717,
Bramlett Partners (512) 850-5717
Source: Unlock MLS,MLS#: 4842766
Facts & features
Interior
Bedrooms & bathrooms
- Bedrooms: 3
- Bathrooms: 2
- Full bathrooms: 2
- Main level bedrooms: 3
Heating
- Central
Cooling
- Ceiling Fan(s), Central Air
Appliances
- Included: Dishwasher, Disposal, Gas Range, Microwave, Refrigerator
Features
- Ceiling Fan(s), High Ceilings, Gas Dryer Hookup, Kitchen Island, Multiple Dining Areas, Multiple Living Areas, No Interior Steps, Open Floorplan, Primary Bedroom on Main, Study/Home Office
- Flooring: Laminate, Tile, Vinyl
- Windows: Blinds
Interior area
- Total interior livable area: 2,028 sqft
Video & virtual tour
Property
Parking
- Total spaces: 2
- Parking features: Attached, Garage, Garage Door Opener, Garage Faces Front
- Attached garage spaces: 2
Accessibility
- Accessibility features: None
Features
- Levels: One
- Stories: 1
- Patio & porch: Covered, Rear Porch
- Exterior features: Gutters Full, No Exterior Steps, Private Yard
- Pool features: None
- Fencing: Privacy, Wood
- Has view: Yes
- View description: None
- Waterfront features: None
Lot
- Size: 8,742 Square Feet
- Features: Back Yard, Interior Lot, Trees-Medium (20 Ft - 40 Ft)
Details
- Additional structures: None
- Parcel number: 142470010G0033
- Special conditions: Standard
Construction
Type & style
- Home type: SingleFamily
- Property subtype: Single Family Residence
Materials
- Foundation: Slab
- Roof: Shingle
Condition
- Resale
- New construction: No
- Year built: 2004
Utilities & green energy
- Sewer: Public Sewer
- Water: Public
- Utilities for property: Electricity Connected, Natural Gas Connected, Sewer Connected, Water Connected
Community & HOA
Community
- Features: Golf, Pool
- Subdivision: Star Ranch Sec 01
HOA
- Has HOA: Yes
- Services included: Common Area Maintenance
- HOA fee: $475 annually
- HOA name: Star Ranch
Location
- Region: Hutto
Financial & listing details
- Price per square foot: $180/sqft
- Tax assessed value: $403,522
- Annual tax amount: $5,149
- Date on market: 6/11/2026
- Listing terms: Cash,Conventional,FHA,VA Loan
- Electric utility on property: Yes
Estimated market value
Not available
Estimated sales range
Not available
Not available
Price history
| Date | Event | Price |
|---|---|---|
| 7/8/2026 | Price change | $364,900-5.2%$180/sqft |
Source:  Unlock MLS #4842766 Report a problem Unlock MLS #4842766 Report a problem | ||
| 6/23/2026 | Price change | $384,900-2.6%$190/sqft |
Source: Unlock MLS #4842766 Report a problem | ||
| 6/11/2026 | Listed for sale | $395,000+119.6%$195/sqft |
Source: Unlock MLS #4842766 Report a problem | ||
| 10/5/2008 | Listing removed | $179,900$89/sqft |
Source: Visual Tour #4032856 Report a problem | ||
| 6/21/2008 | Listed for sale | $179,900$89/sqft |
Source: Visual Tour #4032856 Report a problem | ||
| 3/13/2008 | Sold | -- |
Source: Public Record Report a problem | ||
Public tax history
| Year | Property taxes | Tax assessment |
|---|---|---|
| 2025 | $5,150 -14.5% | $391,411 +10% |
| 2024 | $6,023 +2.6% | $355,828 +9.3% |
| 2023 | $5,868 -16% | $325,681 +10% |
| 2022 | $6,989 +0.6% | $296,074 +10% |
| 2021 | $6,950 +5.6% | $269,158 +10% |
| 2020 | $6,581 -2% | $244,689 -1% |
| 2019 | $6,714 +7.6% | $247,096 +0.5% |
| 2018 | $6,242 | $245,886 +10% |
| 2017 | $6,242 -4.3% | $223,533 -2.4% |
| 2016 | $6,521 +12.2% | $228,950 +8.9% |
| 2015 | $5,811 | $210,147 +8.7% |
| 2014 | $5,811 | $193,405 +3.1% |
| 2013 | -- | $187,679 +1.7% |
| 2012 | -- | $184,576 +1.9% |
| 2011 | -- | $181,201 -6.5% |
| 2010 | -- | $193,819 +2.6% |
| 2009 | -- | $188,819 +6% |
| 2007 | -- | $178,141 +12% |
| 2006 | -- | $159,053 -3.9% |
| 2005 | -- | $165,454 |
Find assessor info on the county website
Monthly payment
Est. payment
Payment breakdown
Explore the cost of this home by adjusting the details. Changes won't be saved.Climate risks
Neighborhood: 78634
Nearby schools
GreatSchools rating
- 6/10Benjamin Doc Kerley Elementary SchoolGrades: PK-5Distance: 3.5 mi
- 6/10Hutto High School 9th Grade CenterGrades: 9Distance: 6.1 mi
- 5/10Hutto High SchoolGrades: 9-12Distance: 3 mi
Schools provided by the listing agent
- Elementary: Benjamin Doc Kerley Elementary
- Middle: Gus Almquist
- High: Hutto
- District: Hutto ISD
Source: Unlock MLS. This data may not be complete. We recommend contacting the local school district to confirm school assignments for this home.
- $8,9009,605 Square Feet1408 Augusta Bend Dr, Hutto, TX 78634Off Market
- $---- bd2 ba1.8k sqft1408 Augusta Bend Dr, Hutto, TX 78634Sold
- $417,6003 bd2 ba2.6k sqft1400 Augusta Bend Dr, Hutto, TX 78634Off Market
- $350,0003 bd3 ba2.2k sqft1412 Augusta Bend Dr, Hutto, TX 78634Off Market
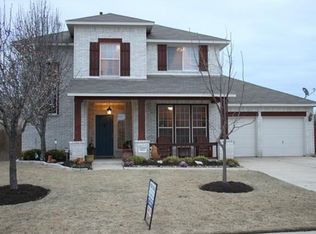
- $433,4004 bd2 ba2.5k sqft1320 Augusta Bend Dr, Hutto, TX 78634Off Market
- $409,5004 bd3 ba2.7k sqft1405 Augusta Bend Dr, Hutto, TX 78634Off Market
- $463,000-- bd2 ba2.7k sqft1405 Augusta Bend Dr, Hutto, TX 78634Off Market
- $540,3083 bd2 ba2.5k sqft1512 Muirfield Bend Dr, Pflugerville, TX 78660Off Market
A local agent can set up tours, give advice and negotiate with sellers.
Similar homes
- $370,0004 bd2 ba2.1k sqft3513 Dry Brook Xing, Pflugerville, TX 78660Active
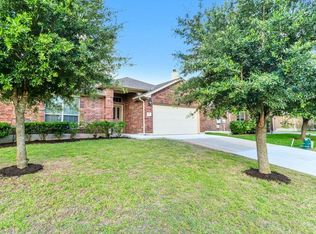
 MLS ID #7589449, Surbhi Sue Jain, APEX REALTY. Unlock MLS
 - $325,0003 bd2 ba1.7k sqft512 Lady Swiss Ln #60, Hutto, TX 78634Active
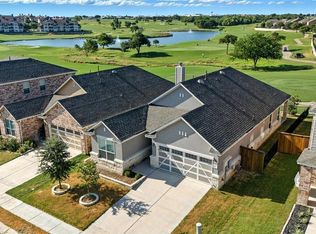 MLS ID #1367613, Kyle Pfaffe, T J Lewis Real Estate. Unlock MLS
 - $355,0003 bd2 ba1.7k sqft2801 Kickapoo Cavern Dr, Pflugerville, TX 78660Active
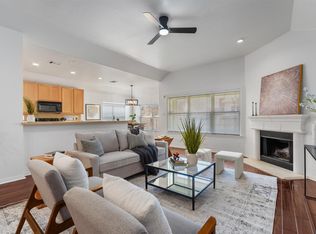 MLS ID #6720336, Doreen Sidney, Teifke Real Estate. Unlock MLS
 - $368,9004 bd2 ba1.9k sqft3804 Hidden Lake Xing, Pflugerville, TX 78660Active
 MLS ID #2841247, Dan Fitzgerald, Real Broker, LLC. Unlock MLS
 - $375,0003 bd2 ba2.2k sqft725 Botany Bay Cir, Pflugerville, TX 78660ActiveMLS ID #5986607, Bobby Baylor, RealAgent. Unlock MLS
- $389,9004 bd2 ba2k sqft2300 Ambling Trl, Pflugerville, TX 78660ActiveMLS ID #9992609, Erica Gutierrez, Pathfinder Realty. Unlock MLS
- $349,0003 bd2 ba1.8k sqft20829 Silverbell Ln, Pflugerville, TX 78660ActiveMLS ID #4218996, Travis Westover, All City Real Estate Ltd. Co. Unlock MLS
- $299,0003 bd2 ba1.4k sqft207 Kerley Dr, Hutto, TX 78634ActiveMLS ID #6498455, Alexander Croft, Compass RE Texas, LLC. Unlock MLS
- $390,0003 bd2 ba2.9k sqft406 Bellaire Oaks Dr, Pflugerville, TX 78660ActiveMLS ID #2676230, Laura McMillan, Austintatious512. Unlock MLS
- $315,0003 bd2 ba1.8k sqft18801 Mangan Way, Pflugerville, TX 78660Active
 MLS ID #618601, Amy Arp, All City Real Estate Ltd. Co. Central Texas MLS
 - $265,0003 bd2 ba1.5k sqft100 Easy St, Hutto, TX 78634ActiveMLS ID #9615305, Maria Delgado, Austin Texan Realty. Unlock MLS
- $334,0004 bd2 ba1.9k sqft17120 Bridgefarmer Blvd, Pflugerville, TX 78660ActiveMLS ID #7430236, Christie Hall, Keller Williams Realty. Unlock MLS
- $355,0003 bd3 ba2.4k sqft905 Oatmeal Dr, Pflugerville, TX 78660ActiveMLS ID #7624020, Amber Hart, Keller Williams - Lake Travis. Unlock MLS
- $330,0004 bd2 ba1.8k sqft17812 Masi Loop, Pflugerville, TX 78660ActiveMLS ID #3435082, Bianca Vazquez, Real Broker, LLC. Unlock MLS
- $359,9994 bd2 ba1.9k sqft1310 Rainbow Parke Dr, Round Rock, TX 78665ActiveMLS ID #6095506, Jill Marsh, REALTY CAPITAL CITY. Unlock MLS
- $370,0004 bd3 ba2.5k sqft17206 Antioch Ave, Pflugerville, TX 78660ActiveMLS ID #9639940, colleen Villarreal, Realty One Group Prosper. Unlock MLS
- $344,9003 bd2 ba1.8k sqft16908 Antioch Ave, Pflugerville, TX 78660ActiveMLS ID #2235584, Gaynell Royder, Joe R. Stewart, REALTORS. Unlock MLS
- $335,0003 bd3 ba2.6k sqft1424 Marsh Harbour Dr, Round Rock, TX 78664ActiveMLS ID #2294872, Trish Deen, Record Realty. Unlock MLS
- $340,0004 bd2 ba2.2k sqft305 Plumbago Dr, Pflugerville, TX 78660ActiveMLS ID #9051410, Stephanie Mendoza, All City Real Estate Ltd. Co. Unlock MLS
- $329,9003 bd2 ba1.7k sqft19009 Leigh Ln, Pflugerville, TX 78660ActiveMLS ID #9153544, Brian Weatherman, Keller Williams Realty. Unlock MLS
