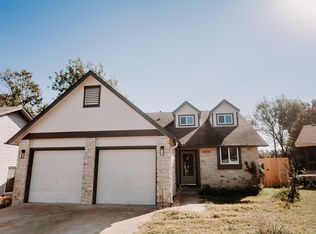
Discover the perfect blend of comfort, style, and convenience in this beautifully maintained 4-bedroom, 2-bathroom single-story home located just one block from Lake Pflugerville. Thoughtfully designed with an open-concept layout and upgraded LED lighting throughout, full house water filtration and water softener. The chef-inspired kitchen serves as the heart of the home, featuring stainless steel appliances, REFRIGERATOR, granite countertops, a large center island, breakfast bar, walk-in pantry, and a sunny breakfast area. Tenants will have to bring washer and Dryer. A separate formal dining room provides additional space for gatherings or game room. The private primary suite offers a peaceful retreat with new carpet and an ensuite bath complete with dual vanities, a soaking garden tub, separate shower, and linen closet. Three additional bedrooms provide flexibility for family, guests, or home office. Step outside to a covered patio overlooking the private backyard perfect for morning coffee, outdoor dining, or relaxing evenings. Enjoy the unmatched convenience of living just steps from Lake Pflugerville's scenic trails, parks, and recreational amenities. Ideally situated less than a mile from Super H-E-B, Costco, Baylor Scott & White Medical Center, shopping, dining, and entertainment. Home also offers easy access to major toll roads, connecting you quickly to Austin and major employers. Zoned to sought-after Pflugerville ISD schools, this exceptional home combines an outstanding location with modern comfort and everyday convenience.
House for rent
Singlefamily
Available now
Dogs OK
Air conditioner, central air
In unit laundry
2 Attached garage spaces parking
What's special
- 27 days |
- -- |
- -- |
Zillow last checked:
Listing updated:
Travel times

Let’s turn your rent into credit progress
Build credit history with every on-time payment and get credit for the payment you’re already making.
Facts & features
Interior
Bedrooms & bathrooms
- Bedrooms: 4
- Bathrooms: 2
- Full bathrooms: 2
Cooling
- Air Conditioner, Central Air
Appliances
- Included: Built-In Gas Range, Dishwasher, Dryer, Exhaust Fan, Free-Standing Gas Range, Garbage Disposal, Microwave Oven, Refrigerator, Self Cleaning Oven, Vented Exhaust Fan, Washer, Water Softener Owned
- Laundry: In Unit, Inside, Main Level
Features
- Bar, Breakfast Bar, Ceiling Fan(s), Exhaust Fan, Granite Counters, Kitchen Island, Multiple Dining Areas, No Interior Steps, Open Floorplan, Primary Bedroom on Main, Recessed Lighting, Vaulted Ceiling(s), Walk-In Closet(s)
- Flooring: Carpet, Tile
- Has fireplace: Yes
Interior area
- Total interior livable area: 2,110 sqft
Property
Parking
- Total spaces: 2
- Parking features: Attached, Garage
- Has attached garage: Yes
- Details: Contact manager
Features
- Stories: 1
- Exterior features: Cluster Mailbox, Common Grounds, Gutters Partial, Lighting, Multiple Dining Areas, No Interior Steps, Primary Bedroom On Main, Private Yard, Sprinkler - Automatic
- Pool features: Contact manager
Details
- Additional structures: Garage(s)
- Parcel number: 728218
Construction
Type & style
- Home type: SingleFamily
- Property subtype: SingleFamily
Materials
- Roof: Shake Shingle
Condition
- Year built: 2009
Community & HOA
Community
- Features: Lake, Park
Location
- Region: Pflugerville
Financial & listing details
- Lease term: 12 Months
Nearby apartments for rent
Price history
| Date | Event | Price |
|---|---|---|
| 9/26/2026 | Price change | $2,195-2.4%$1/sqft |
Source: Unlock MLS #1362833 Report a problem | ||
| 9/18/2026 | Listing removed | $349,900$166/sqft |
Source:  Unlock MLS #7589449 Report a problem Unlock MLS #7589449 Report a problem | ||
| 9/18/2026 | Listed for rent | $2,250$1/sqft |
Source: Unlock MLS #1362833 Report a problem | ||
| 9/1/2026 | Price change | $349,900-2.8%$166/sqft |
Source: Unlock MLS #7589449 Report a problem | ||
| 8/11/2026 | Price change | $359,900-2.7%$171/sqft |
Source: Unlock MLS #7589449 Report a problem | ||
| 7/23/2026 | Price change | $370,000-2.4%$175/sqft |
Source: Unlock MLS #7589449 Report a problem | ||
| 6/12/2026 | Listed for sale | $379,000$180/sqft |
Source: Unlock MLS #7589449 Report a problem | ||