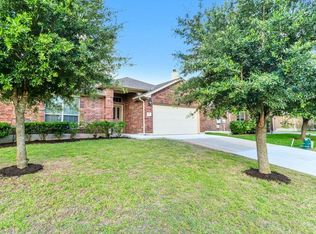
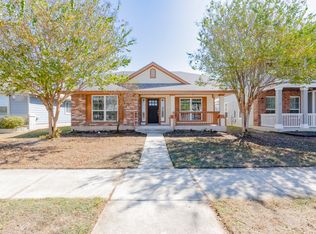
Section 8 / Housing Choice Vouchers Welcome! (4-Bedroom Allocation). Traditional 3x income rule is waived for voucher holders voucher coverage satisfies income criteria. Beautifully updated 4 Bed / 2.5 Bath / 2,312 sq ft single-family home in Pflugerville ISD! Features a bright open floorplan, custom natural marble kitchen countertops, island, walk-in pantry, and zero carpet in all primary living areas and bedrooms. Enjoy a private, fully fenced backyard equipped with a brand-new custom covered patio awning. Located minutes from top schools, parks, and TX-130 / Pecan St. Professionally and locally managed with direct, responsive service. Move-in ready!
House for rent
Singlefamily
Available now
No pets
Air conditioner, central air
Electric dryer hookup laundry
6 Attached garage spaces parking
Central
What's special
Bright open floorplanWalk-in pantryPrivate fully fenced backyard
- 62 days |
- -- |
- -- |
Zillow last checked:
Listing updated:
Travel times

Let’s turn your rent into credit progress
Build credit history with every on-time payment and get credit for the payment you’re already making.
Facts & features
Interior
Bedrooms & bathrooms
- Bedrooms: 4
- Bathrooms: 3
- Full bathrooms: 2
- 1/2 bathrooms: 1
Heating
- Central
Cooling
- Air Conditioner, Central Air
Appliances
- Included: Dishwasher, Garbage Disposal, Gas Oven, Gas Range, Microwave Oven, Refrigerator, Washer/Dryer Hookups
- Laundry: Electric Dryer Hookup, Gas Dryer Hookup, Hookups, Laundry Room, Washer Hookup
Features
- Bar, Breakfast Bar, Ceiling Fan(s), Ceiling Fan(s), Electric Dryer Hookup, Entrance Foyer, Gas Dryer Hookup, Kitchen Island, Multiple Dining Areas, Multiple Living Areas, Open Floorplan, Pantry, Pantry, Smart Thermostat, Stone Counters, Vaulted Ceiling(s), Walk-In Closet(s), Washer Hookup
- Flooring: Vinyl
- Has fireplace: Yes
Interior area
- Total interior livable area: 2,312 sqft
Property
Parking
- Total spaces: 6
- Parking features: Attached, Driveway, Garage, Open
- Has attached garage: Yes
- Has uncovered spaces: Yes
- Details: Contact manager
Features
- Stories: 2
- Exterior features: Entrance Foyer, Multiple Dining Areas, Multiple Living Areas, Private Entrance, Private Yard
- Pool features: Contact manager
- Has view: Yes
- View description: Neighborhood
Lot
- Features: Back Yard, Front Yard
Details
- Additional structures: Garage(s)
Construction
Type & style
- Home type: SingleFamily
- Property subtype: SingleFamily
Materials
- Roof: Composition
Condition
- Year built: 1996
Community & HOA
Community
- Features: Park, Sidewalks
Location
- Region: Pflugerville
Financial & listing details
- Lease term: 12 Months
Nearby apartments for rent


Price history
| Date | Event | Price |
|---|---|---|
| 9/18/2026 | Price change | $2,700+8%$1/sqft |
Source: Unlock MLS #9376312 Report a problem | ||
| 8/22/2026 | Listed for rent | $2,500+5.5%$1/sqft |
Source: Unlock MLS #9376312 Report a problem | ||
| 11/12/2025 | Listing removed | $254,900$110/sqft |
Source:  Unlock MLS #6556127 Report a problem Unlock MLS #6556127 Report a problem | ||
| 10/22/2025 | Contingent | $254,900$110/sqft |
Source: Unlock MLS #6556127 Report a problem | ||
| 10/13/2025 | Listed for sale | $254,900$110/sqft |
Source: Unlock MLS #6556127 Report a problem | ||
| 8/19/2025 | Listing removed | $2,370$1/sqft |
Source: Zillow Rentals Report a problem | ||
| 7/22/2025 | Price change | $2,370-3.1%$1/sqft |
Source: Zillow Rentals Report a problem | ||
| 7/10/2025 | Listed for rent | $2,445$1/sqft |
Source: Zillow Rentals Report a problem | ||