Welcome to this immaculate two-story retreat, designed for both entertaining and everyday living. Step inside to discover a seamless, large open concept floor plan that floods the main living areas with abundant natural light. The heart of the home is a chef's kitchen, featuring sleek granite countertops, ample cabinetry, and an oversized island perfect for gatherings.
Upstairs, you'll find four generously sized bedrooms, including a private primary suite, offering comfort and privacy for the whole family. The home features 2.5 well-appointed baths with modern fixtures. Walk outside to an expansive large backyard that provides endless opportunities for outdoor activities, from summer barbecues on the covered patio to gardening or simply unwinding in the serene surroundings. The residents of Vine Creek includes a community pool, playground and other amenities. Easy access to major highways, shopping and companies like Tesla/Samsung. This property is move-in ready and waiting for you to call it home.
Don't miss this opportunity! Schedule a showing today!
Active
Price cut: $6K (7/23)
$413,995
19328 Berringer Dr, Pflugerville, TX 78660
4beds
2,348sqft
:
Get pre-qualified$2,957/mo
Single Family Residence
Built in 2020
7,501 Square Feet Lot
$-- Zestimate®
$176/sqft
$45/mo HOA
What's special
Expansive large backyardImmaculate two-story retreatAbundant natural lightFour generously sized bedroomsSleek granite countertopsCovered patioSerene surroundings
- 201 days |
- 83 |
- 3 |
Zillow last checked:
Listing updated:
Listed by:
Roberto Torres 915-799-6955,
Manning Real Estate Group-WC
Source: Central Texas MLS,MLS#: 601062 Originating MLS: Williamson County Association of REALTORS
Originating MLS: Williamson County Association of REALTORSFacts & features
Interior
Bedrooms & bathrooms
- Bedrooms: 4
- Bathrooms: 3
- Full bathrooms: 2
- 1/2 bathrooms: 1
Bedroom
- Level: Upper
Bedroom 2
- Level: Upper
Bedroom 3
- Level: Upper
Bedroom 4
- Level: Upper
Heating
- Electric
Cooling
- Electric, 1 Unit
Appliances
- Included: Dryer, Dishwasher, Electric Water Heater, Disposal, Washer, Microwave, Water Softener Owned
- Laundry: Washer Hookup, Electric Dryer Hookup, Laundry Room, Upper Level
Features
- All Bedrooms Up, Built-in Features, Ceiling Fan(s), Carbon Monoxide Detector, Game Room, Recessed Lighting, Separate Shower, Upper Level Primary, Vanity, Wired for Data, Walk-In Closet(s), Breakfast Area, Custom Cabinets, Granite Counters, Kitchen Island, Kitchen/Family Room Combo
- Flooring: Carpet, Laminate
- Attic: Access Only
- Has fireplace: No
- Fireplace features: None
Interior area
- Total interior livable area: 2,348 sqft
Video & virtual tour
Property
Parking
- Total spaces: 2
- Parking features: Garage
- Garage spaces: 2
Features
- Levels: Two
- Stories: 2
- Patio & porch: Covered, Porch
- Exterior features: Porch
- Pool features: Community, None
- Fencing: Back Yard,Gate
- Has view: Yes
- View description: None
- Body of water: None
Lot
- Size: 7,501 Square Feet
Details
- Parcel number: 927386
Construction
Type & style
- Home type: SingleFamily
- Architectural style: Traditional
- Property subtype: Single Family Residence
Materials
- HardiPlank Type
- Foundation: Slab
- Roof: Composition,Shingle
Condition
- Resale
- Year built: 2020
Details
- Builder name: Starlight Homes
Utilities & green energy
- Water: Public
- Utilities for property: Cable Available, Electricity Available
Community & HOA
Community
- Features: Basketball Court, Sport Court(s), Trails/Paths, Community Pool, Street Lights
- Security: Prewired, Security System Leased, Smoke Detector(s)
- Subdivision: Vine Crk Ph 3 &4
HOA
- Has HOA: Yes
- HOA fee: $45 monthly
Location
- Region: Pflugerville
Financial & listing details
- Price per square foot: $176/sqft
- Tax assessed value: $414,671
- Annual tax amount: $7,282
- Date on market: 1/6/2026
- Cumulative days on market: 201 days
- Listing agreement: Exclusive Right To Sell
- Listing terms: Cash,Conventional,FHA,VA Loan
- Electric utility on property: Yes
- Road surface type: Concrete, Paved
Estimated market value
Not available
Estimated sales range
Not available
Not available
Price history
| Date | Event | Price |
|---|---|---|
| 7/23/2026 | Price change | $413,995-1.4%$176/sqft |
Source:  Central Texas MLS #601062 Report a problem Central Texas MLS #601062 Report a problem | ||
| 4/18/2026 | Price change | $419,995-0.8%$179/sqft |
Source: Central Texas MLS #601062 Report a problem | ||
| 3/11/2026 | Price change | $423,495-0.4%$180/sqft |
Source: Central Texas MLS #601062 Report a problem | ||
| 1/6/2026 | Listed for sale | $424,995+8.1%$181/sqft |
Source: Central Texas MLS #601062 Report a problem | ||
| 5/15/2025 | Sold | -- |
Source: Agent Provided Report a problem | ||
| 4/11/2025 | Contingent | $393,000$167/sqft |
Source:  Unlock MLS #1717844 Report a problem Unlock MLS #1717844 Report a problem | ||
| 2/27/2025 | Listed for sale | $393,000-1.7%$167/sqft |
Source: Unlock MLS #1717844 Report a problem | ||
| 12/15/2023 | Sold | -- |
Source: Agent Provided Report a problem | ||
| 12/15/2023 | Listing removed | -- |
Source: Unlock MLS #7609586 Report a problem | ||
| 12/8/2023 | Price change | $2,200-8.1%$1/sqft |
Source: Unlock MLS #7609586 Report a problem | ||
| 10/24/2023 | Listed for rent | $2,395$1/sqft |
Source: Unlock MLS #7609586 Report a problem | ||
| 9/27/2023 | Price change | $399,900-3.6%$170/sqft |
Source: Unlock MLS #7151501 Report a problem | ||
| 9/14/2023 | Listing removed | -- |
Source: Unlock MLS #7609586 Report a problem | ||
| 9/14/2023 | Listed for sale | $414,900$177/sqft |
Source: Unlock MLS #7151501 Report a problem | ||
| 8/16/2023 | Price change | $2,395-4.2%$1/sqft |
Source: Unlock MLS #7609586 Report a problem | ||
| 7/20/2023 | Price change | $2,500-2%$1/sqft |
Source: Unlock MLS #7609586 Report a problem | ||
| 7/6/2023 | Listed for rent | $2,550$1/sqft |
Source: Unlock MLS #7609586 Report a problem | ||
| 11/9/2020 | Sold | -- |
Source: Agent Provided Report a problem | ||
Public tax history
| Year | Property taxes | Tax assessment |
|---|---|---|
| 2025 | $7,282 -0.6% | $414,671 +3.5% |
| 2024 | $7,326 +15.5% | $400,512 +10% |
| 2023 | $6,344 -4.5% | $364,102 +10% |
| 2022 | $6,642 | $331,002 +10% |
| 2021 | -- | $300,911 +840.3% |
| 2020 | $798 | $32,000 |
Find assessor info on the county website
Monthly payment
Est. payment
Payment breakdown
Explore the cost of this home by adjusting the details. Changes won't be saved.Climate risks
Neighborhood: 78660
Nearby schools
GreatSchools rating
- 8/10Mott Elementary SchoolGrades: PK-5Distance: 1.2 mi
- 8/10Cele MiddleGrades: 6-8Distance: 0.9 mi
- 6/10Weiss High SchoolGrades: 9-12Distance: 2.3 mi
Schools provided by the listing agent
- Elementary: Mott Elementary
- Middle: Cele Middle School
- High: Weiss High School
- District: Pflugerville ISD
Source: Central Texas MLS. This data may not be complete. We recommend contacting the local school district to confirm school assignments for this home.
- $342,3003 bd3 ba1.7k sqft19324 Berringer Dr, Pflugerville, TX 78660Off Market
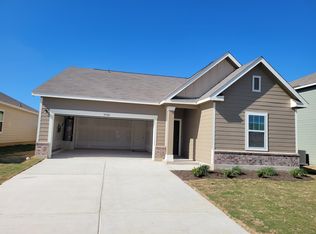
- $319,6003 bd2 ba1.6k sqft19400 Berringer Dr, Pflugerville, TX 78660Off Market
- $313,3003 bd2 ba1.6k sqft19320 Berringer Dr, Pflugerville, TX 78660Off Market
- $312,6003 bd2 ba1.4k sqft19404 Berringer Dr, Pflugerville, TX 78660Off Market
- $377,7005 bd3 ba2.8k sqft19316 Berringer Dr, Pflugerville, TX 78660Off Market
- $383,3004 bd2 ba2.3k sqft19408 Berringer Dr, Pflugerville, TX 78660Off Market
- $--4 bd2 ba1.8k sqft19325 Berringer Dr #6627500, Pflugerville, TX 78660Off Market
- $404,5005 bd3 ba2.7k sqft19329 Berringer Dr, Pflugerville, TX 78660Off Market
A local agent can set up tours, give advice and negotiate with sellers.
Similar homes
- $369,9004 bd3 ba2.5k sqft19112 Scoria Dr, Pflugerville, TX 78660Active

 MLS ID #4375392, Terry Swets, Berkshire Hathaway TX Realty. Unlock MLS
 - $359,0004 bd2 ba1.8k sqft19325 Berringer Dr, Pflugerville, TX 78660Active
 MLS ID #8331215, Quynh Wang, eXp Realty, LLC. Unlock MLS
 - $355,0004 bd3 ba2.4k sqft19121 Mangan Way, Pflugerville, TX 78660Active
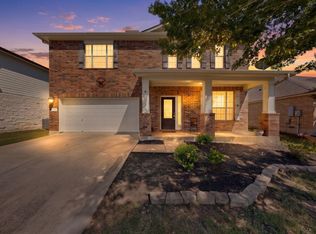 MLS ID #1717056, Ruth Strickland, ABC Realty Group, LLC. Unlock MLS
 - $370,0004 bd3 ba2.5k sqft17206 Antioch Ave, Pflugerville, TX 78660Active
 MLS ID #9639940, colleen Villarreal, Realty One Group Prosper. Unlock MLS
 - $465,0004 bd2 ba2.4k sqft20525 Jackies Ranch Blvd, Pflugerville, TX 78660Active
 MLS ID #608484, Donna J. McKay, Keller Williams Realty NW. Central Texas MLS
 - $339,9994 bd3 ba2.3k sqft19620 Cloudy Bay Dr, Pflugerville, TX 78660ActiveMLS ID #612492, Crystal Layssard-brown, Real Broker. Central Texas MLS
- $475,0004 bd3 ba2.5k sqft18008 Nepi Dr, Pflugerville, TX 78660ActiveMLS ID #606843, Esther Talley, Olive Fox Properties Group LLC. Central Texas MLS
- $315,0003 bd2 ba1.8k sqft18801 Mangan Way, Pflugerville, TX 78660ActiveMLS ID #618601, Amy Arp, All City Real Estate Ltd. Co. Central Texas MLS
- $364,9903 bd2 ba2.1k sqft3717 Heron Roost Pass, Pflugerville, TX 78660ActiveMLS ID #7783992, Matt McDaniel, LPT Realty, LLC. Unlock MLS
- $429,0004 bd3 ba2.8k sqft21001 Haddington Cv, Hutto, TX 78634ActiveMLS ID #615436, Kimberly A. Dale, Realty Texas LLC. Central Texas MLS
- $359,9004 bd3 ba1.8k sqft908 Tayside Dr, Pflugerville, TX 78660ActiveMLS ID #615820, Sandra Sotelo, Realty Texas LLC. Central Texas MLS
- $420,0004 bd3 ba2.4k sqft14212 James Buchanan St, Manor, TX 78653ActiveMLS ID #606813, Jack L. Stapleton Jr., Realty Texas LLC. Central Texas MLS
- $415,0003 bd2 ba2k sqft101 Ozark Dr, Hutto, TX 78634ActiveMLS ID #618186, Kenneth Pearson, Realty Texas LLC. Central Texas MLS
- $382,0004 bd3 ba2.5k sqft12208 Pecangate Way, Manor, TX 78653ActiveMLS ID #9865892, Jay Flores, All City Real Estate Ltd. Co. Unlock MLS
- $325,0004 bd2 ba1.6k sqft1121 Black Locust Dr, Pflugerville, TX 78660ActiveMLS ID #619230, Lori Knapp, All City Real Estate Ltd. Co. Central Texas MLS
- $414,9004 bd2 ba2.2k sqft6633 Verona Pl, Round Rock, TX 78665ActiveMLS ID #614672, Gregory L. James, Redfin Corporation. Central Texas MLS
- $474,9995 bd3 ba3.2k sqft1410 Katie Lynch Dr, Pflugerville, TX 78660ActiveMLS ID #600280, Rosenie S. Damus, Realty Texas LLC. Central Texas MLS
- $380,0004 bd3 ba2.2k sqft209 Frio River Trl, Hutto, TX 78634ActiveMLS ID #606661, Marcus Fuller, Exit Heart Of Texas Realty - K. Central Texas MLS
- $385,0004 bd2 ba2.3k sqft8080 Gato Ln, Round Rock, TX 78665ActiveMLS ID #616822, J'Meia Williams, Keller Williams Realty Lone St. Central Texas MLS
- $385,0004 bd3 ba2.5k sqft125 Danablu Dr, Hutto, TX 78634ActiveMLS ID #606051, Kimberly A. Dale, Realty Texas LLC. Central Texas MLS
