Welcome to your dream home in the highly sought-after **Star Ranch** community! This stunning 4-bedroom, 3 full bathroom residence offers 2,554 square feet of beautifully designed living space with the perfect blend of comfort, style, and convenience.
From the moment you step inside, you’ll love the bright, open floorplan ideal for both everyday living and entertaining. Gorgeous wood-look vinyl flooring flows throughout the main living areas, creating a warm and modern feel, while plush carpet adds comfort to the bedrooms and spacious gameroom.
The kitchen is truly the heart of the home — featuring stunning white cabinetry, sleek quartz countertops, a large center island with breakfast bar, stainless steel appliances, a gas range, and a walk-in pantry. Whether you’re hosting friends or enjoying a quiet family dinner, this space is designed to impress.
Retreat to the oversized primary suite, a private sanctuary complete with a generous walk-in closet and a luxurious ensuite bath boasting a double vanity, soaking tub, and separate standing shower — the perfect place to unwind at the end of the day.
Step outside to a fully fenced backyard with a large covered patio, ideal for morning coffee, weekend BBQs, or relaxing evenings under the Texas sky.
Location? It doesn’t get better than this. Enjoy being just 2 minutes from HEB, 3 minutes to the 130 Toll for effortless access to downtown Austin, Austin-Bergstrom International Airport, and major tech hubs. Plus, you’re only 15 minutes from the Samsung plant in Taylor — making this home perfectly positioned for work and play.
Beautiful finishes, thoughtful design, and unbeatable convenience — this Star Ranch gem truly has it all.
Active
Price cut: $5K (5/21)
$385,000
125 Danablu Dr, Hutto, TX 78634
4beds
2,554sqft
:
Get pre-qualified$2,818/mo
Single Family Residence
Built in 2021
5,532 Square Feet Lot
$-- Zestimate®
$151/sqft
$65/mo HOA
What's special
Plush carpetBright open floorplanLarge covered patioStainless steel appliancesWood-look vinyl flooringBeautiful finishesSleek quartz countertops
- 148 days |
- 294 |
- 20 |
Zillow last checked:
Listing updated:
Listed by:
Kimberly A. Dale 512-788-8221,
Realty Texas LLC
Source: Central Texas MLS,MLS#: 606051 Originating MLS: Williamson County Association of REALTORS
Originating MLS: Williamson County Association of REALTORSFacts & features
Interior
Bedrooms & bathrooms
- Bedrooms: 4
- Bathrooms: 3
- Full bathrooms: 3
Primary bedroom
- Level: Upper
Bedroom
- Level: Main
Bedroom
- Level: Upper
Bedroom
- Level: Upper
Primary bathroom
- Level: Upper
Bathroom
- Level: Main
Bathroom
- Level: Upper
Game room
- Level: Upper
Kitchen
- Level: Main
Laundry
- Level: Main
Living room
- Level: Main
Heating
- Central, Natural Gas
Cooling
- Central Air, Electric, 1 Unit
Appliances
- Included: Dishwasher, Disposal, Gas Range, Microwave, Some Gas Appliances, Range
- Laundry: Laundry Room
Features
- Ceiling Fan(s), Carbon Monoxide Detector, Double Vanity, Game Room, Garden Tub/Roman Tub, Open Floorplan, Breakfast Bar, Breakfast Area, Kitchen Island, Kitchen/Family Room Combo, Kitchen/Dining Combo, Pantry
- Flooring: Carpet, Vinyl
- Attic: Access Only
- Has fireplace: No
- Fireplace features: None
Interior area
- Total interior livable area: 2,554 sqft
Video & virtual tour
Property
Parking
- Total spaces: 2
- Parking features: Attached, Garage Faces Front, Garage
- Attached garage spaces: 2
Features
- Levels: Two
- Stories: 2
- Patio & porch: Covered, Patio
- Exterior features: Covered Patio
- Pool features: Community, In Ground
- Fencing: Back Yard,Wood
- Has view: Yes
- View description: None
- Body of water: None
Lot
- Size: 5,532 Square Feet
Details
- Parcel number: R570996
Construction
Type & style
- Home type: SingleFamily
- Architectural style: Traditional
- Property subtype: Single Family Residence
Materials
- Masonry, Stone Veneer, Stucco
- Foundation: Slab
- Roof: Composition,Shingle
Condition
- Resale
- Year built: 2021
Utilities & green energy
- Sewer: Public Sewer
- Water: Public
- Utilities for property: Electricity Available, Natural Gas Available, Underground Utilities
Community & HOA
Community
- Features: Playground, Community Pool
- Subdivision: Villas at Star Ranch
HOA
- Has HOA: Yes
- HOA fee: $775 annually
- HOA name: Star Ranch HOA & Villas at Star Ranch COA
Location
- Region: Hutto
Financial & listing details
- Price per square foot: $151/sqft
- Tax assessed value: $400,408
- Annual tax amount: $8,951
- Date on market: 3/5/2026
- Cumulative days on market: 149 days
- Listing agreement: Exclusive Right To Sell
- Listing terms: Cash,Conventional,FHA,VA Loan
- Electric utility on property: Yes
- Road surface type: Asphalt, Paved
Estimated market value
Not available
Estimated sales range
Not available
Not available
Price history
| Date | Event | Price |
|---|---|---|
| 5/21/2026 | Price change | $385,000-1.3%$151/sqft |
Source:  Unlock MLS #8881451 Report a problem Unlock MLS #8881451 Report a problem | ||
| 3/27/2026 | Price change | $389,999-2.5%$153/sqft |
Source: Unlock MLS #8881451 Report a problem | ||
| 3/5/2026 | Price change | $399,999-4.5%$157/sqft |
Source:  Central Texas MLS #606051 Report a problem Central Texas MLS #606051 Report a problem | ||
| 4/21/2025 | Price change | $419,000-2.6%$164/sqft |
Source: Unlock MLS #1114804 Report a problem | ||
| 3/24/2025 | Price change | $430,000-2.1%$168/sqft |
Source: Unlock MLS #1114804 Report a problem | ||
| 3/7/2025 | Price change | $439,000-1.1%$172/sqft |
Source: Unlock MLS #1114804 Report a problem | ||
| 9/24/2024 | Price change | $444,000-1.1%$174/sqft |
Source: Unlock MLS #2162393 Report a problem | ||
| 6/26/2024 | Price change | $449,000-1.3%$176/sqft |
Source: Unlock MLS #2162393 Report a problem | ||
| 6/12/2024 | Listed for sale | $455,000+13.8%$178/sqft |
Source: Unlock MLS #2162393 Report a problem | ||
| 8/13/2021 | Sold | -- |
Source: Realty Austin solds #6072365_78634 Report a problem | ||
| 7/9/2021 | Listed for sale | $399,990$157/sqft |
Source: Unlock MLS #6072365 Report a problem | ||
Public tax history
| Year | Property taxes | Tax assessment |
|---|---|---|
| 2025 | $8,951 -11.8% | $400,408 -8.1% |
| 2024 | $10,153 +1.8% | $435,507 +0.8% |
| 2023 | $9,977 -28.6% | $432,135 -17.4% |
| 2022 | $13,965 +1119.1% | $523,403 +926.2% |
| 2021 | $1,146 +2.2% | $51,004 +5.3% |
| 2020 | $1,121 -3.1% | $48,453 -2.2% |
| 2019 | $1,157 | $49,518 |
Find assessor info on the county website
Monthly payment
Est. payment
Payment breakdown
Explore the cost of this home by adjusting the details. Changes won't be saved.Climate risks
Neighborhood: 78634
Nearby schools
GreatSchools rating
- 6/10Benjamin Doc Kerley Elementary SchoolGrades: PK-5Distance: 2.5 mi
- 6/10Hutto High School 9th Grade CenterGrades: 9Distance: 5.2 mi
- 5/10Hutto High SchoolGrades: 9-12Distance: 2.2 mi
Schools provided by the listing agent
- Elementary: Benjamin Doc Kerley Elementary
- Middle: Farley Middle School
- High: Hutto High School
- District: Hutto ISD
Source: Central Texas MLS. This data may not be complete. We recommend contacting the local school district to confirm school assignments for this home.
- $342,0003 bd3 ba2k sqft129 Danablu Dr, Hutto, TX 78634Off Market

- $359,1003 bd3 ba2.4k sqft120 Danablu Dr, Hutto, TX 78634Off Market
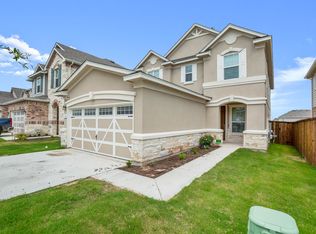
- $--4 bd-- ba2.9k sqft136 Danablu Dr, Hutto, TX 78634Sold
- $325,700-- bd-- ba-- sqft509 Lady Swiss Ln #110, Hutto, TX 78634Off Market
- $2,3003 bd3 ba2.1k sqft521 Lady Swiss Ln, Hutto, TX 78634For Rent
- $343,7003 bd-- ba2.2k sqft216 Sage Derby Dr, Hutto, TX 78634Off Market
- $373,4003 bd-- ba2.6k sqft220 Sage Derby Dr, Hutto, TX 78634Off Market
- $329,0004 bd2 ba1.7k sqft101 Muenster Dr #154, Hutto, TX 78634For Sale
A local agent can set up tours, give advice and negotiate with sellers.
Similar homes
- $360,0004 bd2 ba2k sqft328 Lightcliff St, Hutto, TX 78634Active

 MLS ID #617135, Kimberly A. Dale, Realty Texas LLC. Central Texas MLS
 - $348,9993 bd3 ba1.8k sqft154 Danish Dr, Hutto, TX 78634Active

 MLS ID #3255248, Heart Hawk, All City Real Estate. Unlock MLS
 - $369,9994 bd3 ba2.8k sqft1117 Cockrill Ct, Hutto, TX 78634Active
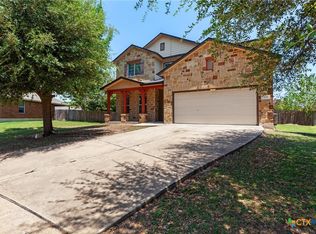 MLS ID #619889, Yurauri Galarraga, Keller Williams Realty NW. Central Texas MLS
 - $485,0004 bd3 ba2.9k sqft276 Finstown St, Hutto, TX 78634Active
 MLS ID #603994, Tomas Natal Jr, Realty Capital City. Central Texas MLS
 - $429,0004 bd3 ba2.8k sqft21001 Haddington Cv, Hutto, TX 78634ActiveMLS ID #615436, Kimberly A. Dale, Realty Texas LLC. Central Texas MLS
- $365,0004 bd2 ba1.8k sqft206 Palo Brea Loop, Hutto, TX 78634ActiveMLS ID #611594, Carrie Beamer, Real Broker. Central Texas MLS
- $385,0004 bd2 ba2.3k sqft8080 Gato Ln, Round Rock, TX 78665ActiveMLS ID #616822, J'Meia Williams, Keller Williams Realty Lone St. Central Texas MLS
- $449,9904 bd3 ba2.9k sqft105 Greenspire Downs Dr, Hutto, TX 78634ActiveMLS ID #613889, Georgina Chen, All City Real Estate. Central Texas MLS
- $379,9003 bd2 ba2k sqft1441 Rainbow Parke Dr, Round Rock, TX 78665ActiveMLS ID #616180, Jack L. Stapleton Jr., Realty Texas LLC. Central Texas MLS
- $414,9004 bd2 ba2.2k sqft6633 Verona Pl, Round Rock, TX 78665ActiveMLS ID #614672, Gregory L. James, Redfin Corporation. Central Texas MLS
- $385,0004 bd2 ba1.9k sqft1616 Fairhaven Gtwy, Georgetown, TX 78626ActiveMLS ID #619160, Megan Turnipseed, Keller Williams Realty Lone St. Central Texas MLS
- $379,9003 bd2 ba1.8k sqft3543 Pauling Loop, Round Rock, TX 78665ActiveMLS ID #7068722, Andrew Cavazos, Keller Williams Realty. Unlock MLS
- $370,0004 bd2 ba2.2k sqft152 Marienfeld Ln, Georgetown, TX 78626ActiveMLS ID #618736, Megan Turnipseed, Keller Williams Realty Lone St. Central Texas MLS
- $399,9993 bd2 ba2.1k sqft11904 Arran St, Austin, TX 78754ActiveMLS ID #620872, Benjamin A. Patterson, Realty Texas LLC. Central Texas MLS
- $305,0003 bd2 ba1.4k sqft407 Waterway Ave, Hutto, TX 78634ActiveMLS ID #617458, Tanya Garza, RE/MAX Temple-Belton. Central Texas MLS
- $369,9004 bd3 ba2.5k sqft19112 Scoria Dr, Pflugerville, TX 78660ActiveMLS ID #4375392, Terry Swets, Berkshire Hathaway TX Realty. Unlock MLS
- $550,0004 bd4 ba3.3k sqft206 Paul Azinger Ct, Round Rock, TX 78664ActiveMLS ID #620357, Starsky S. Owen, Starsky Owen Realty. Central Texas MLS
- $399,0004 bd3 ba2.8k sqft5408 Vanner Path, Georgetown, TX 78626ActiveMLS ID #9120877, Wendy Papasan, Keller Williams Realty. Unlock MLS
- $413,9954 bd3 ba2.3k sqft19328 Berringer Dr, Pflugerville, TX 78660ActiveMLS ID #601062, Roberto Torres, Manning Real Estate Group-WC. Central Texas MLS
- $269,5003 bd2 ba1.4k sqft120 Holland St, Hutto, TX 78634ActiveMLS ID #616615, Batya Porter, Horizon Realty. Central Texas MLS
