This meticulously maintained energy-efficient 3 bedroom, 2 bathroom home features a bright, open floor plan and a chef's kitchen that seamlessly connects the living, dining, and kitchen areas for effortless everyday living and entertaining. The kitchen island provides extra seating, prep space, and a focal point for guests that will comfortably seat four. An Upgraded primary Suite features a spacious bedroom layout and a custom-upgraded walk-in master closet with an added dresser and shelves designed for maximum storage and organization.
The property boasts beautifully manicured lawns and curated garden beds that enhance curb appeal. Enjoy resort-style relaxation and swimming just steps from your front door. Amenities will include a pavilion, playground, great lawn, swimming pool and splash pad.
This home was built to help you live a healthier and quieter lifestyle while saving thousands of dollars on utility bills. Best of all, it includes a home generator, ensuring you'll stay safe, powered, and comfortable during any stormy weather. Prewired for a security system. Move in Ready!
Call today to see this beautiful home
Active
Price cut: $6K (7/2)
$305,000
407 Waterway Ave, Hutto, TX 78634
3beds
1,461sqft
:
Get pre-qualified$2,241/mo
Single Family Residence
Built in 2020
4,961 Square Feet Lot
$299,100 Zestimate®
$209/sqft
$60/mo HOA
What's special
- 38 days |
- 178 |
- 11 |
Zillow last checked:
Listing updated:
Listed by:
Tanya Garza 254-444-8734,
RE/MAX Temple-Belton
Source: Central Texas MLS,MLS#: 617458 Originating MLS: Temple Belton Board of REALTORS
Originating MLS: Temple Belton Board of REALTORSFacts & features
Interior
Bedrooms & bathrooms
- Bedrooms: 3
- Bathrooms: 2
- Full bathrooms: 2
Bedroom
- Level: Main
Bedroom 2
- Level: Main
Bedroom 3
- Level: Main
Dining room
- Level: Main
Family room
- Level: Main
Heating
- Has Heating (Unspecified Type)
Cooling
- 1 Unit
Appliances
- Included: Dishwasher, Gas Cooktop, Disposal, Some Gas Appliances, Microwave
- Laundry: Laundry in Utility Room, Main Level, Laundry Room
Features
- All Bedrooms Down, Ceiling Fan(s), Double Vanity, Recessed Lighting, Split Bedrooms, Breakfast Bar, Eat-in Kitchen, Granite Counters, Kitchen Island, Kitchen/Family Room Combo, Kitchen/Dining Combo, Pantry, Walk-In Pantry
- Flooring: Luxury Vinyl Plank
- Attic: Access Only
- Has fireplace: No
- Fireplace features: None
Interior area
- Total interior livable area: 1,461 sqft
Video & virtual tour
Property
Parking
- Total spaces: 2
- Parking features: Garage
- Garage spaces: 2
Features
- Levels: One
- Stories: 1
- Patio & porch: Covered, Patio, Porch
- Exterior features: Covered Patio, Play Structure, Porch
- Pool features: Cabana, Community, Fenced, In Ground, Outdoor Pool
- Fencing: Privacy,Wood
- Has view: Yes
- View description: None
- Body of water: None
Lot
- Size: 4,961 Square Feet
Details
- Additional structures: Cabana
- Parcel number: R585002
Construction
Type & style
- Home type: SingleFamily
- Architectural style: Traditional
- Property subtype: Single Family Residence
Materials
- Other, See Remarks
- Foundation: Slab
- Roof: Composition,Shingle
Condition
- Resale
- Year built: 2020
Utilities & green energy
- Water: Public
- Utilities for property: Electricity Available, Trash Collection Public
Community & HOA
Community
- Features: Barbecue, Other, Playground, See Remarks, Community Pool, Curbs, Sidewalks
- Security: Controlled Access
- Subdivision: CROSS CREEK PHASE 1
HOA
- Has HOA: Yes
- Services included: Other, See Remarks
- HOA fee: $60 monthly
- HOA name: Cross Creek Hutto HOA
Location
- Region: Hutto
Financial & listing details
- Price per square foot: $209/sqft
- Tax assessed value: $336,566
- Annual tax amount: $6,540
- Date on market: 6/24/2026
- Cumulative days on market: 38 days
- Listing agreement: Exclusive Right To Sell
- Listing terms: Cash,Conventional,FHA,VA Loan
- Electric utility on property: Yes
Estimated market value
$299,100
$284,000 - $314,000
$2,065/mo
Price history
| Date | Event | Price |
|---|---|---|
| 7/2/2026 | Price change | $305,000-1.9%$209/sqft |
Source:  Unlock MLS #1746741 Report a problem Unlock MLS #1746741 Report a problem | ||
| 6/25/2026 | Listed for sale | $311,000$213/sqft |
Source:  Central Texas MLS #617458 Report a problem Central Texas MLS #617458 Report a problem | ||
Public tax history
| Year | Property taxes | Tax assessment |
|---|---|---|
| 2025 | $6,540 -0.5% | $336,566 +6.3% |
| 2024 | $6,572 +4.5% | $316,557 +4.4% |
| 2023 | $6,289 -8.8% | $303,268 +9.7% |
| 2022 | $6,895 -7.2% | $276,492 +10% |
| 2021 | $7,426 +327.3% | $251,356 +457% |
| 2020 | $1,738 | $45,125 |
Find assessor info on the county website
Monthly payment
Est. payment
Payment breakdown
Explore the cost of this home by adjusting the details. Changes won't be saved.Climate risks
Neighborhood: 78634
Nearby schools
GreatSchools rating
- 7/10Hutto Elementary SchoolGrades: PK-5Distance: 1 mi
- 5/10Farley Middle SchoolGrades: 6-8Distance: 1.6 mi
- 5/10Hutto High SchoolGrades: 9-12Distance: 1.5 mi
Schools provided by the listing agent
- District: Hutto ISD
Source: Central Texas MLS. This data may not be complete. We recommend contacting the local school district to confirm school assignments for this home.
- $304,0004 bd-- ba1.6k sqft409 Waterway Ave, Hutto, TX 78634Off Market
- $388,8004 bd3 ba2.3k sqft411 Waterway Ave, Hutto, TX 78634Off Market
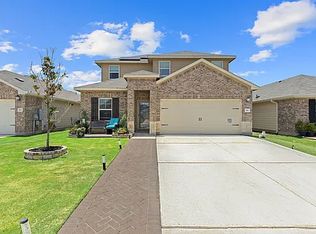
- $377,2004 bd-- ba2.6k sqft107 Creek Hollow Dr, Hutto, TX 78634Off Market
- $291,0003 bd-- ba1.4k sqft403 Waterway Ave, Hutto, TX 78634Off Market
- $283,4003 bd-- ba1.3k sqft413 Waterway Ave, Hutto, TX 78634Off Market
- $365,7004 bd3 ba2.3k sqft109 Creek Hollow Dr, Hutto, TX 78634Off Market
- $387,7004 bd3 ba2.5k sqft405 Waterway Ave, Hutto, TX 78634Off Market
- $360,9004 bd3 ba2.5k sqft425 Autumn Leaf Rd, Hutto, TX 78634Off Market
A local agent can set up tours, give advice and negotiate with sellers.
Similar homes
- $275,0003 bd3 ba1.6k sqft217 Canley Loop, Hutto, TX 78634Active
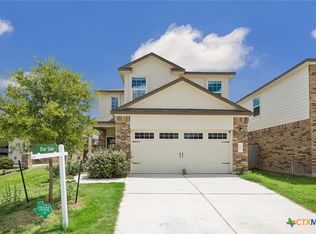
 MLS ID #616880, Rosie Hayer, Rivet Real Estate. Central Texas MLS
 - $269,5003 bd2 ba1.4k sqft120 Holland St, Hutto, TX 78634Active
 MLS ID #616615, Batya Porter, Horizon Realty. Central Texas MLS
 - $315,0004 bd3 ba2.1k sqft101 Toby Trl, Hutto, TX 78634Active
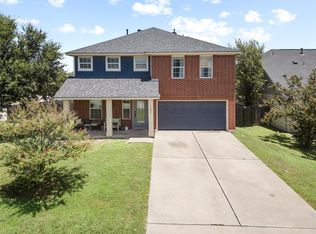
 MLS ID #7361439, Rachel Bennett, Wildwood Realty, LLC. Unlock MLS
 - $275,0003 bd2 ba1.4k sqft109 San Bernard Trl, Hutto, TX 78634Active
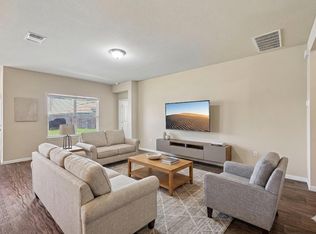 MLS ID #5249489, Erin Stephens, Levi Rodgers Real Estate Group. Unlock MLS
 - $329,0003 bd2 ba1.8k sqft509 Marklawn Ln, Hutto, TX 78634ActiveMLS ID #5138369, Janet Daum, Bramlett Partners. Unlock MLS
- $329,9004 bd2 ba2k sqft706 Liard River Rd, Hutto, TX 78634ActiveMLS ID #9421419, Kyle Nitchy, eXp Realty, LLC. Unlock MLS
- $325,0003 bd2 ba1.7k sqft512 Lady Swiss Ln #60, Hutto, TX 78634ActiveMLS ID #1367613, Kyle Pfaffe, T J Lewis Real Estate. Unlock MLS
- $349,9004 bd2 ba1.8k sqft204 Rochester Ln, Hutto, TX 78634ActiveMLS ID #3628796, Hoit Frierson, Gold Star Properties. Unlock MLS
- $360,0004 bd2 ba2k sqft328 Lightcliff St, Hutto, TX 78634ActiveMLS ID #617135, Kimberly A. Dale, Realty Texas LLC. Central Texas MLS
- $348,9993 bd3 ba1.8k sqft154 Danish Dr, Hutto, TX 78634ActiveMLS ID #3255248, Heart Hawk, All City Real Estate. Unlock MLS
- $415,0003 bd2 ba2k sqft101 Ozark Dr, Hutto, TX 78634ActiveMLS ID #7025879, Kenneth Pearson, Realty Texas LLC. Unlock MLS
- $299,0003 bd2 ba1.8k sqft18801 Mangan Way, Pflugerville, TX 78660ActiveMLS ID #618601, Amy Arp, All City Real Estate Ltd. Co. Central Texas MLS
- $365,0004 bd2 ba1.8k sqft206 Palo Brea Loop, Hutto, TX 78634ActiveMLS ID #611594, Carrie Beamer, Real Broker. Central Texas MLS
- $329,9003 bd2 ba1.7k sqft5944 Agostino Dr, Round Rock, TX 78665ActiveMLS ID #7735399, Melissa Peel, Compass RE Texas, LLC. Unlock MLS
- $324,0003 bd2 ba1.4k sqft19300 Cloudy Bay Dr, Pflugerville, TX 78660For SaleMLS ID #21306860, Toni Salazar. NTREIS
- $335,0003 bd2 ba1.5k sqft18519 Bandelier Dr, Pflugerville, TX 78660ActiveMLS ID #4943586, Javier Rubio, Serhant Texas, LLC. Unlock MLS
- $290,0003 bd2 ba1.2k sqft4719 Portillo Way, Pflugerville, TX 78660ActiveMLS ID #2707419, Shelly Hemingson, Christies Intl Real Estate Lone Star. Unlock MLS
- $320,0003 bd2 ba1.9k sqft11804 Pecangate Way, Manor, TX 78653ActiveMLS ID #7780453, SARAH Musgrove, Magnolia Realty Round Rock. Unlock MLS
- $310,0003 bd2 ba1.3k sqft6203 Principale Dr, Pflugerville, TX 78660ActiveMLS ID #618743, Amy C. Chachere, RE/MAX Fine Properties. Central Texas MLS
- $329,4993 bd3 ba1.8k sqft1109 Fairhaven Gtwy, Georgetown, TX 78626ActiveMLS ID #616641, Sol C. Nieves, Realty Of America, LLC. Central Texas MLS
