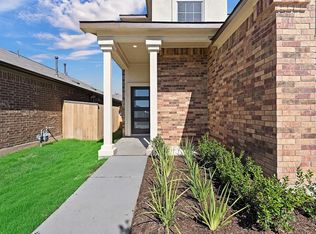
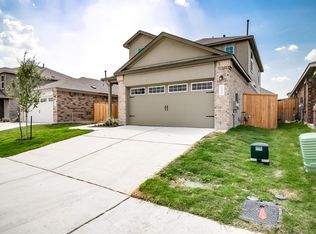
***Property is subject to Short Sale Approval***Welcome to this beautifully maintained 2023-built home in the highly desirable Cottonwood community of Hutto! Offering 3 spacious bedrooms, 2.5 bathrooms, and approximately 1,638 sq ft of thoughtfully designed living space, this two-story home combines modern style with everyday functionality. The open-concept main floor features a bright living area, spacious dining space, and a contemporary kitchen complete with quartz countertops, center island, pantry, microwave, dishwasher, and ample cabinet storage, perfect for entertaining and daily living. Upstairs, you’ll find all bedrooms along with a versatile loft area ideal for a game room, second living space, or home office. The spacious primary suite includes a walk-in closet, dual vanity, quartz counters, and a private full bath. Additional interior highlights include high ceilings, vinyl and carpet flooring, abundant natural light, and an upstairs laundry area for added convenience. Exterior features include attractive brick and HardiPlank construction, covered front porch, private backyard with wood privacy fencing, sprinkler system, and attached 2-car garage. The home sits on an interior lot with great curb appeal and modern finishes throughout. Residents enjoy access to fantastic community amenities including a pool, playground, park, and walking/jogging trails. Conveniently located near Hwy 79, SH-130, schools, shopping, dining, and major employers, this home offers an easy commute while still providing a peaceful neighborhood atmosphere. Move-in ready and designed for comfortable modern living, don’t miss this opportunity to own a nearly new home in one of Hutto’s growing communities!
Active
Price cut: $15K (8/7)
$260,000
217 Canley Loop, Hutto, TX 78634
3beds
1,638sqft
Single Family Residence
Built in 2023
5,553 Square Feet Lot
$258,100 Zestimate®
$159/sqft
$75/mo HOA
What's special
Modern finishes throughoutVersatile loft areaHigh ceilingsAbundant natural lightQuartz countertopsVinyl and carpet flooringSpacious dining space
- 110 days
- 636
- 78
Zillow last checked:
Listing updated:
Listed by:
Rosie Hayer (512)931-1267,
Rivet Real Estate
Source: Central Texas MLS,MLS#: 616880 Originating MLS: Fort Hood Area Association of REALTORS
Originating MLS: Fort Hood Area Association of REALTORSFacts & features
Interior
Bedrooms & bathrooms
- Bedrooms: 3
- Bathrooms: 3
- Full bathrooms: 2
- 1/2 bathrooms: 1
Primary bedroom
- Level: Upper
Primary bathroom
- Level: Upper
Kitchen
- Level: Main
Heating
- Central
Cooling
- Central Air
Appliances
- Included: Dryer, Dishwasher, Disposal, Gas Water Heater, Microwave, Washer, Range
- Laundry: Upper Level
Features
- Double Vanity, High Ceilings, Quartz Counters, Recessed Lighting, Solid Surface Counters, Soaking Tub, Tile Counters, Walk-In Closet(s), Breakfast Bar, Kitchen Island, Kitchen/Family Room Combo, Pantry
- Flooring: Carpet, Tile, Vinyl, Wood
- Attic: None
- Has fireplace: No
- Fireplace features: None
Interior area
- Total interior livable area: 1,638 sqft
Video & virtual tour
Property
Parking
- Total spaces: 2
- Parking features: Attached, Garage, Garage Door Opener
- Attached garage spaces: 2
Features
- Levels: Two
- Stories: 2
- Patio & porch: Covered, Patio
- Exterior features: Covered Patio, Private Yard
- Pool features: Community, None
- Fencing: Back Yard,Privacy,Wood
- View description: None
- Body of water: None
Lot
- Size: 5,553 Square Feet
Details
- Parcel number: R640007
- Special conditions: Short Sale
Construction
Type & style
- Home type: SingleFamily
- Architectural style: Traditional
- Property subtype: Single Family Residence
Materials
- Asphalt, Brick, HardiPlank Type, Stucco
- Foundation: Slab
- Roof: Other,See Remarks
Condition
- Year built: 2023
Utilities & green energy
- Sewer: Public Sewer
- Utilities for property: Electricity Available
Community & HOA
Community
- Features: Playground, Park, Trails/Paths, Community Pool, Gated
- Security: Gated Community, Smoke Detector(s)
- Subdivision: Cotton Brook
HOA
- Has HOA: Yes
- HOA fee: $75 monthly
- HOA name: PMP Management
Location
- Region: Hutto
Financial & listing details
- Price per square foot: $159/sqft
- Tax assessed value: $361,268
- Annual tax amount: $6,930
- Date on market: 6/16/2026
- Cumulative days on market: 111 days
- Listing agreement: Exclusive Right To Sell
- Listing terms: Cash,Conventional,FHA,VA Loan
- Electric utility on property: Yes
- Road surface type: None
Estimated market value
$258,100
$245,000 - $271,000
$2,031/mo
Price history
| Date | Event | Price |
|---|---|---|
| 8/7/2026 | Price change | $260,000-5.5%$159/sqft |
Source:  Unlock MLS #4659459 Report a problem Unlock MLS #4659459 Report a problem | ||
| 7/23/2026 | Price change | $275,000-3.5%$168/sqft |
Source:  Central Texas MLS #616880 Report a problem Central Texas MLS #616880 Report a problem | ||
| 7/8/2026 | Price change | $285,000-5%$174/sqft |
Source: Unlock MLS #4659459 Report a problem | ||
| 6/11/2026 | Listed for sale | $300,000-12.8%$183/sqft |
Source: Unlock MLS #4659459 Report a problem | ||
| 8/14/2023 | Listing removed | -- |
Source: Unlock MLS #1288812 Report a problem | ||
| 6/26/2023 | Pending sale | $343,890$210/sqft |
Source: Unlock MLS #1288812 Report a problem | ||
| 6/5/2023 | Listed for sale | $343,890$210/sqft |
Source: Unlock MLS #1288812 Report a problem | ||
Public tax history
| Year | Property taxes | Tax assessment |
|---|---|---|
| 2025 | $6,930 -13.4% | $361,268 +12% |
| 2024 | $8,003 | $322,654 |
Find assessor info on the county website
Monthly payment
Est. payment
Payment breakdown
Explore the cost of this home by adjusting the details. Changes won't be saved.Climate risks
Neighborhood: 78634
Nearby schools
Schools provided by the listing agent
- Elementary: Ray Elementary School
- Middle: Farley Middle School
- High: Hutto High School
- District: Hutto ISD
Source: Central Texas MLS. This data may not be complete. We recommend contacting the local school district to confirm school assignments for this home.
Similar homes
- $299,0003 bd2 ba1.4k sqft407 Waterway Ave, Hutto, TX 78634Active

 MLS ID #617458, Tanya Garza, RE/MAX Temple-Belton. Central Texas MLS
 - $279,0003 bd2 ba1.3k sqft509 Morning Dove Dr, Hutto, TX 78634Active

 MLS ID #7733261, Ruth Powers, Bramlett Partners. Unlock MLS
 - $249,9993 bd2 ba1.2k sqft207 Kates Way, Hutto, TX 78634Active
 MLS ID #7624726, Chauncey Gearhart, Fire House Realty. Unlock MLS
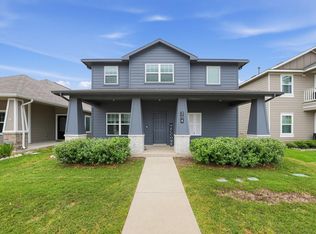
 - $299,9994 bd3 ba2.2k sqft204 Timber Brook Dr, Hutto, TX 78634Active
 MLS ID #7091179, Malcolm Manning, United Real Estate Austin. Unlock MLS
 - $289,0003 bd2 ba1.3k sqft6001 Andross Ct, Hutto, TX 78634ActiveMLS ID #1987219, Catherine Perales, All City Real Estate Ltd. Co. Unlock MLS
- $300,0003 bd3 ba1.8k sqft338 Liberty St, Hutto, TX 78634ActiveMLS ID #620487, Bettina Stewart, Magnolia Realty. Central Texas MLS
- $325,0004 bd2 ba1.5k sqft934 Main St, Hutto, TX 78634ActiveMLS ID #1813428, Whittney Cloud, Compass RE Texas, LLC. Unlock MLS
- $329,9993 bd3 ba1.8k sqft154 Danish Dr, Hutto, TX 78634ActiveMLS ID #3255248, Heart Hawk, All City Real Estate. Unlock MLS
- $329,9004 bd2 ba2k sqft706 Liard River Rd, Hutto, TX 78634ActiveMLS ID #9421419, Kyle Nitchy, eXp Realty, LLC. Unlock MLS
- $329,9993 bd2 ba1.7k sqft532 Elm Green St, Hutto, TX 78634ActiveMLS ID #581295, Kimberly A. Dale, Realty Texas LLC. Central Texas MLS
- $300,0004 bd3 ba1.8k sqft223 Flowers Ave, Hutto, TX 78634ActiveMLS ID #621134, Paige Morris, eXp Realty - Austin. Central Texas MLS
- $320,0004 bd3 ba1.9k sqft102 Gracie Way, Hutto, TX 78634ActiveMLS ID #7272143, Melissa Hudson, eXp Realty, LLC. Unlock MLS
- $375,0004 bd3 ba2.2k sqft1000 Moose Rd, Hutto, TX 78634ActiveMLS ID #7842655, Keri Jackson, Compass RE Texas, LLC. Unlock MLS
- $250,0003 bd2 ba1.5k sqft13505 Arthur Vandenburg Way, Manor, TX 78653ActiveMLS ID #4669876, Akilah Wright, Realty Texas LLC. Unlock MLS
- $295,0003 bd3 ba1.4k sqft816 Craters Of The Moon Blvd, Pflugerville, TX 78660ActiveMLS ID #1854411, Federico Argueta, PMI Austin. Unlock MLS
- $270,0003 bd3 ba1.7k sqft12202 Walter Vaughn Dr, Manor, TX 78653ActiveMLS ID #8881240, Andre Key, Key Realty & Associates, LLC. Unlock MLS
- $269,9953 bd3 ba1.9k sqft20101 Grover Cleveland Way, Manor, TX 78653ActiveMLS ID #7029275, Darrell Brew, Compass RE Texas, LLC. Unlock MLS
- $235,0003 bd3 ba1.4k sqft19808 Hubert R Humphrey Rd, Manor, TX 78653ActiveMLS ID #7043131, Diane Perez, Compass RE Texas, LLC. Unlock MLS
- $265,0003 bd3 ba1.8k sqft13504 Richard Nixon St, Manor, TX 78653ActiveMLS ID #1563153, Olga Lopez, Bramlett Partners. Unlock MLS
- $272,9993 bd2 ba1.3k sqft14412 Callan Ct, Manor, TX 78653ActiveMLS ID #3577679, Dawson Brewer, Realty of America, LLC. Unlock MLS
