10 miles to the new SAMSUNG in Taylor, TX and only 30 minutes to AUSTIN, TX | Welcome to this beautifully maintained home in Hutto Square, where style, comfort, and convenience come together! This spacious two-story home offers 3 bedrooms, 2.5 bathrooms, and a versatile upstairs loft, with all bedrooms located on the second level for added privacy. Inviting open-concept floor plan featuring abundant natural light, durable tile flooring, and a warm, welcoming living area that flows seamlessly into the dining space and beautifully updated kitchen. The kitchen boasts stainless steel appliances, granite countertops, white cabinetry, subway tile backsplash, ample cabinet space, and a large pantry, making it perfect for everyday living and entertaining alike. Upstairs, you'll find a generous flex space ideal for a second living area, game room, home office, or playroom, along with a convenient upstairs laundry room. The spacious primary suite features a private bath and walk-in closet, while two additional bedrooms share a well-appointed full bath.The backyard is truly an entertainer's dream! Enjoy evenings under the custom pergola-covered patio, gather around the built-in stone fire pit, or relax in the expansive, fully fenced backyard with a new privacy fence and plenty of room for pets, play, or future additions.
Located just minutes from Hutto's newest restaurants, shopping, entertainment, parks, and walking trails, this home offers the perfect blend of neighborhood charm and modern convenience with easy access to major commuting routes. Close to 130, Minutes from schools, shopping, restaurants, parks, Kalahari and Dell Diamond, The Co-Op Entertainment District. Move-in ready and full of thoughtful upgrades—this is one you won't want to miss! **SPECIAL FINANCING WITH PREFERRED LENDER**
Active
$300,000
338 Liberty St, Hutto, TX 78634
3beds
1,888sqft
Single Family Residence
Built in 2005
6,429 Square Feet Lot
$-- Zestimate®
$159/sqft
$40/mo HOA
What's special
- 65 days
- 83
- 16
Zillow last checked:
Listing updated:
Listed by:
Bettina Stewart 512-402-5111,
Magnolia Realty
Source: Central Texas MLS,MLS#: 620487 Originating MLS: Williamson County Association of REALTORS
Originating MLS: Williamson County Association of REALTORSFacts & features
Interior
Bedrooms & bathrooms
- Bedrooms: 3
- Bathrooms: 3
- Full bathrooms: 2
- 1/2 bathrooms: 1
Primary bedroom
- Level: Upper
Bedroom 2
- Level: Upper
Bedroom 3
- Level: Upper
Primary bathroom
- Level: Upper
Bathroom
- Level: Upper
Entry foyer
- Level: Main
Great room
- Level: Main
Kitchen
- Level: Main
Laundry
- Level: Upper
Heating
- Central
Cooling
- Central Air, 1 Unit
Appliances
- Included: Dishwasher, Exhaust Fan, Electric Range, Electric Water Heater, Disposal, Oven, Some Electric Appliances, Microwave, Range
- Laundry: Washer Hookup, Electric Dryer Hookup, Laundry Room, Upper Level
Features
- All Bedrooms Up, Ceiling Fan(s), Entrance Foyer, Game Room, Kitchen/Dining Combo, Multiple Living Areas, Open Floorplan, Pull Down Attic Stairs, Storage, Soaking Tub, Track Lighting, Tub Shower, Upper Level Primary, Vanity, Walk-In Closet(s), Window Treatments, Eat-in Kitchen, Granite Counters, Kitchen/Family Room Combo, Pantry
- Flooring: Carpet, Laminate, Tile
- Windows: Double Pane Windows, Window Treatments
- Attic: Access Only,Pull Down Stairs
- Has fireplace: No
- Fireplace features: None
Interior area
- Total interior livable area: 1,888 sqft
Video & virtual tour
Property
Parking
- Total spaces: 2
- Parking features: Attached, Garage Faces Front, Garage
- Attached garage spaces: 2
Features
- Levels: Two
- Stories: 2
- Patio & porch: Covered, Patio, Porch
- Exterior features: Fire Pit, Porch, Patio, Private Yard
- Pool features: None
- Spa features: None
- Fencing: Back Yard,Privacy,Wood
- View description: None
- Body of water: None
Lot
- Size: 6,429 Square Feet
Details
- Additional structures: Pergola
- Parcel number: R429905
Construction
Type & style
- Home type: SingleFamily
- Architectural style: Traditional
- Property subtype: Single Family Residence
Materials
- Brick, HardiPlank Type, Masonry
- Foundation: Slab
- Roof: Composition,Shingle
Condition
- Resale
- Year built: 2005
Utilities & green energy
- Sewer: Public Sewer
- Water: Public
- Utilities for property: Electricity Available, High Speed Internet Available, Phone Available, Underground Utilities
Community & HOA
Community
- Features: Playground, Trails/Paths, Curbs, Street Lights, Sidewalks
- Security: Smoke Detector(s)
- Subdivision: Hutto Square Sec 01
HOA
- Has HOA: Yes
- HOA fee: $40 monthly
Location
- Region: Hutto
Financial & listing details
- Price per square foot: $159/sqft
- Tax assessed value: $337,504
- Annual tax amount: $5,548
- Date on market: 8/10/2026
- Listing agreement: Exclusive Right To Sell
- Listing terms: Cash,Conventional,FHA,VA Loan
- Electric utility on property: Yes
- Road surface type: Paved
Estimated market value
Not available
Estimated sales range
Not available
Not available
Price history
| Date | Event | Price |
|---|---|---|
| 8/11/2026 | Listed for sale | $300,000-10.4%$159/sqft |
Source:  Central Texas MLS #620487 Report a problem Central Texas MLS #620487 Report a problem | ||
| 7/28/2025 | Listing removed | $2,200$1/sqft |
Source: Unlock MLS #8858722 Report a problem | ||
| 6/24/2025 | Listing removed | $334,999$177/sqft |
Source:  Unlock MLS #1328388 Report a problem Unlock MLS #1328388 Report a problem | ||
| 6/23/2025 | Listed for rent | $2,200$1/sqft |
Source: Unlock MLS #8858722 Report a problem | ||
| 6/4/2025 | Price change | $334,9990%$177/sqft |
Source: Unlock MLS #1328388 Report a problem | ||
| 4/7/2025 | Price change | $335,000-2.9%$177/sqft |
Source: Central Texas MLS #557893 Report a problem | ||
| 3/24/2025 | Price change | $345,000-1.1%$183/sqft |
Source: Central Texas MLS #557893 Report a problem | ||
| 1/24/2025 | Price change | $349,000-0.3%$185/sqft |
Source: Unlock MLS #4789293 Report a problem | ||
| 12/17/2024 | Price change | $350,000-4.1%$185/sqft |
Source: Central Texas MLS #557893 Report a problem | ||
| 10/18/2024 | Price change | $365,000-1.4%$193/sqft |
Source: Central Texas MLS #557893 Report a problem | ||
| 10/18/2024 | Listed for sale | $370,000+60.9%$196/sqft |
Source: Unlock MLS #4789293 Report a problem | ||
| 7/18/2019 | Sold | -- |
Source: Agent Provided Report a problem | ||
| 6/12/2019 | Pending sale | $229,900$122/sqft |
Source: The Property Center, LLC #6723828 Report a problem | ||
| 5/7/2019 | Listed for sale | $229,900+42.4%$122/sqft |
Source: The Property Center, LLC #6723828 Report a problem | ||
| 4/6/2018 | Listing removed | $161,500$86/sqft |
Source: Ortega Real Estate,Inc #2699036 Report a problem | ||
| 4/6/2018 | Price change | $161,500-4.9%$86/sqft |
Source: Ortega Real Estate,Inc #2699036 Report a problem | ||
| 3/7/2018 | Listed for sale | $169,900$90/sqft |
Source: Ortega Real Estate,Inc #2699036 Report a problem | ||
| 1/16/2018 | Sold | -- |
Source: Public Record Report a problem | ||
Public tax history
| Year | Property taxes | Tax assessment |
|---|---|---|
| 2025 | $5,548 +1.7% | $337,504 +8.6% |
| 2024 | $5,454 +12.4% | $310,834 +10% |
| 2023 | $4,854 -10.5% | $282,576 +10% |
| 2022 | $5,425 -3.1% | $256,887 +10% |
| 2021 | $5,600 +4.7% | $233,534 +10% |
| 2020 | $5,350 -3.3% | $212,304 +5.7% |
| 2019 | $5,533 +12.8% | $200,880 +15.2% |
| 2018 | $4,904 | $174,368 -9.2% |
| 2017 | $4,904 +7.6% | $191,949 +9.1% |
| 2016 | $4,556 +15.6% | $175,882 +8.9% |
| 2015 | $3,942 | $161,576 +10% |
| 2014 | $3,942 | $146,887 +10% |
| 2013 | -- | $133,534 +5.3% |
| 2012 | -- | $126,757 -4.2% |
| 2011 | -- | $132,259 -8.1% |
| 2010 | -- | $143,916 -2.4% |
| 2009 | -- | $147,401 +1.3% |
| 2007 | -- | $145,458 +5.4% |
| 2006 | -- | $137,987 |
Find assessor info on the county website
Monthly payment
Est. payment
Payment breakdown
Explore the cost of this home by adjusting the details. Changes won't be saved.Climate risks
Neighborhood: 78634
Nearby schools
Schools provided by the listing agent
- Elementary: Cottonwood Creek Elementary School
- Middle: Hutto Middle School
- High: Hutto High School
- District: Hutto ISD
Source: Central Texas MLS. This data may not be complete. We recommend contacting the local school district to confirm school assignments for this home.

Similar homes
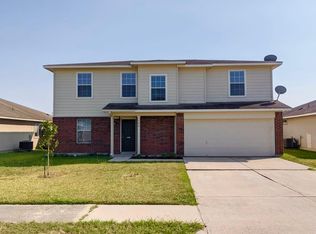
- $260,0003 bd2 ba1.4k sqft303 Liberty St, Hutto, TX 78634Active
 MLS ID #621566, Gloria A. Walls, Coldwell Banker Realty. Central Texas MLS
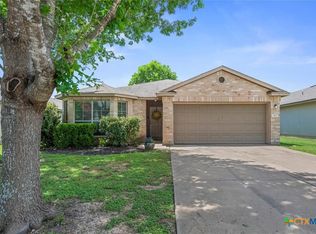
 - $299,0003 bd2 ba1.4k sqft407 Waterway Ave, Hutto, TX 78634Active
 MLS ID #617458, Tanya Garza, RE/MAX Temple-Belton. Central Texas MLS
 - $329,9993 bd3 ba1.8k sqft154 Danish Dr, Hutto, TX 78634Active

 MLS ID #3255248, Heart Hawk, All City Real Estate. Unlock MLS
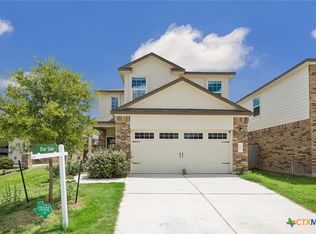
 - $260,0003 bd3 ba1.6k sqft217 Canley Loop, Hutto, TX 78634Active
 MLS ID #616880, Rosie Hayer, Rivet Real Estate. Central Texas MLS
 - $349,9005 bd4 ba2.6k sqft206 Canley Loop, Hutto, TX 78634ActiveMLS ID #625021, Debra Meyer, Levi Rodgers Real Estate Group. Central Texas MLS
- $299,0004 bd3 ba2.5k sqft14409 Estuary Rd, Manor, TX 78653ActiveMLS ID #7632538, Bill Lanfer, Solutions Real Estate Texas. Unlock MLS
- $400,0004 bd3 ba2k sqft406 Grasslands Trl, Hutto, TX 78634ActiveMLS ID #3343037, Sam Sheikh, SpecTower Realty Group. Unlock MLS
- $299,9993 bd3 ba1.8k sqft1109 Fairhaven Gtwy, Georgetown, TX 78626ActiveMLS ID #616641, Sol C. Nieves, Realty Of America, LLC. Central Texas MLS
- $294,0003 bd2 ba1.5k sqft5806 Aviano Rd, Round Rock, TX 78665ActiveMLS ID #7679780, Matt Toavs, eXp Realty, LLC. Unlock MLS
- $299,0003 bd2 ba1.1k sqft2147 Jasmine Path, Round Rock, TX 78664ActiveMLS ID #7477768, Joy Smith, Compass RE Texas, LLC. Unlock MLS
- $345,0003 bd2 ba2k sqft1441 Rainbow Parke Dr, Round Rock, TX 78665ActiveMLS ID #5963348, Jack Stapleton, Realty Texas LLC. Unlock MLS
- $299,0003 bd2 ba1.7k sqft13612 Bullhorn Acacia Pass, Manor, TX 78653ActiveMLS ID #622982, Nora Wall, Cultivate Realty Inc. Central Texas MLS
- $399,9004 bd2 ba2.3k sqft5801 Parma St, Round Rock, TX 78665ActiveMLS ID #625464, Loretta Thomason, Keller Williams Realty. Central Texas MLS
- $315,0004 bd2 ba1.3k sqft11313 Barns Trl, Austin, TX 78754ActiveMLS ID #5216533, Hanalei Myers, Coldwell Banker Realty. Unlock MLS
- $312,0003 bd3 ba2.1k sqft12007 Riprap Dr, Manor, TX 78653ActiveMLS ID #621372, Natasha Collins, Keller Williams Realty Lone St. Central Texas MLS
- $313,9003 bd2 ba1.6k sqft105 Bracken Fern Ln, Georgetown, TX 78626ActiveMLS ID #619996, Rina I. Peiffer, Bella Casa Realty. Central Texas MLS
- $320,0003 bd2 ba1.7k sqft505 Washington Square Dr, Leander, TX 78641ActiveMLS ID #622599, Pamela L. Buske, RE/MAX Fine Properties. Central Texas MLS
- $325,0004 bd2 ba1.6k sqft1121 Black Locust Dr, Pflugerville, TX 78660ActiveMLS ID #619230, Lori Knapp, All City Real Estate Ltd. Co. Central Texas MLS
- $360,0003 bd2 ba1.9k sqft16800 Marcello Dr, Pflugerville, TX 78660ActiveMLS ID #1517945, Alina Gibbs, The Gibbs Agency LLC. Unlock MLS
