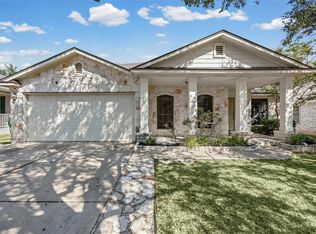
Great one-story home, freshly painted and ready for its new owners! Seller is a home improvement professional, and it shows—this home has been exceptionally well maintained and is in great condition. Roof replaced in 2020, with a recent HVAC and water heater. Spacious great room features LVP flooring throughout with tile in wet areas—no carpet! Primary suite is tucked at the back of the home and offers a walk-in shower, soaking tub, and great closet space. Generously sized secondary bedrooms. Eat-in kitchen opens to the family room with high ceilings. Enjoy the outdoors under the pergola-covered back porch. Neighborhood amenities include parks, playgrounds, and pool areas. Conveniently located near 183, shopping, dining, and more, with Leander ISD!
Agent/Office Info
Active
Price cut: $10K (9/24)
$320,000
505 Washington Square Dr, Leander, TX 78641
3beds
1,722sqft
Single Family Residence
Built in 2005
7,244 Square Feet Lot
$-- Zestimate®
$186/sqft
$28/mo HOA
What's special
- 63 days
- 376
- 37
Zillow last checked:
Listing updated:
Listed by:
Pamela L. Buske 512-704-4672,
RE/MAX Fine Properties
Source: Central Texas MLS,MLS#: 622599 Originating MLS: Williamson County Association of REALTORS
Originating MLS: Williamson County Association of REALTORSFacts & features
Interior
Bedrooms & bathrooms
- Bedrooms: 3
- Bathrooms: 2
- Full bathrooms: 2
Heating
- Central
Cooling
- Central Air, Electric
Appliances
- Included: Dishwasher, Disposal, Gas Range, Gas Water Heater, Microwave, Some Gas Appliances, Range
- Laundry: Washer Hookup, Electric Dryer Hookup, Laundry Room
Features
- Attic, Ceiling Fan(s), Double Vanity, Entrance Foyer, Garden Tub/Roman Tub, High Ceilings, Pull Down Attic Stairs, Separate Shower, Wired for Data, Walk-In Closet(s), Window Treatments, Breakfast Area, Eat-in Kitchen, Kitchen/Family Room Combo, Pantry
- Flooring: Ceramic Tile, Luxury Vinyl Plank
- Windows: Window Treatments
- Attic: Pull Down Stairs,Partially Floored
- Has fireplace: No
- Fireplace features: None
Interior area
- Total interior livable area: 1,722 sqft
Video & virtual tour
Property
Parking
- Total spaces: 2
- Parking features: Attached, Door-Single, Garage Faces Front, Garage
- Attached garage spaces: 2
Features
- Levels: One
- Stories: 1
- Patio & porch: Covered, Porch
- Exterior features: Porch
- Pool features: Community, Gunite, In Ground
- Fencing: Back Yard,Privacy,Wood
- View description: None
- Body of water: None
Lot
- Size: 7,244 Square Feet
Details
- Parcel number: R439474
Construction
Type & style
- Home type: SingleFamily
- Property subtype: Single Family Residence
Materials
- Brick, HardiPlank Type, Masonry
- Foundation: Slab
Condition
- Resale
- Year built: 2005
Utilities & green energy
- Sewer: Not Connected (at lot), Public Sewer
- Water: Not Connected (at lot), Public
- Utilities for property: Cable Available, Electricity Available, Natural Gas Available
Community & HOA
Community
- Features: Barbecue, Playground, Trails/Paths, Community Pool, Gutter(s), Street Lights, Sidewalks
- Security: Smoke Detector(s)
- Subdivision: Horizon Park Sec 7
HOA
- Has HOA: Yes
- HOA fee: $85 quarterly
- HOA name: Horizon Park HOA
Location
- Region: Leander
Financial & listing details
- Price per square foot: $186/sqft
- Tax assessed value: $340,926
- Annual tax amount: $6,949
- Date on market: 8/18/2026
- Cumulative days on market: 58 days
- Listing agreement: Exclusive Right To Sell
- Listing terms: Cash,Conventional,FHA,Texas Vet,VA Loan
- Electric utility on property: Yes
- Road surface type: Asphalt
Estimated market value
Not available
Estimated sales range
Not available
Not available
Price history
| Date | Event | Price |
|---|---|---|
| 9/27/2026 | Listed for rent | $2,000+0.1%$1/sqft |
Source: Unlock MLS #4307089 Report a problem | ||
| 9/24/2026 | Price change | $320,000-3%$186/sqft |
Source:  Unlock MLS #9975766 Report a problem Unlock MLS #9975766 Report a problem | ||
| 8/19/2026 | Listed for sale | $330,000$192/sqft |
Source: Unlock MLS #9975766 Report a problem | ||
| 4/13/2024 | Listing removed | -- |
Source: Unlock MLS #8973281 Report a problem | ||
| 4/3/2024 | Listed for rent | $1,999$1/sqft |
Source: Unlock MLS #8973281 Report a problem | ||
| 10/11/2017 | Sold | -- |
Source: Agent Provided Report a problem | ||
Public tax history
| Year | Property taxes | Tax assessment |
|---|---|---|
| 2025 | $6,949 +28% | $340,926 +4.4% |
| 2024 | $5,429 +13% | $326,446 +10% |
| 2023 | $4,806 -10.1% | $296,769 +10% |
| 2022 | $5,348 -1.9% | $269,790 +10% |
| 2021 | $5,451 +2.8% | $245,264 +10% |
| 2020 | $5,301 +2.1% | $222,967 +2.8% |
| 2019 | $5,193 -6.2% | $216,938 +0.9% |
| 2018 | $5,538 | $215,020 +3.9% |
| 2017 | $5,538 +7.8% | $206,869 +9.1% |
| 2016 | $5,138 +17.6% | $189,641 +7% |
| 2015 | $4,368 | $177,186 +12.2% |
| 2014 | $4,368 | $157,960 +14.6% |
| 2013 | -- | $137,877 +4.1% |
| 2012 | -- | $132,420 +0.9% |
| 2011 | -- | $131,256 -4.2% |
| 2009 | -- | $137,051 -5.8% |
| 2007 | -- | $145,539 +6.5% |
| 2006 | -- | $136,675 +600.9% |
| 2005 | -- | $19,500 |
Find assessor info on the county website
Monthly payment
Est. payment
Payment breakdown
Explore the cost of this home by adjusting the details. Changes won't be saved.Climate risks
Neighborhood: 78641
Nearby schools
Schools provided by the listing agent
- District: Leander ISD
Source: Central Texas MLS. This data may not be complete. We recommend contacting the local school district to confirm school assignments for this home.
- $302,4004 bd2 ba1.6k sqft507 Washington Square Dr, Leander, TX 78641Off Market

- $305,0003 bd2 ba1.9k sqft503 Washington Square Dr, Leander, TX 78641Off Market

- $308,900-- bd2 ba1.9k sqft509 Washington Square Dr, Leander, TX 78641Off Market
- $283,5004 bd2 ba1.5k sqft504 Lafayette Square Dr, Leander, TX 78641Off Market

Similar homes
- $330,0003 bd2 ba1.8k sqft1109 Chardonnay Xing, Leander, TX 78641Active
 MLS ID #1824469, Brianna Jordan, New Hope Realty Group. Unlock MLS
 - $299,0004 bd3 ba1.9k sqft607 Sparkling Brook Ln, Leander, TX 78641Active
 MLS ID #5812214, Laurie Flood, Keller Williams Realty. Unlock MLS
 - $320,0004 bd2 ba1.6k sqft333 Blue Sage Dr, Leander, TX 78641Active
 MLS ID #5529488, Ryan Childress, Pure Realty. Unlock MLS
 - $324,9003 bd2 ba1.7k sqft1209 Natchez Trl, Leander, TX 78641Active

 MLS ID #614851, Kari Christ, Keller Williams Realty Lone St. Central Texas MLS
 - $390,0004 bd3 ba2.2k sqft1612 Rossport Bnd, Leander, TX 78641ActiveMLS ID #9830326, Chelsea Giovanelli, T J Lewis Real Estate. Unlock MLS
- $295,0003 bd2 ba1.6k sqft124 Thrasher Cv, Leander, TX 78641ActiveMLS ID #7059131, Jay Voss, Voss Properties. Unlock MLS
- $360,0003 bd2 ba1.6k sqft234 Freeman Ranch St, Leander, TX 78641ActiveMLS ID #624842, Gregory L. James, Redfin Corporation. Central Texas MLS
- $335,0003 bd2 ba1.4k sqft1327 Rosie Ln, Cedar Park, TX 78613ActiveMLS ID #6042815, Greg Cooper, Kuper Sotheby's Int'l Realty. Unlock MLS
- $350,0003 bd3 ba2.3k sqft1901 Carriage Hills Trl, Cedar Park, TX 78613ActiveMLS ID #623661, Mary C. Patterson, Keller Williams Realty Lone St. Central Texas MLS
- $399,0004 bd3 ba2.4k sqft2709 Saddle Blanket Pl, Leander, TX 78641ActiveMLS ID #2626875, Rushabh Baldota, Walzel Properties - Corporate Office. Unlock MLS
- $439,0004 bd3 ba2.3k sqft103 County Road 180 Unit 19, Leander, TX 78641ActiveMLS ID #1517128, Nick Nikolopoulos, Austin Luxury Realty. Unlock MLS
- $349,0003 bd2 ba1k sqft600 Live Oak Dr, Cedar Park, TX 78613ActiveMLS ID #624448, Christina E. Roberto, Realty Texas LLC. Central Texas MLS
- $335,0003 bd3 ba2k sqft3816 Top Rock Ln, Round Rock, TX 78681ActiveMLS ID #8977375, Yan Zhou, Allegiant Realty. Unlock MLS
- $337,0003 bd2 ba1.7k sqft216 Wild Sage Ln, Liberty Hill, TX 78642ActiveMLS ID #617034, Phillis K. Forse, Realty Texas LLC. Central Texas MLS
- $349,9994 bd3 ba2.1k sqft329 Bonnet Blvd, Georgetown, TX 78628ActiveMLS ID #624483, Maribeth Ray, Realty Texas LLC. Central Texas MLS
- $319,0004 bd2 ba1.7k sqft3204 Mount Vernon Ave, Lago Vista, TX 78645ActiveMLS ID #7834492, Joe Hawes, eXp Realty, LLC. Unlock MLS
- $289,9993 bd2 ba1.5k sqft100 Quarry Ln, Liberty Hill, TX 78642ActiveMLS ID #5049171, Elizabeth Zepeda, North Pier Realty LLC. Unlock MLS
- $349,5004 bd2 ba1.7k sqft2113 Pearson Way, Round Rock, TX 78665ActiveMLS ID #4258517, Siva Nandyala, Central Metro Realty. Unlock MLS
- $305,0004 bd2 ba1.9k sqft3800 Hickox Dr, Round Rock, TX 78665ActiveMLS ID #9293108, Sam Sheikh, SpecTower Realty Group. Unlock MLS
- $335,0003 bd2 ba1.7k sqft320 Creek Ridge Ln, Round Rock, TX 78664ActiveMLS ID #5838604, Laura Cormier, Cormier Realty Group. Unlock MLS
