This beautiful stone & brick one-story home with spacious floor-plan features open living, dining & kitchen. The kitchen features granite countertops, prep island, lots of storage & classic black appliances. Inviting Primary suite & bath with dual sinks, large soaking tub & separate shower. Warm wood laminate floors & tile throughout most of the house. Great backyard that backs to an Open Space (no neighbor bordering behind you) with covered patio and deck area perfect for outdoor entertaining. The game room/flex space (previously garage) is an added bonus to this model-like home. The garage door and tracks have been left in place for convenient reconversion back to garage form. Wonderful community amenities, close to shopping, dining, and highways for commutes.
Active
Price cut: $3.8K (10/1)
$295,000
124 Thrasher Cv, Leander, TX 78641
3beds
1,621sqft
Single Family Residence
Built in 2016
6,229 Square Feet Lot
$-- Zestimate®
$182/sqft
$27/mo HOA
What's special
Granite countertopsSpacious floor-planPrep islandLarge soaking tubLots of storageClassic black appliancesDual sinks
- 111 days
- 641
- 63
Zillow last checked:
Listing updated:
Listed by:
Jay Voss (512) 659-0644,
Voss Properties (512) 659-0644
Source: Unlock MLS,MLS#: 7059131
Facts & features
Interior
Bedrooms & bathrooms
- Bedrooms: 3
- Bathrooms: 2
- Full bathrooms: 2
- Main level bedrooms: 3
Heating
- Central
Cooling
- Central Air
Appliances
- Included: Dishwasher, Disposal, Exhaust Fan, Microwave, Free-Standing Gas Range, Gas Water Heater, Water Softener Owned
Features
- Ceiling Fan(s), Tray Ceiling(s), Kitchen Island, Multiple Living Areas, Open Floorplan, Pantry, Primary Bedroom on Main, Soaking Tub, Walk-In Closet(s), Washer Hookup, Granite Counters
- Flooring: Carpet, Laminate, Tile
- Windows: Blinds
Interior area
- Total interior livable area: 1,621 sqft
Property
Parking
- Parking features: Converted Garage, Door-Single, Driveway, Garage Faces Front
- Has garage: Yes
Accessibility
- Accessibility features: None
Features
- Levels: One
- Stories: 1
- Patio & porch: Covered, Front Porch, Rear Porch
- Exterior features: Exterior Steps
- Pool features: None
- Fencing: Wood
- Has view: Yes
- View description: See Remarks
- Waterfront features: None
Lot
- Size: 6,229 Square Feet
- Features: Cul-De-Sac, Level, See Remarks
Details
- Additional structures: Pergola, Shed(s)
- Parcel number: 17W346204B0068
- Special conditions: Standard
Construction
Type & style
- Home type: SingleFamily
- Property subtype: Single Family Residence
Materials
- Foundation: Slab
- Roof: Composition
Condition
- Resale
- New construction: No
- Year built: 2016
Utilities & green energy
- Sewer: Municipal Utility District (MUD)
- Water: Municipal Utility District (MUD)
- Utilities for property: Electricity Connected, Natural Gas Connected, Sewer Connected, Water Connected
Community & HOA
Community
- Features: Cluster Mailbox, Common Grounds, Curbs, Park, Playground, Pool
- Subdivision: Summerlyn
HOA
- Has HOA: Yes
- Services included: Common Area Maintenance
- HOA fee: $80 quarterly
- HOA name: Summerlyn
Location
- Region: Leander
Financial & listing details
- Price per square foot: $182/sqft
- Tax assessed value: $327,380
- Annual tax amount: $7,211
- Date on market: 6/27/2026
- Listing terms: Conventional,FHA
- Electric utility on property: Yes
Estimated market value
Not available
Estimated sales range
Not available
Not available
Price history
| Date | Event | Price |
|---|---|---|
| 10/1/2026 | Price change | $295,000-1.3%$182/sqft |
Source:  Unlock MLS #7059131 Report a problem Unlock MLS #7059131 Report a problem | ||
| 9/20/2026 | Price change | $298,750+0.3%$184/sqft |
Source: Unlock MLS #7059131 Report a problem | ||
| 9/14/2026 | Price change | $297,750-0.3%$184/sqft |
Source: Unlock MLS #7059131 Report a problem | ||
| 7/29/2026 | Price change | $298,750-6.1%$184/sqft |
Source: Unlock MLS #7059131 Report a problem | ||
| 7/11/2026 | Price change | $318,100+0%$196/sqft |
Source: Unlock MLS #7059131 Report a problem | ||
| 7/4/2026 | Price change | $318,000-2.2%$196/sqft |
Source: Unlock MLS #7059131 Report a problem | ||
| 6/27/2026 | Listed for sale | $325,000+25%$200/sqft |
Source: Unlock MLS #7059131 Report a problem | ||
| 6/26/2026 | Listing removed | $1,925$1/sqft |
Source: Unlock MLS #1302833 Report a problem | ||
| 6/18/2026 | Price change | $1,925-1.3%$1/sqft |
Source: Unlock MLS #1302833 Report a problem | ||
| 6/2/2026 | Listed for rent | $1,950$1/sqft |
Source: Unlock MLS #1302833 Report a problem | ||
| 12/2/2020 | Sold | -- |
Source: Realty Austin solds #1571517_78641 Report a problem | ||
| 11/6/2020 | Pending sale | $259,900$160/sqft |
Source: Realty Austin #1571517 Report a problem | ||
| 11/4/2020 | Listed for sale | $259,900$160/sqft |
Source: Realty Austin #1571517 Report a problem | ||
Public tax history
| Year | Property taxes | Tax assessment |
|---|---|---|
| 2025 | $7,211 +1.9% | $327,380 +1.3% |
| 2024 | $7,076 -6.1% | $323,101 -5.6% |
| 2023 | $7,532 -21.5% | $342,414 -14.7% |
| 2022 | $9,590 | $401,611 +54.9% |
| 2021 | -- | $259,198 +18.8% |
| 2020 | $6,318 -4.5% | $218,160 -2.8% |
| 2019 | $6,619 +2.8% | $224,428 +0.9% |
| 2018 | $6,442 +461.2% | $222,393 +4.5% |
| 2017 | $1,148 | $212,777 +512.6% |
| 2016 | -- | $34,732 |
Find assessor info on the county website
Monthly payment
Est. payment
Payment breakdown
Explore the cost of this home by adjusting the details. Changes won't be saved.Climate risks
Neighborhood: 78641
Nearby schools
Schools provided by the listing agent
- Elementary: Larkspur
- Middle: Danielson
- High: Glenn
- District: Leander ISD
Source: Unlock MLS. This data may not be complete. We recommend contacting the local school district to confirm school assignments for this home.

Similar homes
- $310,0004 bd3 ba2k sqft100 Magpie Goose Ln, Leander, TX 78641Active
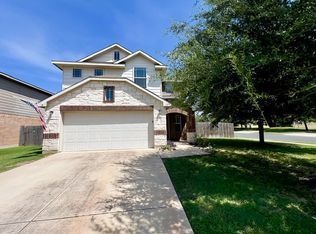
 MLS ID #9864777, George Johnson, All City Real Estate Ltd. Co. Unlock MLS
 - $309,4004 bd2 ba1.6k sqft1304 Hensley Dr, Leander, TX 78641Active
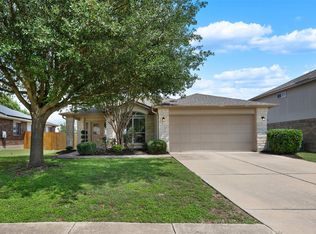 MLS ID #7251160, Raquel Atwell, ERA Experts. Unlock MLS
 - $327,5004 bd2 ba1.7k sqft132 Walkup Ln, Leander, TX 78641Active
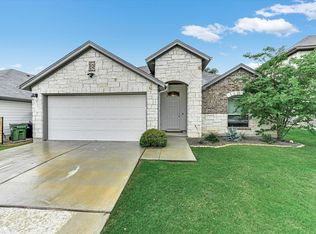 MLS ID #9352145, Steven Robertson, eXp Realty, LLC. Unlock MLS
 - $360,0003 bd2 ba1.6k sqft234 Freeman Ranch St, Leander, TX 78641Active
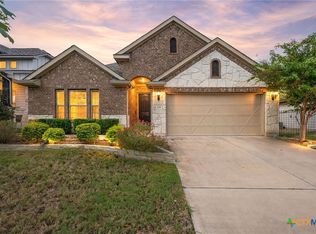
 MLS ID #624842, Gregory L. James, Redfin Corporation. Central Texas MLS
 - $320,0003 bd2 ba1.7k sqft505 Washington Square Dr, Leander, TX 78641ActiveMLS ID #622599, Pamela L. Buske, RE/MAX Fine Properties. Central Texas MLS
- $285,0003 bd2 ba1.4k sqft109 Proclamation Ave, Liberty Hill, TX 78642ActiveMLS ID #616551, Stephanie Garcia, AGandy&Co. Central Texas MLS
- $415,0003 bd2 ba1.8k sqft2224 Bonavista Way, Leander, TX 78641ActiveMLS ID #1864735, Leilani Cardinoza, Keller Williams Realty. Unlock MLS
- $315,0002 bd2 ba1.3k sqft1754 Rowdy Loop, Leander, TX 78641ActiveMLS ID #9564469, Sherri Farias, Compass RE Texas, LLC. Unlock MLS
- $434,9004 bd2 ba1.8k sqft91 Skyview Ter, Leander, TX 78641ActiveMLS ID #600210, John Gavurnik, John James Gavurnik-- Broker. Central Texas MLS
- $337,0003 bd2 ba1.7k sqft216 Wild Sage Ln, Liberty Hill, TX 78642ActiveMLS ID #617034, Phillis K. Forse, Realty Texas LLC. Central Texas MLS
- $349,0003 bd2 ba1.7k sqft1504 William Bee Dr, Leander, TX 78641ActiveMLS ID #9331737, Robert Madeja, WSI Realty. Unlock MLS
- $324,9003 bd2 ba1.7k sqft1209 Natchez Trl, Leander, TX 78641ActiveMLS ID #614851, Kari Christ, Keller Williams Realty Lone St. Central Texas MLS
- $439,9003 bd2 ba2.1k sqft1753 Cactus Mound Dr, Leander, TX 78641ActiveMLS ID #9436323, Greg Hodge, REALTY CAPITAL CITY. Unlock MLS
- $329,9003 bd3 ba2.3k sqft404 Perryville Loop, Liberty Hill, TX 78642ActiveMLS ID #8525911, Kristi Plotkin, eXp Realty, LLC. Unlock MLS
- $250,0003 bd2 ba1.4k sqft208 Rock Hound Ln, Liberty Hill, TX 78642ActiveMLS ID #2969849, Shelley Clawson, Mallach and Company. Unlock MLS
- $373,9004 bd3 ba2k sqft1449 Weatherford Ln, Leander, TX 78641ActiveMLS ID #7801878, Kristopher McWhorter, Spyglass Realty. Unlock MLS
- $425,0004 bd3 ba2.2k sqft1313 Mustang Brook Ln, Leander, TX 78641ActiveMLS ID #4475195, Agustina Rios Yacoub, Realty of America, LLC. Unlock MLS
- $349,9994 bd3 ba2.1k sqft329 Bonnet Blvd, Georgetown, TX 78628ActiveMLS ID #624483, Maribeth Ray, Realty Texas LLC. Central Texas MLS
- $379,9004 bd3 ba2k sqft1100 View Dr, Georgetown, TX 78628ActiveMLS ID #2991356, Tanya Kerr, KWLS - T. Kerr Property Group. Unlock MLS
- $360,0003 bd2 ba2k sqft5501 Hitching Post, Lago Vista, TX 78645ActiveMLS ID #3784618, Karen Eckermann, Venture Partners R.E.. Unlock MLS
