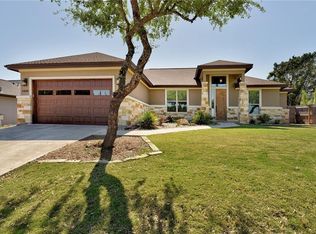
Motivated Seller! Don’t miss this opportunity to own a beautiful, well-maintained home in Lago Vista! Offering 2,009 square feet of comfortable living space, this home features 3 bedrooms, 2 bathrooms, and a dedicated office that can serve as a 4th bedroom. The open floor plan welcomes you with high ceilings, recessed lighting, and a spacious living area that flows seamlessly into the dining room and kitchen. The kitchen is designed for both style and functionality, featuring abundant stained wood cabinetry, granite countertops, stainless steel appliances, and a breakfast bar with additional seating. The spacious primary suite offers a relaxing retreat with two walk-in closets, a walk-in shower, a soaking tub, and a dual-sink vanity. Enjoy the outdoors with a beautifully xeriscaped front yard that means less mowing and easier maintenance. The backyard is a gardener’s delight, complete with two water collection containers to help with watering. There’s even room to add a pool and create your own private backyard oasis! The garage offers plenty of room for your vehicles, lake toys, and recreational gear. Best of all, enjoy Lake Travis access through the POA, including access to nine parks and the lake. Priced below appraised value, move-in ready, and offered by a motivated seller! This is an opportunity you won’t want to miss. Easy to show — schedule your private tour today!
Active
$360,000
5501 Hitching Post, Lago Vista, TX 78645
3beds
2,009sqft
Single Family Residence
Built in 2015
9,740 Square Feet Lot
$-- Zestimate®
$179/sqft
$20/mo HOA
What's special
Open floor planHigh ceilingsRecessed lightingStainless steel appliancesGranite countertopsTwo water collection containersSoaking tub
- 3 hours
- 120
- 13
Zillow last checked:
Listing updated:
Listed by:
Karen Eckermann (512) 705-7708,
Venture Partners R.E. (512) 940-3948
Source: Unlock MLS,MLS#: 3784618
Facts & features
Interior
Bedrooms & bathrooms
- Bedrooms: 3
- Bathrooms: 2
- Full bathrooms: 2
- Main level bedrooms: 3
Heating
- Central, Electric
Cooling
- Ceiling Fan(s), Central Air, Electric
Appliances
- Included: Dishwasher, Disposal, Electric Range, Microwave, Free-Standing Electric Oven, Refrigerator, Washer/Dryer, Electric Water Heater
Features
- Breakfast Bar, Ceiling Fan(s), High Ceilings, Vaulted Ceiling(s), Granite Counters, Double Vanity, Electric Dryer Hookup, French Doors, In-Law Floorplan, No Interior Steps, Open Floorplan, Pantry, Primary Bedroom on Main, Recessed Lighting, Walk-In Closet(s)
- Flooring: Carpet, Laminate, Tile
- Windows: Blinds, Insulated Windows, Window Coverings
- Fireplace features: None
Interior area
- Total interior livable area: 2,009 sqft
Video & virtual tour
Property
Parking
- Total spaces: 2
- Parking features: Attached, Garage, Garage Door Opener, Garage Faces Front
- Attached garage spaces: 2
Accessibility
- Accessibility features: None
Features
- Levels: One
- Stories: 1
- Patio & porch: Covered, Front Porch, Patio, Porch
- Exterior features: Gray Water System, Gutters Full, Private Yard
- Pool features: None
- Fencing: Back Yard
- Has view: Yes
- View description: Hill Country
- Waterfront features: Lake Privileges
- Body of water: Lake Travis
Lot
- Size: 9,740 Square Feet
- Features: City Lot, Landscaped, Xeriscape
Details
- Additional structures: None
- Parcel number: 01728010100000
- Special conditions: Standard
Construction
Type & style
- Home type: SingleFamily
- Property subtype: Single Family Residence
Materials
- Foundation: Slab
- Roof: Composition
Condition
- Resale
- New construction: No
- Year built: 2015
Details
- Builder name: Buffalo West - Kenwood
Utilities & green energy
- Sewer: Public Sewer
- Water: Public
- Utilities for property: Electricity Connected, Sewer Connected, Water Connected
Community & HOA
Community
- Features: Airport/Runway, Clubhouse, Common Grounds, Fishing, Fitness Center, General Aircraft Airport, Golf, Lake, Library, Park, Picnic Area, Playground, Pool, Sport Court(s)/Facility, Tennis Court(s), Underground Utilities
- Subdivision: Lago Vista Country Club Estate
HOA
- Has HOA: Yes
- Services included: Common Area Maintenance
- HOA fee: $240 annually
- HOA name: Lago Vista POA
Location
- Region: Lago Vista
Financial & listing details
- Price per square foot: $179/sqft
- Tax assessed value: $443,450
- Annual tax amount: $9,238
- Date on market: 10/12/2026
- Listing terms: Cash,Conventional,FHA,Texas Vet,USDA Loan
- Electric utility on property: Yes
Estimated market value
Not available
Estimated sales range
Not available
Not available
Price history
| Date | Event | Price |
|---|---|---|
| 10/12/2026 | Listed for sale | $360,000-4%$179/sqft |
Source:  Unlock MLS #3784618 Report a problem Unlock MLS #3784618 Report a problem | ||
| 8/31/2026 | Listing removed | $375,000$187/sqft |
Source: Unlock MLS #9594884 Report a problem | ||
| 7/30/2026 | Price change | $375,000-6.3%$187/sqft |
Source: Unlock MLS #9594884 Report a problem | ||
| 5/27/2026 | Price change | $400,000+0%$199/sqft |
Source:  Central Texas MLS #614934 Report a problem Central Texas MLS #614934 Report a problem | ||
| 5/13/2026 | Price change | $399,900-5.9%$199/sqft |
Source: Unlock MLS #9594884 Report a problem | ||
| 3/28/2026 | Price change | $425,000-2.3%$212/sqft |
Source: Unlock MLS #9594884 Report a problem | ||
| 3/4/2026 | Listed for sale | $435,000$217/sqft |
Source: Unlock MLS #9594884 Report a problem | ||
| 12/2/2025 | Listing removed | $435,000$217/sqft |
Source: Unlock MLS #1202619 Report a problem | ||
| 11/5/2025 | Price change | $435,000-3.1%$217/sqft |
Source: Unlock MLS #1202619 Report a problem | ||
| 8/28/2025 | Price change | $449,000-5.5%$223/sqft |
Source: Unlock MLS #1202619 Report a problem | ||
| 6/25/2025 | Listed for sale | $475,000+41.8%$236/sqft |
Source: Unlock MLS #1202619 Report a problem | ||
| 10/7/2020 | Sold | -- |
Source: Realty Austin solds #6676181_78645 Report a problem | ||
| 9/17/2020 | Pending sale | $335,000$167/sqft |
Source: Realty Austin #6676181 Report a problem | ||
| 9/2/2020 | Listed for sale | $335,000$167/sqft |
Source: Realty Austin #6676181 Report a problem | ||
| 8/8/2020 | Pending sale | $335,000$167/sqft |
Source: Realty Austin #6676181 Report a problem | ||
| 7/18/2020 | Listed for sale | $335,000$167/sqft |
Source: Realty Austin #6676181 Report a problem | ||
| 7/12/2020 | Pending sale | $335,000$167/sqft |
Source: Realty Austin #6676181 Report a problem | ||
| 7/7/2020 | Listed for sale | $335,000+34%$167/sqft |
Source: Realty Austin #6676181 Report a problem | ||
| 8/11/2019 | Listing removed | $250,000$124/sqft |
Source: Owner Report a problem | ||
| 8/11/2019 | Price change | $250,000-21.1%$124/sqft |
Source: Owner Report a problem | ||
| 8/7/2019 | Price change | $317,000-3.6%$158/sqft |
Source: Owner Report a problem | ||
| 7/31/2019 | Price change | $329,000+4.1%$164/sqft |
Source: Ratfield Real Estate #2069151 Report a problem | ||
| 7/26/2019 | Price change | $315,950-1.3%$157/sqft |
Source: Ratfield Real Estate #2069151 Report a problem | ||
| 7/1/2019 | Price change | $319,950-1.6%$159/sqft |
Source: Ratfield Real Estate #2069151 Report a problem | ||
| 4/12/2019 | Listed for sale | $325,000$162/sqft |
Source: Ratfield Real Estate #2069151 Report a problem | ||
| 2/2/2004 | Sold | -- |
Source: Public Record Report a problem | ||
Public tax history
| Year | Property taxes | Tax assessment |
|---|---|---|
| 2025 | $4,107 -15.7% | $443,450 +2.5% |
| 2024 | $4,871 +9.3% | $432,575 +10% |
| 2023 | $4,455 -16% | $393,250 +10% |
| 2022 | $5,301 | $357,500 +10% |
| 2021 | -- | $325,000 +11.5% |
| 2020 | $5,728 -1.4% | $291,429 |
| 2019 | $5,807 +7.5% | $291,429 +4.8% |
| 2018 | $5,402 | $278,064 +4.5% |
| 2017 | $5,402 +2887.8% | $266,000 |
| 2016 | $181 | $266,000 +3225% |
| 2015 | $181 | $8,000 |
| 2014 | $181 | $8,000 |
Find assessor info on the county website
Monthly payment
Est. payment
Payment breakdown
Explore the cost of this home by adjusting the details. Changes won't be saved.Climate risks
Neighborhood: 78645
Nearby schools
Schools provided by the listing agent
- Elementary: Lago Vista
- Middle: Lago Vista
- High: Lago Vista
- District: Lago Vista ISD
Source: Unlock MLS. This data may not be complete. We recommend contacting the local school district to confirm school assignments for this home.


Similar homes
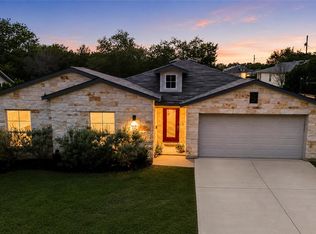
- $350,0003 bd2 ba1.8k sqft5302 Thunderbird, Lago Vista, TX 78645Active
 MLS ID #4734606, Scott Gustafson, Redfin Corporation. Unlock MLS
 - $319,0004 bd2 ba1.7k sqft3204 Mount Vernon Ave, Lago Vista, TX 78645Active
 MLS ID #7834492, Joe Hawes, eXp Realty, LLC. Unlock MLS
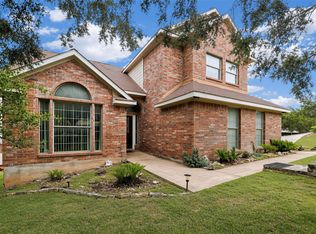
 - $400,0004 bd3 ba2.2k sqft21201 Kiowa Cv, Lago Vista, TX 78645Active
 MLS ID #8807441, LJ John, Hart of Texas. Unlock MLS
 - $340,0003 bd2 ba1.7k sqft2802 Douglas Cv, Lago Vista, TX 78645Active
 MLS ID #3678426, Emily Dieckmann, eXp Realty, LLC. Unlock MLS
 - $410,0003 bd2 ba1.8k sqft7312 White Oak Dr, Lago Vista, TX 78645ActiveMLS ID #2601754, Jeff McElroy, Real Broker, LLC. Unlock MLS
- $349,0004 bd2 ba1.8k sqft2701 Warren Cv, Lago Vista, TX 78645ActiveMLS ID #6269318, Barrett Raven, eXp Realty, LLC. Unlock MLS
- $345,0003 bd2 ba1.5k sqft21804 Crystal Way, Lago Vista, TX 78645ActiveMLS ID #6713519, Emily Dieckmann, eXp Realty, LLC. Unlock MLS
- $350,0003 bd2 ba1.2k sqft604 Whispering Hollow Cir, Lago Vista, TX 78645ActiveMLS ID #7967068, Charlie Aghadiuno, All City Real Estate Ltd. Co. Unlock MLS
- $309,0003 bd2 ba1.7k sqft21118 Highland Lake Dr Unit 2, Lago Vista, TX 78645ActiveMLS ID #3175357, Emily Dieckmann, eXp Realty, LLC. Unlock MLS
- $460,0003 bd2 ba2.3k sqft22108 Cross Timbers Bnd, Lago Vista, TX 78645ActiveMLS ID #2866092, Chris Watters, Watters International Realty. Unlock MLS
- $349,9003 bd2 ba1.6k sqft1103 Larkhall Dr, Spicewood, TX 78669ActiveMLS ID #2931880, Teresa Morris, The Groove Realty. Unlock MLS
- $315,0002 bd2 ba1.1k sqft3404 American Dr APT 3308, Leander, TX 78645ActiveMLS ID #5543521, Raymond Torres, Compass RE Texas, LLC. Unlock MLS
- $315,0003 bd2 ba1.2k sqft17808 Maritime Point Dr Unit 202, Jonestown, TX 78645ActiveMLS ID #2679356, Dawson Brewer, Realty of America, LLC. Unlock MLS
- $489,0003 bd2 ba1.9k sqft18817 Kelly Dr, Leander, TX 78645ActiveMLS ID #8091001, David Tiemann, Dash Realty. Unlock MLS
- $450,0004 bd2 ba1.9k sqft308 Buckhorn Dr, Point Venture, TX 78645ActiveMLS ID #9998265, Chris Watters, Watters International Realty. Unlock MLS
- $349,9994 bd3 ba2.4k sqft220 Creedmore Dr, Liberty Hill, TX 78642ActiveMLS ID #2327939, Susan Reames, Coldwell Banker Realty. Unlock MLS
- $439,9004 bd3 ba2.6k sqft2010 American Dr Unit 2, Lago Vista, TX 78645ActiveMLS ID #3077362, Gene Arant, Keller Williams - Lake Travis. Unlock MLS
- $358,0003 bd2 ba1.5k sqft2144 Granite Hill Dr, Leander, TX 78641ActiveMLS ID #7376176, Margaret Jolly, Bramlett Partners. Unlock MLS
- $449,0004 bd3 ba2.6k sqft2008 American Dr Unit 2, Lago Vista, TX 78645ActiveMLS ID #5103489, Emily Dieckmann, eXp Realty, LLC. Unlock MLS
