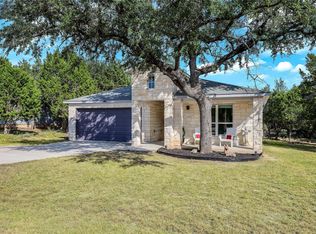
The contemporary front facade of this 2023 custom one-story home features stone accents, wood-like siding, a welcoming front porch, and dormer windows, establishing a serene presence on its 0.26-acre lot in Lago Vista, TX. A wide concrete driveway leads to the attached garage, framed by mature oak trees. Inside the single-story layout, hardwood-style porcelain tile flooring flows beneath high tray ceilings with modern fixtures and recessed lighting. The living room serves as a central gathering space anchored by a decorative gas fireplace, while an open floor plan connects it directly to the stunning kitchen. Culinary enthusiasts will appreciate the kitchen island, breakfast bar, white-and-gold-toned quartz countertops, and stainless steel appliances, including a gas cooktop, oven, and a modern range hood. The private quarters consist of three bedrooms and two full bathrooms, including a primary bathroom featuring a double vanity with vessel sinks, a soaking tub, and a walk-in shower lined with porcelain tile. The home's bathrooms are equipped with dual-flush elongated toilets and modern plumbing fixtures. A dedicated laundry room inside the home provides functional cabinetry, a utility sink, and modern tile flooring. Outdoor living is highlighted by a covered rear concrete patio with a wood-paneled ceiling and recessed lighting, offering a comfortable space for entertaining or enjoying Lago Vista sunsets. The private, wood-fenced backyard features a garden, flagstone pathways, and a 10x12 wood-sided shed added for extra storage or a home office space. This meticulously crafted custom property offers a unique living experience in the Lago Vista area. Schedule a tour to experience the property's design details and serene outdoor settings firsthand.
Active
Price cut: $6K (10/30)
$369,000
20602 Oak Rdg, Lago Vista, TX 78645
3beds
1,564sqft
Single Family Residence
Built in 2023
0.26 Acres Lot
$-- Zestimate®
$236/sqft
$20/mo HOA
What's special
Modern fixturesDecorative gas fireplaceModern plumbing fixturesAttached garageContemporary front facadeMature oak treesOpen floor plan
- 42 days
- 688
- 77
Zillow last checked:
Listing updated:
Listed by:
Ira Martin (512) 736-1398,
LPT Realty, LLC (877) 366-2213
Source: Unlock MLS,MLS#: 3827399
Facts & features
Interior
Bedrooms & bathrooms
- Bedrooms: 3
- Bathrooms: 2
- Full bathrooms: 2
- Main level bedrooms: 3
Heating
- Electric
Cooling
- Ceiling Fan(s), Central Air, Electric
Appliances
- Included: See Remarks, Dishwasher, Disposal, ENERGY STAR Qualified Appliances, Exhaust Fan, Gas Range, Microwave, Range, Free-Standing Gas Range, RNGHD, Refrigerator, Free-Standing Refrigerator, Stainless Steel Appliance(s)
Features
- See Remarks, Breakfast Bar, Ceiling Fan(s), Tray Ceiling(s), Chandelier, Quartz Counters, Double Vanity, Kitchen Island, Open Floorplan, Primary Bedroom on Main, Recessed Lighting, Soaking Tub, Walk-In Closet(s)
- Flooring: Tile
- Windows: Blinds
- Number of fireplaces: 1
- Fireplace features: Gas, Living Room, Propane
Interior area
- Total interior livable area: 1,564 sqft
Property
Parking
- Total spaces: 2
- Parking features: Attached, Concrete, Driveway, Garage, Garage Faces Front
- Attached garage spaces: 2
Accessibility
- Accessibility features: None
Features
- Levels: One
- Stories: 1
- Patio & porch: See Remarks, Covered, Front Porch, Patio, Porch, Rear Porch
- Exterior features: Garden, Permeable Paving, Private Yard
- Pool features: None
- Fencing: Fenced
- Has view: Yes
- View description: Neighborhood, Trees/Woods
- Waterfront features: See Remarks
Lot
- Size: 0.26 Acres
- Features: Back Yard, Front Yard, Gentle Sloping, Landscaped, Native Plants, Near Golf Course, Sloped Down, Trees-Moderate
Details
- Additional structures: Shed(s)
- Parcel number: 01728010220000
- Special conditions: Standard
Construction
Type & style
- Home type: SingleFamily
- Property subtype: Single Family Residence
Materials
- Foundation: Concrete Perimeter
- Roof: Shingle
Condition
- Resale
- New construction: No
- Year built: 2023
Utilities & green energy
- Sewer: Public Sewer
- Water: Public
- Utilities for property: Cable Available, Electricity Connected, Internet-Cable, Propane, Sewer Connected, Water Connected
Community & HOA
Community
- Features: Golf, Lake, Park, Pet Amenities, Picnic Area, Planned Social Activities, Playground, Pool, Sport Court(s)/Facility
- Subdivision: Lago Vista Country Club Estate
HOA
- Has HOA: Yes
- HOA fee: $240 annually
- HOA name: Lago Vista POA
Location
- Region: Lago Vista
Financial & listing details
- Price per square foot: $236/sqft
- Tax assessed value: $401,208
- Annual tax amount: $8,501
- Date on market: 10/9/2026
- Listing terms: Cash,Conventional,FHA,Texas Vet,VA Loan
- Electric utility on property: Yes
Estimated market value
Not available
Estimated sales range
Not available
Not available
Price history
| Date | Event | Price |
|---|---|---|
| 10/30/2026 | Price change | $369,000-1.6%$236/sqft |
Source:  Unlock MLS #3827399 Report a problem | ||
| 10/9/2026 | Listed for sale | $375,000+420.8%$240/sqft |
Source: Unlock MLS #3827399 Report a problem | ||
| 7/16/2021 | Sold | -- |
Source: Realty Austin solds #6310054_78645 Report a problem | ||
| 5/31/2021 | Pending sale | $72,000$46/sqft |
Source: Unlock MLS #6310054 Report a problem | ||
| 5/12/2021 | Price change | $72,000-8.9%$46/sqft |
Source: Unlock MLS #6310054 Report a problem | ||
| 4/28/2021 | Listed for sale | $79,000$51/sqft |
Source: Unlock MLS #6310054 Report a problem | ||
Public tax history
| Year | Property taxes | Tax assessment |
|---|---|---|
| 2025 | $5,576 -22.6% | $401,208 -16.8% |
| 2024 | $7,206 +53% | $482,301 +42.3% |
| 2023 | $4,709 +287.7% | $338,979 +516.3% |
| 2022 | $1,215 | $55,000 +266.7% |
| 2021 | -- | $15,000 +87.5% |
| 2020 | $203 -1.5% | $8,000 |
| 2019 | $206 -2.6% | $8,000 |
| 2018 | $212 | $8,000 |
| 2017 | $212 -0.3% | $8,000 |
| 2016 | $212 | $8,000 |
| 2015 | $212 | $8,000 |
| 2014 | $212 | $8,000 |
Find assessor info on the county website
Monthly payment
Est. payment
Payment breakdown
Explore the cost of this home by adjusting the details. Changes won't be saved.Climate risks
Neighborhood: 78645
Nearby schools
Schools provided by the listing agent
- Elementary: Lago Vista
- Middle: Lago Vista
- High: Lago Vista
- District: Lago Vista ISD
Source: Unlock MLS. This data may not be complete. We recommend contacting the local school district to confirm school assignments for this home.

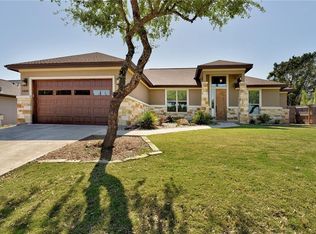
Similar homes
- $389,9003 bd3 ba1.8k sqft3800 Annapolis Cv, Leander, TX 78645Active
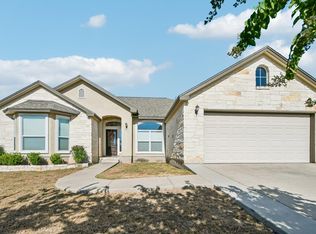
 MLS ID #5239586, Matt Menard, ERA Experts. Unlock MLS
- $389,5003 bd2 ba1.6k sqft21526 Bar K Ranch Rd, Leander, TX 78645Active
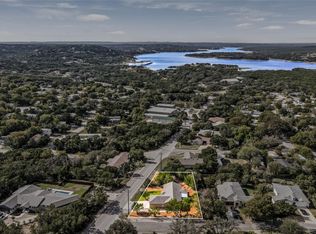 MLS ID #2763612, Emily Dieckmann, eXp Realty, LLC. Unlock MLS
- $330,0003 bd2 ba1.5k sqft21804 Crystal Way, Lago Vista, TX 78645Active
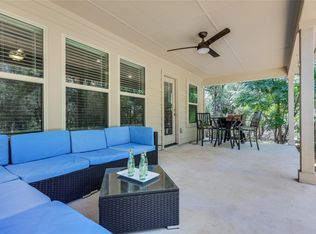 MLS ID #6713519, Emily Dieckmann, eXp Realty, LLC. Unlock MLS
- $299,9003 bd2 ba1.5k sqft21711 Crystal Way, Lago Vista, TX 78645Active
 MLS ID #9112946, Emily Dieckmann, eXp Realty, LLC. Unlock MLS
- $499,0004 bd3 ba2k sqft4400 Lindberg Ln, Leander, TX 78645ActiveMLS ID #8545211, Salvador Anzures, Anzures Realty. Unlock MLS
- $484,9993 bd3 ba2.2k sqft21013 Nimitz Ave, Lago Vista, TX 78645ActiveMLS ID #1121322, Emily Dieckmann, eXp Realty, LLC. Unlock MLS
- $325,0003 bd3 ba1.3k sqft3216 Poe # B-7, Lago Vista, TX 78645For Sale
 MLS ID #1963151, Leticia Radulovich TREC #834109, Vortex Realty. LERA MLS
- $295,0003 bd3 ba1.4k sqft20900 Waterside Dr #1, Lago Vista, TX 78645ActiveMLS ID #3729794, Renee McCharen, Team Price Real Estate. Unlock MLS
- $196,3002 bd2 ba1.1k sqft5801 Thunderbird #A-15, Lago Vista, TX 78645ActiveMLS ID #7001587, Emily Dieckmann, eXp Realty, LLC. Unlock MLS
- $349,0002 bd2 ba1.1k sqft2201 Lakeway Blvd APT 12, Lakeway, TX 78734ActiveMLS ID #9244038, Sarah McAloon, Compass RE Texas, LLC. Unlock MLS
- $350,0003 bd2 ba1.5k sqft8512 Remington Ln, Austin, TX 78758ActiveMLS ID #5451793, Shara Parker, eXp Realty, LLC. Unlock MLS
- $365,0003 bd2 ba1.7k sqft104 Peach Flat Ct, Liberty Hill, TX 78642ActiveMLS ID #1377454, Archana Mohan, REKonnection, LLC. Unlock MLS
- $449,9993 bd2 ba1.5k sqft14606 Branding Iron Pass, Austin, TX 78734ActiveMLS ID #1225655, Ana Maria Vilches, Lumena Realty. Unlock MLS
- $366,0003 bd3 ba2.1k sqft303 Greener Dr, Leander, TX 78641ActiveMLS ID #4172947, Tiffany Barber, Sky Realty. Unlock MLS
- $399,0003 bd2 ba1.7k sqft11702 Tanglebriar Trl, Austin, TX 78750ActiveMLS ID #9982487, Justin Webber, HOME SIMPLE OF TEXAS, INC. Unlock MLS
- $379,0003 bd2 ba1.9k sqft2111 Wheaton Trl, Cedar Park, TX 78613ActiveMLS ID #3960626, Lisa Marie Contaldi, Intero Real Estate Services. Unlock MLS
- $355,0003 bd2 ba1.5k sqft112 Andele Way, Liberty Hill, TX 78642ActiveMLS ID #1393951, Dawn White, Blue Line Realty, LLC. Unlock MLS
- $375,0003 bd2 ba1.4k sqft12911 Quinn Trl, Austin, TX 78727ActiveMLS ID #5583633, Knolly Williams, eXp Realty, LLC. Unlock MLS
- $420,0003 bd2 ba1.5k sqft12903 Stanzel Dr, Austin, TX 78729ActiveMLS ID #4976267, Branden Conner, JBGoodwin REALTORS NW. Unlock MLS
- $359,9003 bd3 ba1.4k sqft12001 Vista Parke Dr #1002, Austin, TX 78726ActiveMLS ID #6405994, Julie Woche, Compass RE Texas, LLC. Unlock MLS
