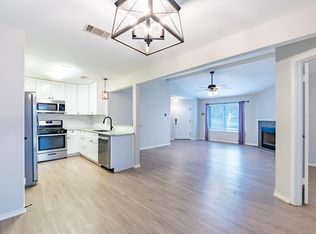
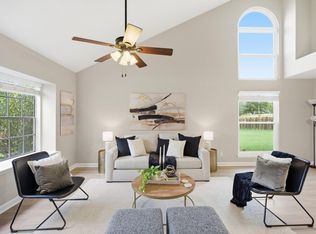
Welcome to 12903 Stanzel Drive in Northwest Austin! Located in the Hunters Chase neighborhood, this single-story brick home offers a functional layout and an opportunity for its next owner to make it their own. The spacious living room features a floor-to-ceiling brick fireplace, creating a warm focal point, while large windows provide abundant natural light and views of the backyard. The living area offers a comfortable space for relaxing and entertaining, with a layout that provides flexibility for a variety of needs. Outside, the fenced backyard offers space to enjoy the outdoors, and the attached two-car garage provides convenient parking and storage. Conveniently situated near major roadways, shopping, dining, and everyday amenities, this property presents an opportunity for buyers looking to personalize a home in an established Northwest Austin neighborhood.
Active
$420,000
12903 Stanzel Dr, Austin, TX 78729
3beds
1,587sqft
Single Family Residence
Built in 1987
8,964 Square Feet Lot
$413,800 Zestimate®
$265/sqft
$33/mo HOA
What's special
Floor-to-ceiling brick fireplaceSingle-story brick homeViews of the backyard
- 14 days
- 324
- 13
Likely to sell faster than
Zillow last checked:
Listing updated:
Listed by:
Branden Conner (512) 944-0868,
JBGoodwin REALTORS NW (512) 502-7800
Source: Unlock MLS,MLS#: 4976267
Facts & features
Interior
Bedrooms & bathrooms
- Bedrooms: 3
- Bathrooms: 2
- Full bathrooms: 2
- Main level bedrooms: 3
Heating
- Central, Fireplace(s)
Cooling
- Ceiling Fan(s), Central Air
Appliances
- Included: Microwave, Gas Oven, Free-Standing Gas Range
Features
- Vaulted Ceiling(s), Electric Dryer Hookup, Walk-In Closet(s), Washer Hookup
- Flooring: Tile, Vinyl
- Windows: None
- Number of fireplaces: 1
- Fireplace features: Family Room
Interior area
- Total interior livable area: 1,587 sqft
Property
Parking
- Total spaces: 2
- Parking features: Garage, Garage Faces Front, Off Street
- Garage spaces: 2
Accessibility
- Accessibility features: None
Features
- Levels: One
- Stories: 1
- Patio & porch: Patio
- Exterior features: Gutters Full, Private Yard
- Pool features: None
- Fencing: Wood
- View description: None
- Waterfront features: Creek
Lot
- Size: 8,964 Square Feet
- Features: Back Yard, Cul-De-Sac, Few Trees, Front Yard
Details
- Additional structures: None
- Parcel number: 164105000N0056
- Special conditions: Standard
Construction
Type & style
- Home type: SingleFamily
- Property subtype: Single Family Residence
Materials
- Foundation: Slab
- Roof: Shingle
Condition
- Resale
- New construction: No
- Year built: 1987
Utilities & green energy
- Sewer: Public Sewer
- Water: Public
- Utilities for property: Electricity Connected, Internet-Cable, Natural Gas Connected, Phone Available, Sewer Connected, Water Connected
Community & HOA
Community
- Features: Clubhouse, Playground, Pool, Tennis Court(s)
- Subdivision: Hunters Chase Sec 05 Amd
HOA
- Has HOA: Yes
- Services included: Common Area Maintenance
- HOA fee: $100 quarterly
- HOA name: Hunters Chase
Location
- Region: Austin
Financial & listing details
- Price per square foot: $265/sqft
- Tax assessed value: $431,301
- Annual tax amount: $8,162
- Date on market: 10/3/2026
- Listing terms: Cash,Conventional,FHA,USDA Loan,VA Loan
- Electric utility on property: Yes
Estimated market value
$413,800
$393,000 - $434,000
$2,032/mo
Price history
| Date | Event | Price |
|---|---|---|
| 10/3/2026 | Listed for sale | $420,000$265/sqft |
Source:  Unlock MLS #4976267 Report a problem Unlock MLS #4976267 Report a problem | ||
| 10/28/2003 | Sold | -- |
Source: Agent Provided Report a problem | ||
Public tax history
| Year | Property taxes | Tax assessment |
|---|---|---|
| 2025 | $2,662 -20.5% | $431,301 +4.4% |
| 2024 | $3,348 +6.8% | $413,320 +10% |
| 2023 | $3,134 -32.7% | $375,745 +10% |
| 2022 | $4,654 -4% | $341,586 +10% |
| 2021 | $4,848 -6% | $310,533 +10% |
| 2020 | $5,159 +3.7% | $282,303 +2.7% |
| 2019 | $4,973 -6.9% | $274,900 +1.3% |
| 2018 | $5,342 | $271,326 +10% |
| 2017 | $5,342 +5.7% | $246,660 +6.9% |
| 2016 | $5,056 +14.7% | $230,841 +10% |
| 2015 | $4,409 | $209,855 +10% |
| 2014 | $4,409 | $190,777 +10% |
| 2013 | -- | $173,434 +4.5% |
| 2012 | -- | $165,915 -6.9% |
| 2011 | -- | $178,192 +3.9% |
| 2009 | -- | $171,574 +5.4% |
| 2007 | -- | $162,711 +19.4% |
| 2006 | -- | $136,260 -3% |
| 2005 | -- | $140,507 -1.7% |
| 2004 | -- | $142,990 +5% |
| 2003 | -- | $136,207 -8.4% |
| 2002 | -- | $148,687 +1.9% |
| 2001 | -- | $145,980 |
Find assessor info on the county website
Monthly payment
Est. payment
Payment breakdown
Explore the cost of this home by adjusting the details. Changes won't be saved.Climate risks
Neighborhood: Jollyville
Nearby schools
Schools provided by the listing agent
- Elementary: Pond Springs
- Middle: Deerpark
- High: McNeil
- District: Round Rock ISD
Source: Unlock MLS. This data may not be complete. We recommend contacting the local school district to confirm school assignments for this home.

Similar homes
- $370,0003 bd2 ba1.4k sqft13135 Mill Stone Dr, Austin, TX 78729Active

 MLS ID #6332337, Vanessa Brown, Spyglass Realty. Unlock MLS
 - $389,0003 bd2 ba1.3k sqft12700 La Salle Dr, Austin, TX 78727Active
 MLS ID #9818875, Jenny Wang, JNJ REAL ESTATE INVESTMENT LLC. Unlock MLS
 - $398,0004 bd3 ba1.9k sqft1701 Hunters Trl, Round Rock, TX 78681Active
 MLS ID #5964219, Polly Richards, My Castle Realty. Unlock MLS
 - $449,0003 bd2 ba1.6k sqft1515 Mearns Meadow Blvd, Austin, TX 78758Active
 MLS ID #8300733, Cynthia Riley, Rocket Science Realty LLC. Unlock MLS
 - $399,9993 bd2 ba1.6k sqft1504 Wroxton Way, Round Rock, TX 78664ActiveMLS ID #5574335, Dragoljub Popovich, TESLA REALTY. Unlock MLS
- $409,0003 bd2 ba1.3k sqft9404 Meadow Vale, Austin, TX 78758ActiveMLS ID #1338309, Toni Sepeda, Bramlett Partners. Unlock MLS
- $419,0003 bd2 ba1.2k sqft9304 Hunters Trce, Austin, TX 78758ActiveMLS ID #5206743, Amanda Peckham, Legacy Oak Realty. Unlock MLS
- $468,0004 bd2 ba1.5k sqft1415 Mearns Meadow Blvd, Austin, TX 78758ActiveMLS ID #1383452, Britt Heffernan, Brodsky Properties. Unlock MLS
- $550,0003 bd3 ba1.7k sqft12217 Antoinette Pl, Austin, TX 78727ActiveMLS ID #8457381, Adrienne Weber, Berkshire Hathaway TX Realty. Unlock MLS
- $389,0003 bd2 ba1.7k sqft1603 Holstein Dr, Austin, TX 78758ActiveMLS ID #1331340, David Lotspeich, Austin HomePage Real Estate. Unlock MLS
- $475,0003 bd3 ba2.1k sqft14408 Ballycastle Trl, Austin, TX 78717ActiveMLS ID #1143391, Shane Allen, Austin Options Realty. Unlock MLS
- $419,9003 bd3 ba2.3k sqft8001 Brienne Dr, Round Rock, TX 78681ActiveMLS ID #5532789, Brian Weatherman, Keller Williams Realty. Unlock MLS
- $475,0004 bd2 ba1.5k sqft2103 Fordham Cv, Austin, TX 78723ActiveMLS ID #8431451, Joe Shashaty, Compass RE Texas, LLC. Unlock MLS
- $425,0003 bd1 ba958 sqft1122 Mason Ave, Austin, TX 78721ActiveMLS ID #4721740, Erika Levack, Christies Intl Real Estate Lone Star. Unlock MLS
- $419,0003 bd2 ba1.7k sqft21105 Newport Cove, Lago Vista, TX 78645For Sale
 MLS ID #179018, Diane Anderson, A Complete Realty. HLMLS as distributed by MLS GRID
 - $500,0003 bd2 ba1.7k sqft11704 Indianhead Dr, Austin, TX 78753ActiveMLS ID #3172886, Crystal Weigle, eXp Realty LLC. Unlock MLS
- $419,9004 bd2 ba1.4k sqft3103 Matador Dr, Austin, TX 78741ActiveMLS ID #1548066, Andrew Stanek, Compass RE Texas, LLC. Unlock MLS
- $429,0004 bd3 ba2.2k sqft2013 Shaker Trl, Austin, TX 78754ActiveMLS ID #9198849, Vanessa Stroud, Redfin Corporation. Unlock MLS
- $349,0003 bd2 ba1.5k sqft1800 Rainy Meadows Dr, Austin, TX 78758ActiveMLS ID #8878636, Tammy Starling, Compass RE Texas, LLC. Unlock MLS
- $465,0003 bd2 ba1.4k sqft15602 Cedar Ledge St, Austin, TX 78734ActiveMLS ID #2611046, Brad Giles, Central Metro Realty. Unlock MLS
