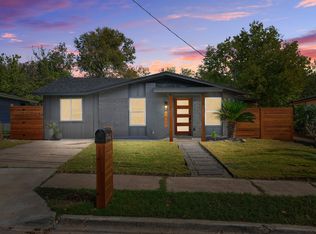
Completely renovated and updated in 2021, this charming bungalow in Harmony Heights offers updated finishes, major system upgrades—including the roof, HVAC, water heater, and drain lines—and an expansive yard, all in a convenient East Austin location. The home makes smart use of its footprint, with a bright, comfortable interior that feels fresh and move-in ready. Right off the living room is a sweet and private patio, creating the perfect spot for quiet mornings with coffee or intimate dinners al fresco. Beyond that, an oversized backyard offers plenty of room for pets, gardening, or simply enjoying a little extra breathing room in the city. Just minutes from Givens District Park's pool, playground, sports courts, picnic areas, and trails, the home is also within a mile of Springdale General and Canopy, with local favorites like Uroko and Sa-Tén nearby. Head down East 12th for Nixta Taqueria and Sammataro Pizza, while Mueller and Downtown Austin are also within easy reach.
Active
Price cut: $15K (10/15)
$425,000
1122 Mason Ave, Austin, TX 78721
3beds
958sqft
Single Family Residence
Built in 1966
6,716 Square Feet Lot
$-- Zestimate®
$444/sqft
$-- HOA
What's special
Sweet and private patioBright comfortable interiorFresh and move-in readyOversized backyardUpdated finishesExpansive yard
- 39 days
- 162
- 30
Zillow last checked:
Listing updated:
Listed by:
Erika Levack (512) 270-8586,
Christies Intl Real Estate Lone Star (512) 270-8586
Source: Unlock MLS,MLS#: 4721740
Facts & features
Interior
Bedrooms & bathrooms
- Bedrooms: 3
- Bathrooms: 1
- Full bathrooms: 1
- Main level bedrooms: 3
Bedroom
- Features: Ceiling Fan(s)
- Level: Main
Bedroom
- Features: Ceiling Fan(s)
- Level: Main
Bedroom
- Features: Ceiling Fan(s)
- Level: Main
Bathroom
- Features: Full Bath
- Level: Main
Dining room
- Features: Dining Area
- Level: Main
Kitchen
- Features: Breakfast Bar, Quartz Counters
- Level: Main
Laundry
- Description: Laundry room under carport
- Level: Main
Living room
- Description: Sliding door to backyard patio
- Level: Main
Heating
- Central
Cooling
- Central Air
Appliances
- Included: Dishwasher, Disposal, Gas Range, Refrigerator, Tankless Water Heater, Washer/Dryer
Features
- Ceiling Fan(s), Quartz Counters, No Interior Steps
- Flooring: Tile, Vinyl
- Windows: Blinds, Window Treatments
Interior area
- Total interior livable area: 958 sqft
Video & virtual tour
Property
Parking
- Parking features: Attached Carport, Driveway
- Has attached garage: Yes
Accessibility
- Accessibility features: None
Features
- Levels: One
- Stories: 1
- Patio & porch: Front Porch, Side Porch
- Exterior features: Private Yard
- Pool features: None
- Fencing: Back Yard, Wood
- View description: None
- Waterfront features: None
Lot
- Size: 6,716 Square Feet
- Features: Interior Lot
Details
- Additional structures: None
- Parcel number: 02091917180000
- Special conditions: Standard
Construction
Type & style
- Home type: SingleFamily
- Property subtype: Single Family Residence
Materials
- Foundation: Slab
- Roof: Composition, Shingle
Condition
- Resale
- New construction: No
- Year built: 1966
Utilities & green energy
- Sewer: Public Sewer
- Water: Public
- Utilities for property: Above Ground
Community & HOA
Community
- Features: BBQ Pit/Grill, Google Fiber, Park, Picnic Area, Playground, Pool, Sport Court(s)/Facility, Tennis Court(s), U-Verse
- Subdivision: Harmony Heights Add Amd
HOA
- Has HOA: No
Location
- Region: Austin
Financial & listing details
- Price per square foot: $444/sqft
- Tax assessed value: $354,832
- Annual tax amount: $7,262
- Date on market: 10/6/2026
- Listing terms: Cash,Conventional,FHA,VA Loan
Estimated market value
Not available
Estimated sales range
Not available
Not available
Price history
| Date | Event | Price |
|---|---|---|
| 10/15/2026 | Price change | $425,000-3.4%$444/sqft |
Source:  Unlock MLS #4721740 Report a problem | ||
| 10/6/2026 | Listed for sale | $440,000$459/sqft |
Source: Unlock MLS #4721740 Report a problem | ||
| 6/22/2023 | Listing removed | -- |
Source: Unlock MLS #9676826 Report a problem | ||
| 6/11/2023 | Listed for rent | $2,450-3.9%$3/sqft |
Source: Unlock MLS #9676826 Report a problem | ||
| 4/9/2023 | Listing removed | -- |
Source: Zillow Rentals Report a problem | ||
| 3/31/2023 | Price change | $2,550-3.8%$3/sqft |
Source: Zillow Rentals Report a problem | ||
| 3/20/2023 | Listed for rent | $2,650-1.9%$3/sqft |
Source: Zillow Rentals Report a problem | ||
| 2/19/2023 | Listing removed | -- |
Source: Zillow Rentals Report a problem | ||
| 1/29/2023 | Listed for rent | $2,700$3/sqft |
Source: Zillow Rentals Report a problem | ||
Public tax history
| Year | Property taxes | Tax assessment |
|---|---|---|
| 2025 | $7,262 -11.3% | $354,832 -14.1% |
| 2024 | $8,186 +3% | $413,066 -6% |
| 2023 | $7,950 -17.9% | $439,405 -10.4% |
| 2022 | $9,688 | $490,567 +42.5% |
| 2021 | -- | $344,323 +42.1% |
| 2020 | $5,394 +3.8% | $242,239 |
| 2019 | $5,196 +800.5% | $242,239 +31.3% |
| 2018 | $577 | $184,501 +10% |
| 2017 | $577 +28.5% | $167,728 +10% |
| 2016 | $449 | $152,480 +10% |
| 2015 | $449 | $138,618 +10% |
| 2014 | $449 | $126,016 +10% |
| 2013 | -- | $114,560 -7% |
| 2012 | -- | $123,205 +5.7% |
| 2011 | -- | $116,573 +10% |
| 2010 | -- | $105,975 +10% |
| 2009 | -- | $96,341 +10% |
| 2008 | -- | $87,583 +10% |
| 2007 | -- | $79,621 +10% |
| 2006 | -- | $72,383 +10% |
| 2005 | -- | $65,803 +14.8% |
| 2002 | $29 | $57,317 |
Find assessor info on the county website
Monthly payment
Est. payment
Payment breakdown
Explore the cost of this home by adjusting the details. Changes won't be saved.Climate risks
Neighborhood: MLK 183
Nearby schools
Schools provided by the listing agent
- Elementary: Sims
- Middle: Garcia
- High: Northeast Early College
- District: Austin ISD
Source: Unlock MLS. This data may not be complete. We recommend contacting the local school district to confirm school assignments for this home.


Similar homes
- $429,9003 bd2 ba1.2k sqft1617 Berene Ave, Austin, TX 78721Active
 MLS ID #6295077, Liz Hart, Networth Realty of Austin. Unlock MLS
- $500,0003 bd2 ba1.1k sqft5706 Tura Ln, Austin, TX 78721Active
 MLS ID #9632363, Franklin Dusserre, Pine Street Realty LLC. Unlock MLS
- $399,0002 bd3 ba1.2k sqft1609 Deloney St #B, Austin, TX 78721Active
 MLS ID #9636256, Jenn Carey, Open House Austin Group LLC. Unlock MLS
- $475,0003 bd1 ba1.3k sqft8814 Laverty Pl, Austin, TX 78753Active
 MLS ID #3762707, Sarah Simpson, Compass RE Texas, LLC. Unlock MLS
- $399,9003 bd1 ba1.3k sqft3206 Goodwin Ave, Austin, TX 78702ActiveMLS ID #4992532, Andrew Cavazos, Keller Williams Realty. Unlock MLS
- $465,0003 bd2 ba1.2k sqft4710 Russet Hill Dr, Austin, TX 78723ActiveMLS ID #9824323, Kory Moye, New Home Realty. Unlock MLS
- $485,0002 bd3 ba1.1k sqft5506 Hudson St #2, Austin, TX 78721ActiveMLS ID #5128198, Lauren Frank, Moreland Properties. Unlock MLS
- $299,9002 bd1 ba720 sqft1616 Webberville Rd #A, Austin, TX 78721ActiveMLS ID #4677348, Cameron Canady, Agents Realty of Texas, LLC. Unlock MLS
- $323,0003 bd1 ba1k sqft4709 Leslie Ave, Austin, TX 78721ActiveMLS ID #1625370, Elle Garrison, Bramlett Partners. Unlock MLS
- $365,0003 bd2 ba1.3k sqft4508 Craigwood Dr, Austin, TX 78725ActiveMLS ID #4850903, Beverly M Williams, Compass RE Texas, LLC. Unlock MLS
- $375,0003 bd2 ba1.4k sqft8800 Parkfield Dr, Austin, TX 78758ActiveMLS ID #2550424, Andre Boudreaux, Compass RE Texas, LLC. Unlock MLS
- $449,5003 bd2 ba1.4k sqft304 Skyloop Dr, Austin, TX 78745ActiveMLS ID #8275387, Amy Runyan, Mercer Street Group, LLC. Unlock MLS
- $539,0003 bd2 ba1.2k sqft3302 NORWOOD HILL RD, Austin, TX 78723For Sale
 MLS ID #2028668, Christopher Wood TREC #715719, HomeLab, LLC. LERA MLS
- $325,0001 bd1 ba826 sqft1176 Lott Ave, Austin, TX 78721ActiveMLS ID #6937459, Heather Powell, Compass RE Texas, LLC. Unlock MLS
- $375,0003 bd1 ba1.2k sqft1612 Broadmoor Dr, Austin, TX 78723ActiveMLS ID #1741868, Ashley Jackson, Compass RE Texas, LLC. Unlock MLS
- $449,0003 bd2 ba1.1k sqft5000 Lansing Dr Unit 2, Austin, TX 78745ActiveMLS ID #2632810, Adelina Rotar, Keller Williams Realty. Unlock MLS
- $450,0003 bd2 ba1.1k sqft3506 Colmenero Cir, Austin, TX 78741ActiveMLS ID #3447473, Jessica Harlow, eXp Realty, LLC. Unlock MLS
- $449,9504 bd2 ba1.2k sqft8910 Slayton Dr, Austin, TX 78753ActiveMLS ID #4054198, Monica Fabbio, Christies Intl Real Estate Lone Star. Unlock MLS
- $470,0003 bd2 ba1.2k sqft2513 Winchell Ln, Austin, TX 78725ActiveMLS ID #6915693, Alyssa Nguyen, Twelve Rivers Realty. Unlock MLS
- $400,0003 bd2 ba1.2k sqft9009 Glenn Ln, Austin, TX 78753ActiveMLS ID #1639536, Jamie Winkley, Epique Realty LLC. Unlock MLS
