Welcome to 4709 Leslie Ave, a refreshed East Austin bungalow offering an inviting opportunity at a newly improved price. This 3-bedroom, 1-bath home features 1,064 square feet, a practical layout, and easy flow among the living, dining, and kitchen areas. Fresh interior paint creates a bright, clean backdrop, while thoughtful updates add modern appeal without losing the home’s original character. The manageable footprint offers comfortable everyday living with less upkeep—and plenty of potential to personalize over time. Conveniently located near East Austin’s popular restaurants, coffee shops, entertainment, and neighborhood destinations, with quick access to major roadways and downtown Austin. Whether you’re searching for your first home, a low-maintenance city retreat, or an East Austin investment, 4709 Leslie Ave delivers location, flexibility, and value at an approachable price point.
Active
Price cut: $3K (9/6)
$339,000
4709 Leslie Ave, Austin, TX 78721
3beds
1,064sqft
Single Family Residence
Built in 1953
4,164 Square Feet Lot
$-- Zestimate®
$319/sqft
$-- HOA
What's special
Practical layout
- 187 days
- 175
- 13
Zillow last checked:
Listing updated:
Listed by:
Elle Garrison (512) 850-5717,
Bramlett Partners (512) 850-5717,
Tim Behe (512) 850-8338,
Bramlett Partners
Source: Unlock MLS,MLS#: 1625370
Facts & features
Interior
Bedrooms & bathrooms
- Bedrooms: 3
- Bathrooms: 1
- Full bathrooms: 1
- Main level bedrooms: 3
Primary bedroom
- Level: Main
Bedroom
- Level: Main
Bedroom
- Level: Main
Bathroom
- Level: Main
Dining room
- Level: Main
Kitchen
- Level: Main
Living room
- Level: Main
Heating
- Central
Cooling
- Ceiling Fan(s), Central Air, Electric
Appliances
- Included: Dishwasher, Gas Range, Microwave
Features
- Built-in Features, Ceiling Fan(s), Quartz Counters, Electric Dryer Hookup, No Interior Steps, Primary Bedroom on Main, Washer Hookup
- Flooring: Vinyl
- Windows: Aluminum Frames, Blinds
Interior area
- Total interior livable area: 1,064 sqft
Video & virtual tour
Property
Parking
- Parking features: Attached Carport, Driveway, Outside
- Has attached garage: Yes
Accessibility
- Accessibility features: None
Features
- Levels: One
- Stories: 1
- Patio & porch: Front Porch
- Exterior features: None
- Pool features: None
- Fencing: Back Yard, Fenced, Wire, Wood
- View description: None
- Waterfront features: None
Lot
- Size: 4,164 Square Feet
- Features: Corner Lot, Curbs, Level
Details
- Additional structures: None
- Parcel number: 02112010020000
- Special conditions: Standard
Construction
Type & style
- Home type: SingleFamily
- Property subtype: Single Family Residence
Materials
- Foundation: Pillar/Post/Pier
- Roof: Composition
Condition
- Updated/Remodeled
- New construction: No
- Year built: 1953
Utilities & green energy
- Sewer: Public Sewer
- Water: Public
- Utilities for property: Cable Available, Electricity Connected, Internet-Cable, Natural Gas Connected, Sewer Connected, Water Connected
Community & HOA
Community
- Features: None
- Subdivision: Cedar Valley
HOA
- Has HOA: Yes
- Services included: See Remarks
- HOA name: Leslie-and, Berene Avenues Condominiums
Location
- Region: Austin
Financial & listing details
- Price per square foot: $319/sqft
- Tax assessed value: $297,507
- Annual tax amount: $6,088
- Date on market: 4/9/2026
- Listing terms: Cash,Conventional,FHA,VA Loan
- Electric utility on property: Yes
Estimated market value
Not available
Estimated sales range
Not available
Not available
Price history
| Date | Event | Price |
|---|---|---|
| 9/6/2026 | Price change | $339,000-0.9%$319/sqft |
Source:  Unlock MLS #1625370 Report a problem Unlock MLS #1625370 Report a problem | ||
| 8/20/2026 | Price change | $342,000-2.3%$321/sqft |
Source: Unlock MLS #1625370 Report a problem | ||
| 7/20/2026 | Price change | $349,999-2.2%$329/sqft |
Source: Unlock MLS #1625370 Report a problem | ||
| 7/6/2026 | Price change | $358,000-1.9%$336/sqft |
Source: Unlock MLS #1625370 Report a problem | ||
| 6/20/2026 | Price change | $365,000-2.7%$343/sqft |
Source: Unlock MLS #1625370 Report a problem | ||
| 5/8/2026 | Price change | $375,000-2.6%$352/sqft |
Source: Unlock MLS #1625370 Report a problem | ||
| 4/21/2026 | Price change | $385,000-3.8%$362/sqft |
Source: Unlock MLS #1625370 Report a problem | ||
| 4/9/2026 | Listed for sale | $400,000-3.6%$376/sqft |
Source: Unlock MLS #1625370 Report a problem | ||
| 6/25/2024 | Listing removed | -- |
Source: Unlock MLS #4419093 Report a problem | ||
| 6/22/2024 | Listing removed | -- |
Source: Unlock MLS #3370361 Report a problem | ||
| 6/17/2024 | Listed for rent | $2,200+29.4%$2/sqft |
Source: Unlock MLS #3370361 Report a problem | ||
| 6/3/2024 | Price change | $415,000-2.4%$390/sqft |
Source: Unlock MLS #4419093 Report a problem | ||
| 5/9/2024 | Price change | $425,000-5.6%$399/sqft |
Source: Unlock MLS #4419093 Report a problem | ||
| 4/26/2024 | Listed for sale | $449,999-9.1%$423/sqft |
Source: Unlock MLS #4419093 Report a problem | ||
| 8/10/2022 | Listing removed | -- |
Source: Unlock MLS #7452456 Report a problem | ||
| 6/15/2022 | Price change | $495,000-1%$465/sqft |
Source: Unlock MLS #7452456 Report a problem | ||
| 5/13/2022 | Listed for sale | $499,999+195%$470/sqft |
Source: Unlock MLS #7452456 Report a problem | ||
| 3/28/2020 | Listing removed | $1,700$2/sqft |
Source: All City Real Estate Ltd. Co #5899816 Report a problem | ||
| 3/6/2020 | Price change | $1,700-5.6%$2/sqft |
Source: All City Real Estate Ltd. Co #5899816 Report a problem | ||
| 2/7/2020 | Price change | $1,800+4.3%$2/sqft |
Source: All City Real Estate Ltd. Co #6632405 Report a problem | ||
| 12/7/2019 | Price change | $1,725-2.8%$2/sqft |
Source: All City Real Estate Ltd. Co #6632405 Report a problem | ||
| 10/16/2019 | Price change | $1,775-1.4%$2/sqft |
Source: All City Real Estate Ltd. Co #6632405 Report a problem | ||
| 8/26/2019 | Price change | $1,800-5.3%$2/sqft |
Source: All City Real Estate Ltd. Co #6632405 Report a problem | ||
| 8/22/2019 | Listed for rent | $1,900$2/sqft |
Source: All City Real Estate Ltd. Co #6632405 Report a problem | ||
| 8/20/2019 | Listing removed | $169,500$159/sqft |
Source: Keller Williams Realty Southwest Market Center #6318726 Report a problem | ||
| 8/5/2019 | Sold | -- |
Source: Agent Provided Report a problem | ||
Public tax history
| Year | Property taxes | Tax assessment |
|---|---|---|
| 2025 | $6,088 -8.3% | $297,507 -11.2% |
| 2024 | $6,640 -13.8% | $335,042 -21.3% |
| 2023 | $7,705 -22.5% | $425,891 -24% |
| 2022 | $9,948 | $560,355 +76% |
| 2021 | -- | $318,300 +16.8% |
| 2020 | $6,066 -1.4% | $272,435 -5.1% |
| 2019 | $6,155 +24.1% | $286,967 +10.7% |
| 2018 | $4,959 | $259,309 +15.8% |
| 2017 | $4,959 +31.2% | $224,000 +19.7% |
| 2016 | $3,779 | $187,155 +6.5% |
| 2015 | $3,779 | $175,732 +10.7% |
| 2014 | $3,779 | $158,797 +59.1% |
| 2013 | -- | $99,829 -6.4% |
| 2012 | -- | $106,621 -5.3% |
| 2011 | -- | $112,630 -14.6% |
| 2010 | -- | $131,840 -4.2% |
| 2009 | -- | $137,551 +28.6% |
| 2008 | -- | $106,919 +5.9% |
| 2007 | -- | $100,968 +33.7% |
| 2006 | -- | $75,526 -5.4% |
| 2005 | -- | $79,800 |
Find assessor info on the county website
Monthly payment
Est. payment
Payment breakdown
Explore the cost of this home by adjusting the details. Changes won't be saved.Climate risks
Neighborhood: MLK 183
Nearby schools
Schools provided by the listing agent
- Elementary: Norman-Sims
- Middle: Garcia
- High: Northeast Early College
- District: Austin ISD
Source: Unlock MLS. This data may not be complete. We recommend contacting the local school district to confirm school assignments for this home.


Similar homes
- $369,9004 bd3 ba1.1k sqft6907 Tulane Dr, Austin, TX 78723Active
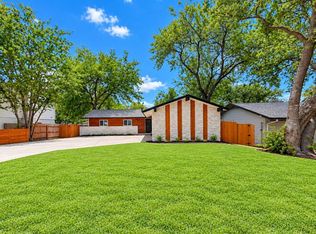
 MLS ID #6299700, Jonathan Lay Layton, Luxely Real Estate. Unlock MLS
 - $366,0003 bd1 ba1.1k sqft1005 Arthur Stiles Rd, Austin, TX 78721Active
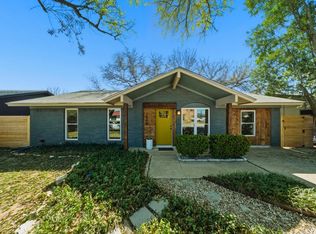 MLS ID #5127121, Annie Bright, Allure Real Estate. Unlock MLS
 - $369,9003 bd2 ba1.2k sqft4913 Single Shot Cir #A, Austin, TX 78723Active
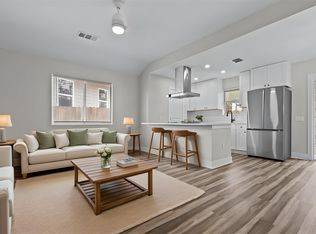 MLS ID #2667386, Stephen Horn, Real Broker, LLC. Unlock MLS
 - $399,9993 bd1 ba1.2k sqft1612 Broadmoor Dr, Austin, TX 78723Active
 MLS ID #1741868, Ashley Jackson, Compass RE Texas, LLC. Unlock MLS
 - $399,0003 bd2 ba1.5k sqft4806 Carsonhill Dr, Austin, TX 78723ActiveMLS ID #2297484, Todd Bailey, Serhant Texas, LLC. Unlock MLS
- $350,0003 bd2 ba1.4k sqft5704 Gloucester Ln #A, Austin, TX 78723ActiveMLS ID #4772484, Nancy Taute, Compass RE Texas, LLC. Unlock MLS
- $399,9003 bd2 ba1.2k sqft6913 La Salle Dr, Austin, TX 78723ActiveMLS ID #4809143, Jeremy Vandermause, Bramlett Partners. Unlock MLS
- $389,9003 bd2 ba1.2k sqft5405 Rusk Ct, Austin, TX 78723ActiveMLS ID #4201444, Marianne Rodriguez, Compass RE Texas, LLC. Unlock MLS
- $315,3373 bd2 ba1.2k sqft5728 Pinon Vista Dr, Austin, TX 78724ActiveMLS ID #3167514, Claire Meyer, eXp Realty, LLC. Unlock MLS
- $350,0003 bd1 ba1.1k sqft204 Chippendale Ave, Austin, TX 78745ActiveMLS ID #2270615, Joshua Clifton, Compass RE Texas, LLC. Unlock MLS
- $399,9003 bd1 ba1.3k sqft3206 Goodwin Ave, Austin, TX 78702ActiveMLS ID #4992532, Andrew Cavazos, Keller Williams Realty. Unlock MLS
- $379,0003 bd2 ba1k sqft7609 Crystalbrook W, Austin, TX 78724ActiveMLS ID #8529142, Wendy Papasan, Keller Williams Realty. Unlock MLS
- $400,0003 bd2 ba1.3k sqft5804 Whitebrook Dr, Austin, TX 78724ActiveMLS ID #8906371, Maya Balalian, Compass RE Texas, LLC. Unlock MLS
- $360,0004 bd2 ba1.5k sqft1429 Poppy Seed Ln, Austin, TX 78741ActiveMLS ID #8567096, Cynthia Mattiza, Kuper Sotheby's Int'l Realty. Unlock MLS
- $300,0003 bd1 ba967 sqft8801 Parkfield Dr, Austin, TX 78758ActiveMLS ID #3472524, Amber Broadway, Opendoor Brokerage, LLC. Unlock MLS
- $349,0003 bd2 ba1.5k sqft1800 Rainy Meadows Dr, Austin, TX 78758ActiveMLS ID #8878636, Tammy Starling, Compass RE Texas, LLC. Unlock MLS
- $299,0002 bd2 ba1k sqft14401 Tiffer Ln, Austin, TX 78728ActiveMLS ID #4618165, Taylor Rose, Christies Intl Real Estate Lone Star. Unlock MLS
- $362,5594 bd2 ba1.5k sqft10205 Willfield Dr, Austin, TX 78753ActiveMLS ID #7932395, Lyle Wells, eXp Realty, LLC. Unlock MLS
- $375,0004 bd2 ba1.5k sqft8602 Colonial Dr, Austin, TX 78758ActiveMLS ID #6112564, Katrina Krapivina, Dash Realty. Unlock MLS
