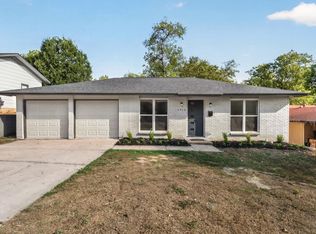
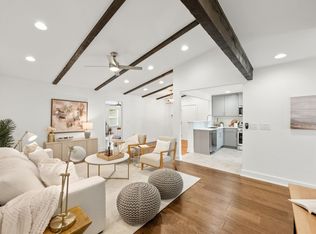
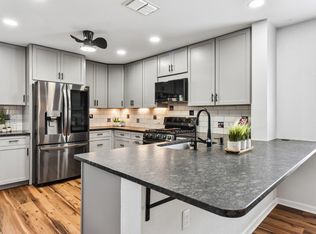
Some homes are just remodeled; this one was completely reimagined. Rebuilt with City of Austin permitted renovations, this home offers the character of an established neighborhood with the worry-free reliability of new construction. Nearly every major component has been replaced: the electrical system, plumbing, HVAC & ductwork, energy-efficient windows, tankless water heater, drywall, insulation, kitchen, bathrooms, flooring, and doors. The result is a beautifully renovated home designed to let you spend your time making memories, not doing repairs. Perfectly located minutes from the Tesla Gigafactory, Austin-Bergstrom Airport, Downtown Austin, and major highways (183, SH-130, 290), this home combines exceptional convenience with lasting value. Move in with confidence knowing the major systems are brand new! (Note: Some photos are virtually staged to show layout potential. Property is shown unfurnished.)
Active
Price cut: $15K (8/31)
$400,000
5804 Whitebrook Dr, Austin, TX 78724
3beds
1,326sqft
Single Family Residence
Built in 1973
9,435 Square Feet Lot
$-- Zestimate®
$302/sqft
$-- HOA
What's special
Garage doorBeautiful finishesEnergy-efficient windowsTankless water heaterExterior doors
- 80 days
- 325
- 41
Zillow last checked:
Listing updated:
Listed by:
Maya Balalian (512) 987-9073,
Compass RE Texas, LLC (512) 575-3644,
Nathan Edge (512) 466-2844,
Compass RE Texas, LLC
Source: Unlock MLS,MLS#: 8906371
Facts & features
Interior
Bedrooms & bathrooms
- Bedrooms: 3
- Bathrooms: 2
- Full bathrooms: 2
- Main level bedrooms: 3
Heating
- Central, Fireplace(s), Hot Water, Natural Gas
Cooling
- Central Air
Appliances
- Included: Dishwasher, Gas Range, Microwave
Features
- Ceiling Fan(s), High Ceilings, Quartz Counters, Eat-in Kitchen, Kitchen Island, Open Floorplan, Primary Bedroom on Main, Storage, Walk-In Closet(s)
- Flooring: Vinyl
- Windows: Aluminum Frames
- Number of fireplaces: 1
- Fireplace features: Electric, Living Room
Interior area
- Total interior livable area: 1,326 sqft
Property
Parking
- Total spaces: 2
- Parking features: Driveway, Garage, Garage Door Opener, Garage Faces Front, Private
- Garage spaces: 2
Accessibility
- Accessibility features: None
Features
- Levels: One
- Stories: 1
- Patio & porch: Covered, Deck, Patio, Porch
- Exterior features: Private Yard
- Pool features: None
- Fencing: Back Yard, Wood
- Has view: Yes
- View description: Neighborhood
- Waterfront features: None
Lot
- Size: 9,435 Square Feet
- Features: Level
Details
- Additional structures: Storage
- Parcel number: 02212903030000
- Special conditions: Standard
Construction
Type & style
- Home type: SingleFamily
- Property subtype: Single Family Residence
Materials
- Foundation: Slab
- Roof: Shingle
Condition
- Updated/Remodeled
- New construction: No
- Year built: 1973
Utilities & green energy
- Sewer: Public Sewer
- Water: Public
- Utilities for property: Electricity Connected, Natural Gas Connected, Sewer Connected, Water Connected
Community & HOA
Community
- Features: Dog Park, Park, Playground
- Subdivision: Crystalbrook Sec 01
HOA
- Has HOA: No
Location
- Region: Austin
Financial & listing details
- Price per square foot: $302/sqft
- Tax assessed value: $353,269
- Annual tax amount: $5,706
- Date on market: 7/30/2026
- Listing terms: Cash,Conventional,FHA,VA Loan
- Electric utility on property: Yes
Estimated market value
Not available
Estimated sales range
Not available
Not available
Price history
| Date | Event | Price |
|---|---|---|
| 8/31/2026 | Price change | $400,000-3.6%$302/sqft |
Source:  Unlock MLS #8906371 Report a problem Unlock MLS #8906371 Report a problem | ||
| 8/21/2026 | Price change | $414,999-3.5%$313/sqft |
Source: Unlock MLS #8906371 Report a problem | ||
| 7/30/2026 | Listed for sale | $429,900+56.3%$324/sqft |
Source: Unlock MLS #8906371 Report a problem | ||
| 2/10/2026 | Listing removed | $275,000$207/sqft |
Source: Unlock MLS #4133404 Report a problem | ||
| 2/2/2026 | Pending sale | $275,000$207/sqft |
Source: Unlock MLS #4133404 Report a problem | ||
| 1/26/2026 | Contingent | $275,000$207/sqft |
Source: Unlock MLS #4133404 Report a problem | ||
| 1/20/2026 | Listed for sale | $275,000$207/sqft |
Source: Unlock MLS #4133404 Report a problem | ||
| 12/21/2025 | Pending sale | $275,000$207/sqft |
Source: Unlock MLS #4133404 Report a problem | ||
| 12/16/2025 | Contingent | $275,000$207/sqft |
Source: Unlock MLS #4133404 Report a problem | ||
| 12/12/2025 | Listed for sale | $275,000$207/sqft |
Source: Unlock MLS #4133404 Report a problem | ||
| 12/5/2025 | Contingent | $275,000$207/sqft |
Source: Unlock MLS #4133404 Report a problem | ||
| 11/25/2025 | Listed for sale | $275,000$207/sqft |
Source: Unlock MLS #4133404 Report a problem | ||
Public tax history
| Year | Property taxes | Tax assessment |
|---|---|---|
| 2025 | $301 -12.2% | $253,487 +10% |
| 2024 | $343 -7.6% | $230,443 +10% |
| 2023 | $371 -48% | $209,494 +10% |
| 2022 | $713 | $190,449 +10% |
| 2021 | -- | $173,135 +10% |
| 2020 | $837 +24.4% | $157,395 -33.3% |
| 2019 | $673 +27.5% | $235,864 +81.3% |
| 2018 | $528 | $130,078 +10% |
| 2017 | $528 -7.7% | $118,253 +10% |
| 2016 | $572 | $107,503 +10% |
| 2015 | $572 | $97,730 +10% |
| 2014 | $572 | $88,845 -2.1% |
| 2013 | -- | $90,741 +7.5% |
| 2012 | -- | $84,379 |
| 2011 | -- | $84,379 |
| 2010 | -- | $84,379 -13.7% |
| 2009 | -- | $97,810 -1.6% |
| 2008 | -- | $99,361 +10% |
| 2007 | -- | $90,328 +5.1% |
| 2006 | -- | $85,974 +10% |
| 2005 | -- | $78,158 -2.8% |
| 2002 | $1,707 | $80,399 |
Find assessor info on the county website
Monthly payment
Est. payment
Payment breakdown
Explore the cost of this home by adjusting the details. Changes won't be saved.Climate risks
Neighborhood: 78724
Nearby schools
Schools provided by the listing agent
- Elementary: Jordan
- Middle: Garcia
- High: Lyndon B Johnson (Austin ISD)
- District: Austin ISD
Source: Unlock MLS. This data may not be complete. We recommend contacting the local school district to confirm school assignments for this home.

Similar homes
- $385,0003 bd2 ba1.2k sqft7300 Lazy Creek Dr, Austin, TX 78724Active

 MLS ID #2675431, Ryan Childress, Pure Realty. Unlock MLS
 - $399,9003 bd2 ba1.2k sqft6913 La Salle Dr, Austin, TX 78723Active
 MLS ID #4809143, Jeremy Vandermause, Bramlett Partners. Unlock MLS
 - $420,0004 bd3 ba1.8k sqft5119 Provencial Dr, Austin, TX 78724Active
 MLS ID #8152248, Bob Hachtel, Record Realty. Unlock MLS
 - $389,9003 bd2 ba1.2k sqft5405 Rusk Ct, Austin, TX 78723Active
 MLS ID #4201444, Marianne Rodriguez, Compass RE Texas, LLC. Unlock MLS
 - $430,0003 bd2 ba1.3k sqft5605 Overbrook Dr, Austin, TX 78723ActiveMLS ID #1508403, Sumina Bhatti, Compass RE Texas, LLC. Unlock MLS
- $425,0003 bd2 ba1.2k sqft6705 Esther Dr, Austin, TX 78752ActiveMLS ID #3978190, Mark Ponton, Compass RE Texas, LLC. Unlock MLS
- $400,0003 bd2 ba1.2k sqft9009 Glenn Ln, Austin, TX 78753ActiveMLS ID #1639536, Jamie Winkley, Epique Realty LLC. Unlock MLS
- $409,9973 bd2 ba1.3k sqft8401 Staunton Dr, Austin, TX 78758ActiveMLS ID #7300586, Faith Shaw, Haven & Stone LLC. Unlock MLS
- $425,0004 bd2 ba1.5k sqft9847 Childress Dr, Austin, TX 78753ActiveMLS ID #2967541, Joshua Cole, Keller Williams Realty. Unlock MLS
- $409,0003 bd2 ba1.3k sqft9404 Meadow Vale, Austin, TX 78758ActiveMLS ID #1338309, Toni Sepeda, Bramlett Partners. Unlock MLS
- $450,0003 bd2 ba1.1k sqft3506 Colmenero Cir, Austin, TX 78741ActiveMLS ID #3447473, Jessica Harlow, eXp Realty, LLC. Unlock MLS
- $398,0003 bd2 ba1.3k sqft2008 Carriage Park Ln, Austin, TX 78727ActiveMLS ID #5856287, Israel Gutierrez, Texus Realty. Unlock MLS
- $365,0003 bd2 ba1.6k sqft10001 Woodglen Dr, Austin, TX 78753ActiveMLS ID #7238426, Jennifer Rosal, Rosal Realty Experts. Unlock MLS
- $362,5594 bd2 ba1.5k sqft10205 Willfield Dr, Austin, TX 78753ActiveMLS ID #7932395, Lyle Wells, eXp Realty, LLC. Unlock MLS
- $529,0003 bd2 ba1.4k sqft5304 Basswood Ln, Austin, TX 78723ActiveMLS ID #6393481, Todd Cruz, DEN Property Group. Unlock MLS
- $419,9004 bd2 ba1.4k sqft3103 Matador Dr, Austin, TX 78741ActiveMLS ID #1548066, Andrew Stanek, Compass RE Texas, LLC. Unlock MLS
- $475,0003 bd1 ba1.5k sqft6706 Isabelle Dr, Austin, TX 78752ActiveMLS ID #5527462, Chris King, Compass RE Texas, LLC. Unlock MLS
- $525,0004 bd2 ba1.9k sqft7304 Hartnell Dr, Austin, TX 78723ActiveMLS ID #6710497, Eduardo Duran, Realty of America, LLC. Unlock MLS
- $399,9994 bd3 ba1.6k sqft13916 Maricella Ln, Pflugerville, TX 78660ActiveMLS ID #6527273, Erik Tran, eXp Realty, LLC. Unlock MLS
- $500,0003 bd2 ba1.7k sqft11704 Indianhead Dr, Austin, TX 78753ActiveMLS ID #3172886, Crystal Weigle, eXp Realty LLC. Unlock MLS
