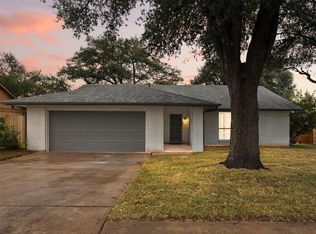
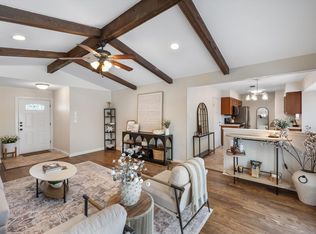
Nestled in an established Austin neighborhood, this charming 3-bedroom, 2-bath home at 10001 Woodglen Dr offers comfort, style, and exceptional value. Step inside to a warm and inviting living room featuring a cozy wood-burning fireplace—perfect for relaxing evenings at home. The open-concept kitchen flows seamlessly into the living space and is ideal for entertaining, complete with a spacious center island and stunning custom granite countertops. The thoughtfully updated primary suite is a true retreat, showcasing a beautifully renovated bathroom with a soaking tub, separate walk-in shower, and a generously sized walk-in closet. Enjoy the outdoors year-round from the large covered back porch—perfect for morning coffee, evening gatherings, or simply unwinding while overlooking the expansive, fully fenced backyard with plenty of room to garden, play, or create your own outdoor oasis. Offered as an estate sale and priced to move, this is an incredible opportunity to own a well-appointed home in Austin at an attractive price point. Don’t miss your chance—schedule a showing today!
Active
Price cut: $10K (7/12)
$365,000
10001 Woodglen Dr, Austin, TX 78753
3beds
1,677sqft
Single Family Residence
Built in 1972
8,076 Square Feet Lot
$-- Zestimate®
$218/sqft
$-- HOA
What's special
Cozy wood-burning fireplaceStunning custom granite countertopsGenerously sized walk-in closetBeautifully renovated bathroomSoaking tubOpen-concept kitchenLarge covered back porch
- 134 days |
- 391 |
- 53 |
Zillow last checked:
Listing updated:
Listed by:
Jennifer Rosal (940) 372-3597,
Rosal Realty Experts (940) 372-3597
Source: Unlock MLS,MLS#: 7238426
Facts & features
Interior
Bedrooms & bathrooms
- Bedrooms: 3
- Bathrooms: 2
- Full bathrooms: 2
- Main level bedrooms: 3
Primary bedroom
- Features: Ceiling Fan(s), Double Vanity, Full Bath, Soaking Tub, Separate Shower, Walk-In Closet(s), Walk-in Shower
- Level: Main
Primary bathroom
- Features: Granite Counters, Double Vanity, Full Bath, Soaking Tub, Separate Shower, Walk-in Shower
- Level: Main
Kitchen
- Features: Kitchn - Breakfast Area, Breakfast Bar, Kitchen Island, Granite Counters, Dining Area, Eat-in Kitchen, Open to Family Room, Recessed Lighting
- Level: Main
Living room
- Description: Open to the kitchen with wood burning fireplace and mantle
- Features: Ceiling Fan(s), High Ceilings, Recessed Lighting
- Level: Main
Heating
- Central
Cooling
- Ceiling Fan(s), Central Air
Appliances
- Included: Dishwasher, Disposal, Free-Standing Gas Oven, Free-Standing Gas Range, RNGHD, Refrigerator, Stainless Steel Appliance(s), Vented Exhaust Fan, Washer/Dryer, Gas Water Heater
Features
- Ceiling Fan(s), High Ceilings, Vaulted Ceiling(s), Granite Counters, Double Vanity, Gas Dryer Hookup, Eat-in Kitchen, Entrance Foyer, Kitchen Island, Open Floorplan, Primary Bedroom on Main, Recessed Lighting, Soaking Tub, Storage, Walk-In Closet(s), Washer Hookup
- Flooring: Tile, Vinyl
- Windows: Aluminum Frames, Blinds
- Number of fireplaces: 1
- Fireplace features: Living Room, Stone, Wood Burning
Interior area
- Total interior livable area: 1,677 sqft
Video & virtual tour
Property
Parking
- Total spaces: 2
- Parking features: Door-Single, Garage, Garage Door Opener, Garage Faces Front, Inside Entrance, Kitchen Level, Private, Side By Side
- Garage spaces: 2
Accessibility
- Accessibility features: Central Living Area, Visitable
Features
- Levels: One
- Stories: 1
- Patio & porch: Covered, Deck, Front Porch, Rear Porch
- Exterior features: No Exterior Steps, Private Yard
- Pool features: None
- Spa features: None
- Fencing: Chain Link, Wood
- Has view: Yes
- View description: Neighborhood
- Waterfront features: None
Lot
- Size: 8,076 Square Feet
- Features: Back Yard, Front Yard, Private, Trees-Small (Under 20 Ft)
Details
- Additional structures: None
- Parcel number: 02402406070000
- Special conditions: Estate
Construction
Type & style
- Home type: SingleFamily
- Property subtype: Single Family Residence
Materials
- Foundation: Slab
- Roof: Composition
Condition
- Resale
- New construction: No
- Year built: 1972
Utilities & green energy
- Sewer: Public Sewer
- Water: Public
- Utilities for property: Cable Connected, Electricity Connected, Internet-Cable, Natural Gas Connected, Phone Available, Sewer Connected, Water Connected
Community & HOA
Community
- Features: Curbs, Sidewalks
- Subdivision: Windsor Hills Sec 05
HOA
- Has HOA: No
Location
- Region: Austin
Financial & listing details
- Price per square foot: $218/sqft
- Tax assessed value: $367,229
- Annual tax amount: $1,235
- Date on market: 4/12/2026
- Listing terms: Cash,Conventional,FHA,VA Loan
- Electric utility on property: Yes
Estimated market value
Not available
Estimated sales range
Not available
Not available
Price history
| Date | Event | Price |
|---|---|---|
| 7/12/2026 | Price change | $365,000-2.7%$218/sqft |
Source:  Unlock MLS #7238426 Report a problem Unlock MLS #7238426 Report a problem | ||
| 4/13/2026 | Listed for sale | $375,000-6.2%$224/sqft |
Source: Unlock MLS #7238426 Report a problem | ||
| 4/8/2026 | Listing removed | $399,999$239/sqft |
Source: Unlock MLS #7925760 Report a problem | ||
| 9/18/2025 | Price change | $399,999-3.6%$239/sqft |
Source: Unlock MLS #7925760 Report a problem | ||
| 7/8/2025 | Listed for sale | $414,9990%$247/sqft |
Source: Unlock MLS #7925760 Report a problem | ||
| 7/1/2025 | Listing removed | $415,000$247/sqft |
Source: Unlock MLS #5881697 Report a problem | ||
| 4/30/2025 | Price change | $415,000-1%$247/sqft |
Source: Unlock MLS #5881697 Report a problem | ||
| 3/25/2025 | Price change | $419,000-1.4%$250/sqft |
Source: Unlock MLS #5881697 Report a problem | ||
| 3/1/2025 | Listed for sale | $425,000$253/sqft |
Source: Unlock MLS #5881697 Report a problem | ||
| 3/1/2025 | Listing removed | $425,000$253/sqft |
Source: Unlock MLS #3463065 Report a problem | ||
| 1/8/2025 | Price change | $425,000-5.5%$253/sqft |
Source: Unlock MLS #3463065 Report a problem | ||
| 12/2/2024 | Listed for sale | $449,900$268/sqft |
Source: Unlock MLS #3463065 Report a problem | ||
| 2/24/2005 | Sold | -- |
Source: Public Record Report a problem | ||
Public tax history
| Year | Property taxes | Tax assessment |
|---|---|---|
| 2025 | $7,515 +447.3% | $367,229 +9.9% |
| 2024 | $1,373 +11.2% | $334,298 +10% |
| 2023 | $1,235 -34% | $303,907 +10% |
| 2022 | $1,870 | $276,279 +10% |
| 2021 | -- | $251,163 +10% |
| 2020 | $1,875 +18.7% | $228,330 -9.5% |
| 2019 | $1,579 +19.2% | $252,339 +33.7% |
| 2018 | $1,325 | $188,703 +10% |
| 2017 | $1,325 +1.1% | $171,548 +10% |
| 2016 | $1,310 | $155,953 +10% |
| 2015 | $1,310 | $141,775 +10% |
| 2014 | $1,310 | $128,886 +10% |
| 2013 | -- | $117,169 +10% |
| 2012 | -- | $106,517 -8.7% |
| 2011 | -- | $116,609 |
| 2010 | -- | $116,609 -10.2% |
| 2009 | -- | $129,807 |
| 2008 | -- | $129,807 +8.8% |
| 2007 | -- | $119,265 +16.4% |
| 2006 | -- | $102,461 -3% |
| 2005 | -- | $105,607 +0.3% |
| 2002 | $2,636 | $105,269 |
Find assessor info on the county website
Monthly payment
Est. payment
Payment breakdown
Explore the cost of this home by adjusting the details. Changes won't be saved.Climate risks
Neighborhood: Windsor Hills
Nearby schools
GreatSchools rating
- 4/10Graham Elementary SchoolGrades: PK-5Distance: 0.9 mi
- 1/10Dobie Middle SchoolGrades: 6-8Distance: 0.5 mi
- 3/10Northeast Early College High SchoolGrades: 9-12Distance: 2.7 mi
Schools provided by the listing agent
- Elementary: Graham
- Middle: Dobie (Austin ISD)
- High: Northeast Early College
- District: Austin ISD
Source: Unlock MLS. This data may not be complete. We recommend contacting the local school district to confirm school assignments for this home.
- $313,700-- bd2 ba1.2k sqft10003 Woodglen Dr, Austin, TX 78753Off Market
- $292,700-- bd2 ba1.2k sqft9909 Woodglen Dr, Austin, TX 78753Off Market
- $282,400-- bd2 ba1.2k sqft10000 Dorset Dr, Austin, TX 78753Off Market
- $286,5003 bd2 ba1.2k sqft9910 Dorset Dr, Austin, TX 78753Off Market

- $336,7003 bd2 ba1.1k sqft10005 Woodglen Dr, Austin, TX 78753Off Market
- $273,6003 bd1 ba1.1k sqft9907 Woodglen Dr, Austin, TX 78753Off Market
- $316,6003 bd2 ba1.4k sqft9908 Dorset Dr, Austin, TX 78753Off Market
- $295,600-- bd2 ba1.2k sqft10002 Woodglen Dr, Austin, TX 78753Off Market
A local agent can set up tours, give advice and negotiate with sellers.
Similar homes
- $379,9994 bd2 ba1.5k sqft10205 Willfield Dr, Austin, TX 78753Active
 MLS ID #7932395, Lyle Wells, eXp Realty, LLC. Unlock MLS
 - $359,9003 bd2 ba1.1k sqft9505 Quail Ct, Austin, TX 78758Active
 MLS ID #4613325, Christy Condit, 2TX Realty. Unlock MLS
 - $475,0003 bd2 ba1.6k sqft908 Hollybluff St, Austin, TX 78753Active
 MLS ID #4354725, Lindey Hixson, eXp Realty, LLC. Unlock MLS
 - $355,0003 bd2 ba1.5k sqft1800 Rainy Meadows Dr, Austin, TX 78758Active
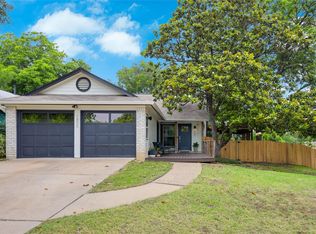 MLS ID #8878636, Tammy Starling, Compass RE Texas, LLC. Unlock MLS
 - $389,9903 bd2 ba1.4k sqft14818 Yellowleaf Trl, Austin, TX 78728ActiveMLS ID #3571670, Ross Speed, Compass RE Texas, LLC. Unlock MLS
- $300,0003 bd2 ba1k sqft12517 Limerick Ave, Austin, TX 78727ActiveMLS ID #9953975, Luisa Mauro, Luisa Mauro Real Estate. Unlock MLS
- $324,9004 bd2 ba1.9k sqft11209 Avering Ln, Austin, TX 78754ActiveMLS ID #6505750, Mahmud Abu-esba, Abu-Saif "Seedo" Realty, LLC. Unlock MLS
- $389,9003 bd2 ba1.2k sqft5405 Rusk Ct, Austin, TX 78723ActiveMLS ID #4201444, Marianne Rodriguez, Compass RE Texas, LLC. Unlock MLS
- $330,3373 bd2 ba1.2k sqft5728 Pinon Vista Dr, Austin, TX 78724ActiveMLS ID #3167514, Claire Meyer, eXp Realty, LLC. Unlock MLS
- $359,0004 bd3 ba2.5k sqft13701 Cambourne Dr, Pflugerville, TX 78660ActiveMLS ID #2701099, Stella Ku, Allegiant Realty. Unlock MLS
- $395,0003 bd2 ba1.4k sqft1500 Wild Flower Dr, Round Rock, TX 78664ActiveMLS ID #1168601, Alyssa McGrath, LPT Realty LLC - Ascend Group. Unlock MLS
- $405,0003 bd1 ba1.1k sqft6503 Linda Ln, Austin, TX 78723ActiveMLS ID #9433220, Rosie Hayer, Rivet Real Estate. Unlock MLS
- $285,0003 bd2 ba1.2k sqft11341 Church Canyon Dr, Austin, TX 78754ActiveMLS ID #9518353, Therese Snider, RE/MAX Fine Properties. Unlock MLS
- $390,0003 bd2 ba1.3k sqft12613 Olympiad Dr, Austin, TX 78729ActiveMLS ID #2185734, Cesar Gonzalez, Keller Williams Realty Lone St. Unlock MLS
- $434,9004 bd3 ba1.4k sqft6807 La Salle Dr, Austin, TX 78723ActiveMLS ID #2280221, Andrew Cavazos, Keller Williams Realty. Unlock MLS
- $525,0004 bd2 ba1.6k sqft10610 Berthound Dr, Austin, TX 78758ActiveMLS ID #9935490, Meryl Hawk, Coldwell Banker Realty. Unlock MLS
- $490,0004 bd2 ba1.5k sqft2103 Fordham Cv, Austin, TX 78723ActiveMLS ID #5650601, Rosie Hayer, Rivet Real Estate. Unlock MLS
- $309,0003 bd1 ba1.5k sqft6913 Shannon Dr, Austin, TX 78724ActiveMLS ID #7709897, Sweet Rojas, Keller Williams Realty. Unlock MLS
- $295,0003 bd2 ba1.1k sqft7111 Astro View Dr, Austin, TX 78724For SaleMLS ID #95368665, Chelsea Boone, Epique Realty LLC. HAR
- $318,5003 bd2 ba1.1k sqft16308 Parkway Dr, Pflugerville, TX 78660ActiveMLS ID #1122397, Jenny Rosas, Compass RE Texas, LLC. Unlock MLS
