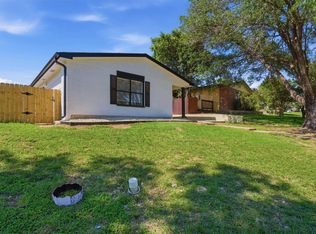
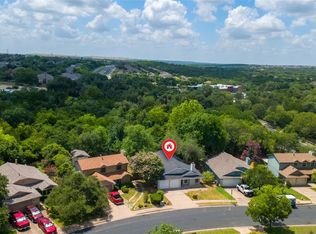
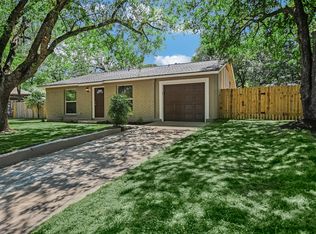
Welcome to 6913 Shannon Drive—an extensively remodeled, move-in ready home in the established Colony Park neighborhood. This inviting 3-bedroom, 2-bath home offers a bright and open layout with soaring cathedral ceilings, a cozy fireplace, and a spacious main living area perfect for everyday living and entertaining. Thoughtful updates throughout include a new roof, siding, energy-efficient double-pane windows, updated cabinetry, granite countertops, fresh paint, modern fixtures, custom tile, and durable vinyl plank flooring—completely carpet-free for easy maintenance. Step outside to enjoy a private backyard with a large deck just off the living room, creating the perfect space for gatherings or relaxing evenings. The property also features a generous lot with mature trees and plenty of outdoor potential. Conveniently located with quick access to 183 and 290, and just minutes from East Austin hotspots, major employers, and downtown. CapMetro bus stops are nearby, making commuting even more accessible. Buyer Opportunity: Bring all offers! This home may qualify for $0 down payment programs (buyer qualification required)—contact for details. A fantastic opportunity to own a beautifully updated home in a growing Austin location.
Active
Price cut: $40.9K (7/10)
$309,000
6913 Shannon Dr, Austin, TX 78724
3beds
1,524sqft
:
Get pre-qualified$2,174/mo
Single Family Residence
Built in 1980
5,863 Square Feet Lot
$-- Zestimate®
$203/sqft
$-- HOA
What's special
- 26 days |
- 389 |
- 41 |
Likely to sell faster than
Zillow last checked:
Listing updated:
Listed by:
Sweet Rojas (512) 346-3550,
Keller Williams Realty (512) 346-3550
Source: Unlock MLS,MLS#: 7709897
Facts & features
Interior
Bedrooms & bathrooms
- Bedrooms: 3
- Bathrooms: 1
- Full bathrooms: 1
- Main level bedrooms: 3
Heating
- Central, Natural Gas
Cooling
- Central Air
Appliances
- Included: Dishwasher, Disposal, Microwave, Free-Standing Range, Refrigerator
Features
- Beamed Ceilings, Cathedral Ceiling(s), High Ceilings, Granite Counters, Electric Dryer Hookup, Gas Dryer Hookup, Pantry, Primary Bedroom on Main, Recessed Lighting, Storage, Washer Hookup
- Flooring: Tile, Vinyl
- Windows: Double Pane Windows
- Number of fireplaces: 1
- Fireplace features: Living Room
Interior area
- Total interior livable area: 1,524 sqft
Video & virtual tour
Property
Parking
- Total spaces: 1
- Parking features: Attached, Door-Single, Driveway, Garage Door Opener
- Attached garage spaces: 1
Accessibility
- Accessibility features: None
Features
- Levels: One
- Stories: 1
- Patio & porch: Deck
- Exterior features: None
- Pool features: None
- Fencing: Back Yard, Chain Link, Fenced, Wood
- Has view: Yes
- View description: None
- Waterfront features: None
Lot
- Size: 5,863 Square Feet
- Dimensions: 50.00 x 120.00
- Features: Back Yard, Trees-Medium (20 Ft - 40 Ft)
Details
- Additional structures: None
- Parcel number: 02193615020000
- Special conditions: Standard
Construction
Type & style
- Home type: SingleFamily
- Property subtype: Single Family Residence
Materials
- Foundation: Slab
- Roof: Composition, Shingle
Condition
- Updated/Remodeled
- New construction: No
- Year built: 1980
Utilities & green energy
- Sewer: Public Sewer
- Water: Public
- Utilities for property: Electricity Connected, Natural Gas Connected, Sewer Connected, Water Connected
Community & HOA
Community
- Features: Curbs, Dog Park, High Speed Internet, Park, Pet Amenities, Playground, Pool, Sidewalks, Sport Court(s)/Facility, Street Lights, Underground Utilities
- Subdivision: COLONY PARK SEC 1 PHS 4 A
HOA
- Has HOA: No
Location
- Region: Austin
Financial & listing details
- Price per square foot: $203/sqft
- Tax assessed value: $365,356
- Annual tax amount: $7,477
- Date on market: 7/10/2026
- Listing terms: Cash,Conventional,FHA
- Electric utility on property: Yes
Estimated market value
Not available
Estimated sales range
Not available
Not available
Price history
| Date | Event | Price |
|---|---|---|
| 7/10/2026 | Price change | $309,000-11.7%$203/sqft |
Source:  Unlock MLS #7709897 Report a problem Unlock MLS #7709897 Report a problem | ||
| 6/30/2026 | Listed for rent | $2,500$2/sqft |
Source: Unlock MLS #9328358 Report a problem | ||
| 4/27/2026 | Price change | $349,900+6.1%$230/sqft |
Source:  Central Texas MLS #609262 Report a problem Central Texas MLS #609262 Report a problem | ||
| 4/9/2026 | Price change | $329,900-5.7%$216/sqft |
Source: Unlock MLS #5221045 Report a problem | ||
| 3/26/2026 | Listed for sale | $349,900+0.4%$230/sqft |
Source: Unlock MLS #5221045 Report a problem | ||
| 12/11/2025 | Listing removed | $348,500$229/sqft |
Source: Unlock MLS #8972546 Report a problem | ||
| 8/11/2025 | Price change | $348,500-5.8%$229/sqft |
Source: Unlock MLS #8972546 Report a problem | ||
| 7/15/2025 | Listed for sale | $370,000+1.4%$243/sqft |
Source: Unlock MLS #8972546 Report a problem | ||
| 4/23/2025 | Listing removed | $365,000$240/sqft |
Source: Unlock MLS #9380183 Report a problem | ||
| 10/21/2024 | Price change | $365,000-7.6%$240/sqft |
Source: Unlock MLS #9380183 Report a problem | ||
| 8/3/2024 | Listed for sale | $395,000-9.2%$259/sqft |
Source: Unlock MLS #9380183 Report a problem | ||
| 7/9/2024 | Listing removed | -- |
Source: Unlock MLS #3947807 Report a problem | ||
| 5/30/2024 | Price change | $435,000-3.3%$285/sqft |
Source: Unlock MLS #3947807 Report a problem | ||
| 4/5/2024 | Price change | $450,000-9.8%$295/sqft |
Source: Unlock MLS #3947807 Report a problem | ||
| 1/31/2024 | Listed for sale | $499,000$327/sqft |
Source: Unlock MLS #3947807 Report a problem | ||
| 1/15/2024 | Listing removed | -- |
Source: Unlock MLS #3947807 Report a problem | ||
| 1/5/2024 | Listed for sale | $499,000+5.3%$327/sqft |
Source: Unlock MLS #3947807 Report a problem | ||
| 12/19/2023 | Listing removed | -- |
Source: Unlock MLS #3947807 Report a problem | ||
| 12/6/2023 | Price change | $474,001+0%$311/sqft |
Source: Unlock MLS #3947807 Report a problem | ||
| 8/28/2023 | Price change | $474,000-0.2%$311/sqft |
Source: Unlock MLS #3947807 Report a problem | ||
| 6/22/2023 | Price change | $474,900-4.8%$312/sqft |
Source: Unlock MLS #3947807 Report a problem | ||
| 6/21/2023 | Price change | $499,001+0%$327/sqft |
Source: Unlock MLS #3947807 Report a problem | ||
| 6/12/2023 | Price change | $499,0000%$327/sqft |
Source: Unlock MLS #3947807 Report a problem | ||
| 5/19/2023 | Price change | $499,001+0%$327/sqft |
Source: Unlock MLS #3947807 Report a problem | ||
| 4/3/2023 | Listed for sale | $499,000$327/sqft |
Source: Unlock MLS #3947807 Report a problem | ||
Public tax history
| Year | Property taxes | Tax assessment |
|---|---|---|
| 2025 | $7,477 -3.7% | $365,356 -6.8% |
| 2024 | $7,767 +4.6% | $391,897 -4.5% |
| 2023 | $7,426 -2.7% | $410,422 +6.2% |
| 2022 | $7,632 | $386,460 +65.1% |
| 2021 | -- | $234,043 +43.4% |
| 2020 | $3,634 +3.8% | $163,200 |
| 2019 | $3,500 +32.6% | $163,200 +7.7% |
| 2018 | $2,639 | $151,487 +27.1% |
| 2017 | $2,639 +73.5% | $119,216 |
| 2016 | $1,521 | $119,216 +11.9% |
| 2015 | $1,521 | $106,554 +44.4% |
| 2014 | $1,521 | $73,769 +7.1% |
| 2013 | -- | $68,881 -4.5% |
| 2012 | -- | $72,127 |
| 2011 | -- | $72,127 |
| 2010 | -- | $72,127 |
| 2009 | -- | $72,127 -19.6% |
| 2008 | -- | $89,655 -5.6% |
| 2007 | -- | $95,019 +24.9% |
| 2006 | -- | $76,051 -13.4% |
| 2005 | -- | $87,824 |
Find assessor info on the county website
Monthly payment
Est. payment
Payment breakdown
Explore the cost of this home by adjusting the details. Changes won't be saved.Climate risks
Neighborhood: Rogers Hill
Nearby schools
GreatSchools rating
- 1/10Overton Elementary SchoolGrades: PK-5Distance: 0.3 mi
- 1/10Dobie Middle SchoolGrades: 6-8Distance: 4.3 mi
- 2/10LBJ Early College High SchoolGrades: 9-12Distance: 1.2 mi
Schools provided by the listing agent
- Elementary: Jordan
- Middle: Dobie (Austin ISD)
- High: Lyndon B Johnson (Austin ISD)
- District: Austin ISD
Source: Unlock MLS. This data may not be complete. We recommend contacting the local school district to confirm school assignments for this home.
- $192,4003 bd1 ba938 sqft6915 Shannon Dr, Austin, TX 78724Off Market

- $219,600-- bd1 ba1.1k sqft6911 Shannon Dr, Austin, TX 78724Off Market
- $196,1003 bd2 ba880 sqft6917 Shannon Dr, Austin, TX 78724Off Market
- $215,200-- bd1 ba933 sqft6906 Pondsdale Ln, Austin, TX 78724Off Market
- $207,6004 bd2 ba1.2k sqft6910 Pondsdale Ln, Austin, TX 78724Off Market
- $---- bd1 ba870 sqft6908 Pondsdale Ln, Austin, TX 78724Sold
- $2,0004 bd1 ba1.1k sqft6919 Shannon Dr, Austin, TX 78724For Rent
- $223,900-- bd1 ba1.2k sqft6912 Shannon Dr, Austin, TX 78724Off Market
A local agent can set up tours, give advice and negotiate with sellers.
Similar homes
- $345,3373 bd2 ba1.2k sqft5728 Pinon Vista Dr, Austin, TX 78724Active
 MLS ID #3167514, Claire Meyer, eXp Realty, LLC. Unlock MLS
 - $325,0004 bd2 ba1.6k sqft11811 Rotherham Dr, Austin, TX 78753Active
 MLS ID #3033272, Amy Whitston, Compass RE Texas, LLC. Unlock MLS
 - $329,9003 bd3 ba2.1k sqft11213 Barns Trl, Austin, TX 78754Active
 MLS ID #5184050, Amy Mintz, Compass RE Texas, LLC. Unlock MLS
 - $399,0003 bd2 ba1.3k sqft4508 Craigwood Dr, Austin, TX 78725Active
 MLS ID #4850903, Beverly M Williams, Compass RE Texas, LLC. Unlock MLS
 - $335,0004 bd3 ba1.7k sqft7309 Blessing Ave, Austin, TX 78752ActiveMLS ID #2060214, Cathie Richard, RE/MAX Fine Properties. Unlock MLS
- $390,0003 bd2 ba1.4k sqft4906 Eastdale Dr E, Austin, TX 78723ActiveMLS ID #6336975, Patricia Goforth, E3 Properties. Unlock MLS
- $355,0003 bd2 ba1.5k sqft11418 Birchover Ln, Austin, TX 78754ActiveMLS ID #8571159, Renee McCharen, Team Price Real Estate. Unlock MLS
- $360,0003 bd2 ba1.4k sqft1408 Gatlinburg Dr, Pflugerville, TX 78660ActiveMLS ID #7936342, Andrew Fox, Fox Realty. Unlock MLS
- $399,0003 bd2 ba1.2k sqft5405 Rusk Ct, Austin, TX 78723ActiveMLS ID #4201444, Marianne Rodriguez, Compass RE Texas, LLC. Unlock MLS
- $329,0003 bd3 ba1.4k sqft2001 Tramson Dr, Austin, TX 78741ActiveMLS ID #1161420, Angie Faulhaber, All City Real Estate Ltd. Co. Unlock MLS
- $330,0004 bd3 ba2k sqft12201 Paloma Blanca Way, Del Valle, TX 78617ActiveMLS ID #7041003, Lesly Martinez, Olvera Bolton Properties. Unlock MLS
- $330,0003 bd2 ba1.6k sqft7017 Armagh Dr, Austin, TX 78754ActiveMLS ID #5985213, Bobby Orr, Christies Intl Real Estate Lone Star. Unlock MLS
- $289,9003 bd2 ba1.3k sqft3409 Sand Dunes Ave, Austin, TX 78744ActiveMLS ID #9762023, Kristee Leonard, The Leaders Realty, LLC. Unlock MLS
- $365,0003 bd2 ba1.6k sqft10001 Woodglen Dr, Austin, TX 78753ActiveMLS ID #7238426, Jennifer Rosal, Rosal Realty Experts. Unlock MLS
- $389,0003 bd2 ba1.5k sqft1800 Rainy Meadows Dr, Austin, TX 78758ActiveMLS ID #8878636, Tammy Starling, Compass RE Texas, LLC. Unlock MLS
- $320,0004 bd2 ba1.6k sqft11606 Murchison St, Manor, TX 78653ActiveMLS ID #6021659, Irma Lozano, Coldwell Banker Realty. Unlock MLS
- $375,0004 bd2 ba1.2k sqft10405 Quail Ridge Dr, Austin, TX 78758ActiveMLS ID #7362527, Luke Graves, Luke Graves Realty. Unlock MLS
- $399,0003 bd2 ba1.4k sqft10006 Faylin Dr, Austin, TX 78753ActiveMLS ID #2827137, Katie Jackson, Christies Intl Real Estate Lone Star. Unlock MLS
- $349,9003 bd1 ba1.1k sqft1500 Fairfield Dr, Austin, TX 78757ActiveMLS ID #8383333, Julio Olvera, Olvera Bolton Properties. Unlock MLS
- $459,9003 bd2 ba1.8k sqft1006 Hollybluff St, Austin, TX 78753ActiveMLS ID #9504198, Kent Redding, Berkshire Hathaway TX Realty. Unlock MLS
