Move-in ready and beautifully updated, this charming single-story home offers 3 bedrooms, 2 full baths, and a desirable open-concept floor plan designed for comfortable everyday living and entertaining. Recent improvements include luxury vinyl plank flooring, fresh carpet, interior paint, and updated fixtures, creating a modern and inviting feel throughout. With 1,324 square feet of well-utilized living space, the home features a spacious living area that flows seamlessly into the kitchen and dining spaces. The private primary suite offers a relaxing retreat, while two additional bedrooms provide flexibility for guests or a home office. Step outside to enjoy the fenced backyard—perfect for pets, play, gardening, or weekend gatherings. Located in a convenient South Austin community with access to a neighborhood pool and playground, this home offers exceptional connectivity to some of Austin's most popular destinations. Enjoy easy access to Austin-Bergstrom International Airport, Highway 71, IH-35, and McKinney Falls State Park, while remaining less than 10 miles from Downtown Austin's dining, entertainment, and employment centers. Whether you're a first-time buyer, investor, or simply looking for a turnkey home in a growing area, 3409 Sand Dunes, Austin, TX 78744 delivers comfort, convenience, and value. Link to HOA Documents- https://accrc.sites.townsq.io/3 Buyer to independently verify all info including but not limited to sqft, lot size, yr built, schools, taxes, HOA dues, restrictions, etc.
Active under contract
Price cut: $5.1K (9/15)
$269,900
3409 Sand Dunes Ave, Austin, TX 78744
3beds
1,324sqft
Single Family Residence
Built in 2007
4,504 Square Feet Lot
$264,000 Zestimate®
$204/sqft
$47/mo HOA
What's special
Modern and inviting feelBeautifully updatedMove-in readyUpdated fixturesInterior paintDesirable open-concept floor planLuxury vinyl plank flooring
- 109 days
- 186
- 17
Zillow last checked:
Listing updated:
Listed by:
Kristee Leonard (512) 695-5144,
The Leaders Realty, LLC (512) 695-5144
Source: Unlock MLS,MLS#: 9762023
Facts & features
Interior
Bedrooms & bathrooms
- Bedrooms: 3
- Bathrooms: 2
- Full bathrooms: 2
- Main level bedrooms: 3
Heating
- Central
Cooling
- Ceiling Fan(s), Central Air
Appliances
- Included: Dishwasher, Gas Range, Microwave, Range
Features
- Ceiling Fan(s), No Interior Steps, Open Floorplan, Pantry, Primary Bedroom on Main, Recessed Lighting, Washer Hookup
- Flooring: Carpet, Vinyl
- Windows: Blinds
Interior area
- Total interior livable area: 1,324 sqft
Video & virtual tour
Property
Parking
- Total spaces: 1.5
- Parking features: Attached, Driveway, Garage, Garage Faces Front
- Attached garage spaces: 1.5
Accessibility
- Accessibility features: None
Features
- Levels: One
- Stories: 1
- Patio & porch: Patio
- Exterior features: Private Yard
- Pool features: None
- Spa features: None
- Fencing: Back Yard, Wood
- View description: None
- Waterfront features: None
Lot
- Size: 4,504 Square Feet
- Features: Back Yard, Interior Lot
Details
- Additional structures: None
- Parcel number: 03181801280000
- Special conditions: Standard
Construction
Type & style
- Home type: SingleFamily
- Property subtype: Single Family Residence
Materials
- Foundation: Slab
- Roof: Composition, Shingle
Condition
- Updated/Remodeled
- New construction: No
- Year built: 2007
Utilities & green energy
- Sewer: Public Sewer
- Water: Public
- Utilities for property: Electricity Available, Natural Gas Available, Sewer Available, Underground Utilities, Water Available
Community & HOA
Community
- Features: Playground, Pool
- Subdivision: Colorado Crossing 02 Sec 02
HOA
- Has HOA: Yes
- Services included: Common Area Maintenance
- HOA fee: $142 quarterly
- HOA name: Colorado Crossing
Location
- Region: Austin
Financial & listing details
- Price per square foot: $204/sqft
- Tax assessed value: $263,874
- Annual tax amount: $5,462
- Date on market: 7/1/2026
- Listing terms: Cash,Conventional,FHA,VA Loan
- Electric utility on property: Yes
Estimated market value
$264,000
$251,000 - $277,000
$1,907/mo
Price history
| Date | Event | Price |
|---|---|---|
| 9/24/2026 | Contingent | $269,900$204/sqft |
Source:  Unlock MLS #9762023 Report a problem Unlock MLS #9762023 Report a problem | ||
| 9/15/2026 | Price change | $269,900-1.9%$204/sqft |
Source: Unlock MLS #9762023 Report a problem | ||
| 9/11/2026 | Listed for sale | $275,000$208/sqft |
Source: Unlock MLS #9762023 Report a problem | ||
| 9/3/2026 | Contingent | $275,000$208/sqft |
Source: Unlock MLS #9762023 Report a problem | ||
| 8/11/2026 | Price change | $275,000-5.1%$208/sqft |
Source: Unlock MLS #9762023 Report a problem | ||
| 8/3/2026 | Price change | $289,900-1.7%$219/sqft |
Source: Unlock MLS #9762023 Report a problem | ||
| 7/18/2026 | Price change | $295,000-1.6%$223/sqft |
Source: Unlock MLS #9762023 Report a problem | ||
| 7/1/2026 | Listed for sale | $299,900+209.2%$227/sqft |
Source: Unlock MLS #9762023 Report a problem | ||
| 10/2/2019 | Listing removed | $1,495$1/sqft |
Source: Rollingwood Management, Inc. Report a problem | ||
| 9/23/2019 | Price change | $1,495-3.2%$1/sqft |
Source: Rollingwood Management, Inc. Report a problem | ||
| 9/9/2019 | Price change | $1,545-3.1%$1/sqft |
Source: Rollingwood Management, Inc. Report a problem | ||
| 8/31/2019 | Price change | $1,595-3%$1/sqft |
Source: Rollingwood Management, Inc. Report a problem | ||
| 8/17/2019 | Listed for rent | $1,645+29%$1/sqft |
Source: Rollingwood Management, Inc. Report a problem | ||
| 6/29/2013 | Listing removed | $1,275$1/sqft |
Source: Rollingwood Management Inc #1140662 Report a problem | ||
| 6/19/2013 | Listed for rent | $1,275+16.4%$1/sqft |
Source: Rollingwood Management Inc #1140662 Report a problem | ||
| 7/4/2012 | Listing removed | $1,095$1/sqft |
Source: Rollingwood Management, Inc Report a problem | ||
| 6/22/2012 | Price change | $1,095-2.7%$1/sqft |
Source: Rollingwood Management, Inc Report a problem | ||
| 5/30/2012 | Listed for rent | $1,125$1/sqft |
Source: Rollingwood Management, Inc Report a problem | ||
| 4/29/2011 | Sold | -- |
Source: Agent Provided Report a problem | ||
| 3/23/2011 | Pending sale | $97,000$73/sqft |
Source: KWRI-1, LTD #6664913 Report a problem | ||
| 1/22/2011 | Price change | $97,000-2.5%$73/sqft |
Source: KWRI-1, LTD #6664913 Report a problem | ||
| 10/22/2010 | Listed for sale | $99,500$75/sqft |
Source: KWRI-1, LTD #6664913 Report a problem | ||
Public tax history
| Year | Property taxes | Tax assessment |
|---|---|---|
| 2025 | $5,463 -6.8% | $263,874 -8.6% |
| 2024 | $5,858 -8% | $288,836 -11.4% |
| 2023 | $6,367 -4.6% | $326,080 -10% |
| 2022 | $6,676 | $362,210 +63.3% |
| 2021 | -- | $221,855 +13.2% |
| 2020 | $4,667 +2.1% | $196,018 |
| 2019 | $4,573 +4.8% | $196,018 +5.5% |
| 2018 | $4,365 | $185,851 +5.7% |
| 2017 | $4,365 +26.8% | $175,883 +5.5% |
| 2016 | $3,442 | $166,677 +28.2% |
| 2015 | $3,442 | $130,000 -3.9% |
| 2014 | $3,442 | $135,305 +30.9% |
| 2013 | -- | $103,343 +22.1% |
| 2012 | -- | $84,666 -25.3% |
| 2011 | -- | $113,331 +4.2% |
| 2010 | -- | $108,755 -12.3% |
| 2009 | -- | $124,034 +2.2% |
| 2008 | -- | $121,339 +455.1% |
| 2007 | -- | $21,859 |
Find assessor info on the county website
Monthly payment
Est. payment
Payment breakdown
Explore the cost of this home by adjusting the details. Changes won't be saved.Climate risks
Neighborhood: Southeast
Nearby schools
Schools provided by the listing agent
- Elementary: Smith
- Middle: Ojeda
- High: Del Valle
- District: Del Valle ISD
Source: Unlock MLS. This data may not be complete. We recommend contacting the local school district to confirm school assignments for this home.

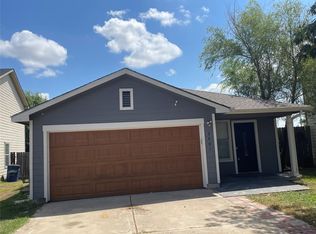
Similar homes
- $325,0003 bd3 ba1.7k sqft5108 N Hearsey Dr, Austin, TX 78744Active
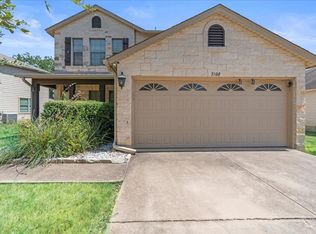
 MLS ID #3445932, Justin Rossi Rossi, LPT Realty, LLC. Unlock MLS
 - $302,0004 bd1 ba1.3k sqft5005 Creek Bend Dr, Austin, TX 78744Active
 MLS ID #2635555, Tucker Cummings, eXp Realty, LLC. Unlock MLS
 - $269,0003 bd3 ba1.7k sqft5008 Irvine Ln, Del Valle, TX 78617Active
 MLS ID #8979250, Dalila Sandoval, StepStone Realty LLC. Unlock MLS
 - $289,0003 bd2 ba1.3k sqft8824 Stambourne St, Austin, TX 78747Active
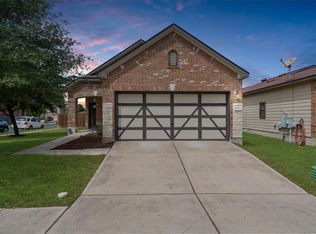 MLS ID #1608629, Shane Hargrave, eXp Realty, LLC. Unlock MLS
 - $274,9003 bd3 ba1.6k sqft6708 Panda Royle Dr, Del Valle, TX 78617ActiveMLS ID #2859480, David Montalvo, Orchard Brokerage. Unlock MLS
- $278,0003 bd2 ba1.8k sqft5036 Lexington Meadow Ln, Del Valle, TX 78617ActiveMLS ID #1313580, Shane Hargrave, eXp Realty, LLC. Unlock MLS
- $247,9004 bd2 ba1.4k sqft3007 Crownover St, Austin, TX 78725ActiveMLS ID #7429872, Hila Dayan, Ready Real Estate LLC. Unlock MLS
- $235,0003 bd2 ba1.2k sqft3608 Denehoe Cv, Austin, TX 78725ActiveMLS ID #7167660, Stefani Zellmer, Compass RE Texas, LLC. Unlock MLS
- $239,9002 bd2 ba993 sqft1201 Grove Blvd APT 702, Austin, TX 78741ActiveMLS ID #6476171, Amy Lewis, Jennifer Archambeault, Broker. Unlock MLS
- $320,0003 bd2 ba1k sqft5220 Hutchinson Dr, Austin, TX 78723ActiveMLS ID #6974327, Kelly Mata, Cultivate Realty Inc. Unlock MLS
- $205,0003 bd2 ba1.5k sqft14303 Kincheloe St, Austin, TX 78725ActiveMLS ID #4097242, Tony Qian, Golden Apple Realty LLC. Unlock MLS
- $275,0002 bd3 ba1.2k sqft11137 Lost Maples Trl, Austin, TX 78748ActiveMLS ID #9609568, Stefani Zellmer, Compass RE Texas, LLC. Unlock MLS
- $285,0003 bd2 ba1k sqft200 E Pheasant Dr, Austin, TX 78753ActiveMLS ID #4977475, Lalo Herrera, Keller Williams Realty. Unlock MLS
- $299,9002 bd3 ba1.3k sqft512 Eberhart Ln APT 1905, Austin, TX 78745ActiveMLS ID #3245631, Patricia Albright, Compass RE Texas, LLC. Unlock MLS
- $289,9993 bd1 ba1.5k sqft6913 Shannon Dr, Austin, TX 78724ActiveMLS ID #7709897, Sweet Rojas, Keller Williams Realty. Unlock MLS
- $319,9003 bd3 ba1.5k sqft11504 Robert Wooding Dr, Austin, TX 78748ActiveMLS ID #6912237, Kristee Leonard, The Leaders Realty, LLC. Unlock MLS
- $269,9003 bd2 ba1.3k sqft720 Goldenrod St, Kyle, TX 78640ActiveMLS ID #4722323, Clay Lake, Keeping It Realty. Unlock MLS
- $274,0003 bd2 ba1.7k sqft13200 Ring Dr, Manor, TX 78653ActiveMLS ID #1155282, Michael Arnold, Keller Williams Realty. Unlock MLS
- $245,0002 bd3 ba1.1k sqft1827 River Crossing Cir APT C, Austin, TX 78741ActiveMLS ID #3498917, Gregory Carlson, Keller Williams Realty. Unlock MLS
