Welcome to 5008 Irvine Lane, where thoughtful updates and versatile spaces come together in this move-in-ready two-story home. Built in 2008, this well-maintained residence offers 1,742 square feet with 3 bedrooms, 2.5 bathrooms, and a flexible layout designed for today's lifestyle. The main level features an open-concept living and dining area with durable tile flooring, creating an inviting space for everyday living and entertaining. The kitchen offers stainless steel appliances, a gas range, a walk-in pantry, and plenty of cabinet and countertop space. Upstairs, the spacious primary suite features vaulted ceilings, a walk-in closet, and an en-suite bath complete with a double vanity, garden tub, and separate shower. A bonus room with a door provides flexible space for a home office, game room, media room, fitness area, or additional living area. The former one-car garage has been converted into additional conditioned space with a mini-split system, offering a variety of potential uses. Enjoy the fenced backyard featuring a covered deck, perfect for relaxing or entertaining, along with a storage shed for additional storage. Conveniently located in Del Valle with easy access to Austin-Bergstrom International Airport, Tesla Gigafactory, Circuit of The Americas, SH-130, and Downtown Austin, this home offers comfort, flexibility, and convenience.
Active
$275,000
5008 Irvine Ln, Del Valle, TX 78617
3beds
1,742sqft
:
Get pre-qualified$1,989/mo
Single Family Residence
Built in 2008
5,401 Square Feet Lot
$-- Zestimate®
$158/sqft
$37/mo HOA
What's special
Durable tile flooringFenced backyardVaulted ceilingsWalk-in closetGas rangeWalk-in pantrySpacious primary suite
- 18 days |
- 162 |
- 18 |
Likely to sell faster than
Zillow last checked:
Listing updated:
Listed by:
Dalila Sandoval (512) 213-0195,
StepStone Realty LLC (512) 213-0195
Source: Unlock MLS,MLS#: 8979250
Facts & features
Interior
Bedrooms & bathrooms
- Bedrooms: 3
- Bathrooms: 3
- Full bathrooms: 2
- 1/2 bathrooms: 1
Primary bedroom
- Level: Second
Bonus room
- Description: Bonus room with a door that can be used as an additional bedroom or home office.
- Level: Second
Heating
- Central
Cooling
- Ceiling Fan(s), Central Air
Appliances
- Included: Dishwasher, Gas Range, Microwave
Features
- Ceiling Fan(s), High Ceilings, Vaulted Ceiling(s), Double Vanity, Electric Dryer Hookup, Interior Steps, Open Floorplan, Pantry, Recessed Lighting, Soaking Tub
- Flooring: Carpet, Laminate, Tile
- Windows: Vinyl Windows
Interior area
- Total interior livable area: 1,742 sqft
Video & virtual tour
Property
Parking
- Parking features: Driveway, Garage, Garage Faces Front, Kitchen Level
- Has garage: Yes
Accessibility
- Accessibility features: None
Features
- Levels: Two
- Stories: 2
- Patio & porch: Deck
- Exterior features: Gutters Partial, Private Entrance, Private Yard
- Pool features: None
- Fencing: Back Yard, Wood
- Has view: Yes
- View description: Neighborhood
- Waterfront features: None
Lot
- Size: 5,401 Square Feet
- Features: Back Yard, Front Yard, Private, Trees-Sparse
Details
- Additional structures: Shed(s)
- Parcel number: 03264310320000
- Special conditions: Standard
Construction
Type & style
- Home type: SingleFamily
- Property subtype: Single Family Residence
Materials
- Foundation: Slab
- Roof: Shingle
Condition
- Resale
- New construction: No
- Year built: 2008
Utilities & green energy
- Sewer: Public Sewer
- Water: Public
- Utilities for property: Electricity Connected, Natural Gas Connected, Sewer Connected, Water Connected
Community & HOA
Community
- Features: Sidewalks
- Subdivision: Lexington Parke Sec 01
HOA
- Has HOA: Yes
- Services included: Common Area Maintenance
- HOA fee: $37 monthly
- HOA name: Lexington Park HOA
Location
- Region: Del Valle
Financial & listing details
- Price per square foot: $158/sqft
- Tax assessed value: $273,584
- Annual tax amount: $5,261
- Date on market: 7/13/2026
- Listing terms: Cash,Conventional,FHA,Texas Vet,VA Loan
- Electric utility on property: Yes
Estimated market value
Not available
Estimated sales range
Not available
Not available
Price history
| Date | Event | Price |
|---|---|---|
| 7/13/2026 | Listed for sale | $275,000+151.1%$158/sqft |
Source:  Unlock MLS #8979250 Report a problem Unlock MLS #8979250 Report a problem | ||
| 5/20/2026 | Sold | -- |
Source: Agent Provided Report a problem | ||
| 1/30/2012 | Sold | -- |
Source: Agent Provided Report a problem | ||
| 12/31/2011 | Pending sale | $109,500$63/sqft |
Source: Stanberry and Associates #4713069 Report a problem | ||
| 12/10/2011 | Listed for sale | $109,500$63/sqft |
Source: Stanberry and Associates #4713069 Report a problem | ||
| 11/19/2011 | Pending sale | $109,500$63/sqft |
Source: Stanberry and Associates #4713069 Report a problem | ||
| 10/28/2011 | Price change | $109,500-7.2%$63/sqft |
Source: Stanberry and Associates #4713069 Report a problem | ||
| 7/29/2011 | Price change | $118,000-3.3%$68/sqft |
Source: Stanberry and Associates #4713069 Report a problem | ||
| 2/25/2011 | Price change | $122,000+0.1%$70/sqft |
Source: Stanberry and Associates #4713069 Report a problem | ||
| 1/24/2011 | Price change | $121,900-3.1%$70/sqft |
Source: Stanberry and Associates #4713069 Report a problem | ||
| 11/25/2010 | Price change | $125,8500%$72/sqft |
Source: Stanberry and Associates #4713069 Report a problem | ||
| 10/24/2010 | Price change | $125,900-0.3%$72/sqft |
Source: Stanberry and Associates #4713069 Report a problem | ||
| 7/1/2010 | Listed for sale | $126,250$72/sqft |
Source: Hoag Realty Report a problem | ||
| 4/20/2010 | Pending sale | $126,250$72/sqft |
Source: Hoag Realty Report a problem | ||
| 3/14/2010 | Price change | $126,250-7.7%$72/sqft |
Source: Hoag Realty Report a problem | ||
| 2/25/2010 | Price change | $136,781+4.4%$79/sqft |
Source: Hoag Realty Report a problem | ||
| 10/20/2009 | Price change | $131,000-4.2%$75/sqft |
Source: Hoag Realty Report a problem | ||
| 9/19/2009 | Listed for sale | $136,781$79/sqft |
Source: Hoag Realty Report a problem | ||
Public tax history
| Year | Property taxes | Tax assessment |
|---|---|---|
| 2025 | $5,664 -16.3% | $273,584 -18% |
| 2024 | $6,768 -0.7% | $333,696 -4.4% |
| 2023 | $6,814 -12.5% | $348,991 -3.1% |
| 2022 | $7,792 | $360,252 +65.6% |
| 2021 | -- | $217,509 +22.9% |
| 2020 | $4,213 +2.1% | $176,935 |
| 2019 | $4,128 +3.3% | $176,935 0% |
| 2018 | $3,997 | $176,988 +9.9% |
| 2017 | $3,997 +29.6% | $161,026 +8.3% |
| 2016 | $3,083 | $148,632 +12.7% |
| 2015 | $3,083 | $131,869 +12.4% |
| 2014 | $3,083 | $117,324 +37.5% |
| 2013 | -- | $85,310 -35.2% |
| 2012 | -- | $131,659 +10.8% |
| 2011 | -- | $118,795 |
| 2010 | -- | $118,795 +7.6% |
| 2009 | -- | $110,362 |
Find assessor info on the county website
Monthly payment
Est. payment
Payment breakdown
Explore the cost of this home by adjusting the details. Changes won't be saved.Climate risks
Neighborhood: 78617
Nearby schools
GreatSchools rating
- 3/10Del Valle Elementary SchoolGrades: PK-5Distance: 0.3 mi
- 3/10Del Valle Middle SchoolGrades: 6-8Distance: 0.4 mi
- 2/10Del Valle High SchoolGrades: 9-12Distance: 0.4 mi
Schools provided by the listing agent
- Elementary: Del Valle
- Middle: Del Valle
- High: Del Valle
- District: Del Valle ISD
Source: Unlock MLS. This data may not be complete. We recommend contacting the local school district to confirm school assignments for this home.
- $250,200-- bd2 ba1.6k sqft5012 Irvine Ln, Del Valle, TX 78617Off Market
- $251,000-- bd2 ba1.5k sqft5004 Irvine Ln, Del Valle, TX 78617Off Market
- $276,800-- bd2 ba2k sqft5016 Irvine Ln, Del Valle, TX 78617Off Market
- $284,200-- bd3 ba2k sqft5000 Irvine Ln, Del Valle, TX 78617Off Market
- $242,1003 bd2 ba1 sqft5020 Irvine Ln, Del Valle, TX 78617Off Market
- $326,1003 bd2 ba1.4k sqft4937 Hazelnut Ln, Del Valle, TX 78617Off Market
- $386,3003 bd3 ba2k sqft5001 Hazelnut Ln, Del Valle, TX 78617Off Market
- $252,0003 bd2 ba1.3k sqft4940 Irvine Ln, Del Valle, TX 78617Off Market
A local agent can set up tours, give advice and negotiate with sellers.
Similar homes
- $289,9003 bd2 ba1.8k sqft5036 Lexington Meadow Ln, Del Valle, TX 78617Active
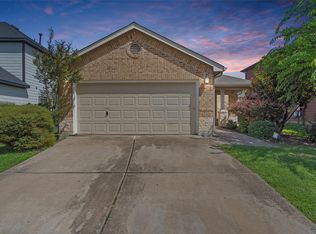
 MLS ID #1313580, Shane Hargrave, eXp Realty, LLC. Unlock MLS
 - $269,9003 bd3 ba2k sqft6000 Toye Dr, Del Valle, TX 78617Active
 MLS ID #2218324, Bobby Paugh, Twelve Rivers Realty. Unlock MLS
 - $330,0004 bd3 ba2k sqft12201 Paloma Blanca Way, Del Valle, TX 78617Active
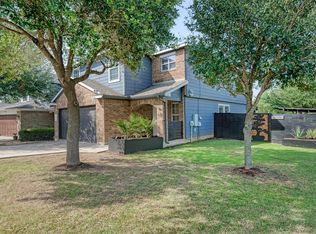 MLS ID #7041003, Lesly Martinez, Olvera Bolton Properties. Unlock MLS
 - $274,9903 bd3 ba2k sqft12909 Noche Clara Dr, Del Valle, TX 78617Active
 MLS ID #3001679, Regan Pack, Real Broker, LLC. Unlock MLS
 - $280,0003 bd3 ba1.7k sqft13413 Sea Biscuit Dr, Del Valle, TX 78617ActiveMLS ID #8192813, Lupe Rodriguez, Realty of America, LLC. Unlock MLS
- $260,0003 bd2 ba1.5k sqft13213 Sea Biscuit Dr, Del Valle, TX 78617ActiveMLS ID #2767547, Aurora Rodriguez, Realty of America, LLC. Unlock MLS
- $269,0004 bd3 ba2k sqft12512 La Paz Ln, Del Valle, TX 78617ActiveMLS ID #7126167, Kevin McCarthy, All City Real Estate Ltd. Co. Unlock MLS
- $325,0003 bd3 ba2.2k sqft12917 Stoney Ridge Bnd, Del Valle, TX 78617ActiveMLS ID #9288753, Philip Acierto, eXp Realty, LLC. Unlock MLS
- $274,9003 bd3 ba1.6k sqft6708 Panda Royle Dr, Del Valle, TX 78617ActiveMLS ID #2859480, David Montalvo, Orchard Brokerage. Unlock MLS
- $247,5003 bd3 ba1.6k sqft6917 Panda Royle Dr, Del Valle, TX 78617ActiveMLS ID #2175363, Bill Lanfer, Solutions Real Estate Texas. Unlock MLS
- $210,0003 bd2 ba1.3k sqft13504 Alysheba Dr, Del Valle, TX 78617ActiveMLS ID #8814764, Dyron Taylor, Keller Williams Realty. Unlock MLS
- $335,9903 bd2 ba1.4k sqft12417 Saint Thomas Dr, Del Valle, TX 78617ActiveUnlock MLS
- $294,9003 bd2 ba1.7k sqft12720 La Paz Ln, Del Valle, TX 78617ActiveMLS ID #8503848, Jaime Elizalde, La Casa Realty Group. Unlock MLS
- $239,0003 bd2 ba1.4k sqft6013 Constellation Cir, Del Valle, TX 78617ActiveMLS ID #3679261, Jeff Gifford, Keller Williams Realty. Unlock MLS
- $239,9994 bd2 ba1.4k sqft13408 Coomes Dr, Del Valle, TX 78617ActiveMLS ID #2847891, Marisol Giron, Ideal Realty. Unlock MLS
- from $319,9903 bd2 ba1.4k sqftThe Briscoe (820) Plan, Lexington Parke, Del Valle, TX 78617New ConstructionMeritage Homes
- $310,0004 bd3 ba2.5k sqft12716 Paloma Blanca Way, Del Valle, TX 78617ActiveMLS ID #1657833, Dot Aikman, Sky Realty. Unlock MLS
- $312,0884 bd2 ba1.7k sqft6105 Constellation Cir, Del Valle, TX 78617ActiveMLS ID #6057489, Claudia Ochoa, eXp Realty, LLC. Unlock MLS
- $260,0003 bd2 ba1.3k sqft12016 Plains Valley Dr, Del Valle, TX 78617ActiveMLS ID #1306200, Michael Condrey, Redfin Corporation. Unlock MLS
- $319,0003 bd3 ba1.8k sqft12241 Paloma Blanca Way, Del Valle, TX 78617ActiveMLS ID #7201021, Shanna Heidmann, Goodrich Realty LLC. Unlock MLS
