Welcome home to this beautifully refreshed corner-lot property in Del Valle, offering the perfect blend of comfort, convenience, and investment potential. Ideally located just 5 minutes from Circuit of The Americas (Formula 1), 5–10 minutes from Austin-Bergstrom International Airport, and 15–20 minutes from Downtown Austin, this home provides easy access to some of Austin's top destinations. Inside, you'll find fresh interior paint, brand-new carpet, new flooring in the upstairs bathrooms, and updated blinds throughout, giving the home a clean, modern, move-in-ready feel. Step outside and enjoy the backyard patio and grilling area—perfect for entertaining family and friends or relaxing after a long day. Situated on a desirable corner lot, the property offers added curb appeal and extra outdoor space. Whether you're searching for your next home or looking for a fantastic investment opportunity in one of Central Texas' fastest-growing areas, this property checks all the boxes. With its prime location near Formula 1, the airport, Tesla, and Downtown Austin, this home offers exceptional long-term potential. Schedule your private showing today!
Active
$330,000
12201 Paloma Blanca Way, Del Valle, TX 78617
4beds
2,088sqft
Single Family Residence
Built in 2009
7,527 Square Feet Lot
$324,700 Zestimate®
$158/sqft
$40/mo HOA
What's special
Fresh interior paintCorner-lot propertyExtra outdoor spaceUpdated blinds throughoutBrand-new carpetAdded curb appealDesirable corner lot
- 28 days
- 538
- 55
Likely to sell faster than
Zillow last checked:
Listing updated:
Listed by:
Lesly Martinez (512) 909-9968,
Olvera Bolton Properties (512) 909-9968
Source: Unlock MLS,MLS#: 7041003
Facts & features
Interior
Bedrooms & bathrooms
- Bedrooms: 4
- Bathrooms: 3
- Full bathrooms: 3
- Main level bedrooms: 1
Primary bedroom
- Level: Second
Bedroom
- Level: First
Bedroom
- Level: Second
Bedroom
- Level: Second
Primary bathroom
- Level: Second
Bathroom
- Level: Second
Bathroom
- Level: Second
Heating
- Electric
Cooling
- Central Air
Appliances
- Included: Built-In Electric Oven, Dishwasher, Disposal, Microwave
Features
- Interior Steps, Multiple Living Areas, Soaking Tub, Walk-In Closet(s)
- Flooring: Carpet, Tile, Wood
- Windows: Blinds
- Fireplace features: None
Interior area
- Total interior livable area: 2,088 sqft
Property
Parking
- Total spaces: 2
- Parking features: Attached, Driveway, Garage
- Attached garage spaces: 2
Accessibility
- Accessibility features: None
Features
- Levels: Two
- Stories: 2
- Patio & porch: Covered, Patio
- Exterior features: Outdoor Grill
- Pool features: None
- Spa features: None
- Fencing: Wood
- Has view: Yes
- View description: None
- Waterfront features: None
Lot
- Size: 7,527 Square Feet
- Features: None
Details
- Additional structures: Outdoor Kitchen
- Parcel number: 03303802010000
- Special conditions: Standard
Construction
Type & style
- Home type: SingleFamily
- Property subtype: Single Family Residence
Materials
- Foundation: Slab
- Roof: Shingle
Condition
- Resale
- New construction: No
- Year built: 2009
Details
- Builder name: CENTEX HOMES
Utilities & green energy
- Sewer: Public Sewer
- Water: Public
- Utilities for property: Electricity Available
Community & HOA
Community
- Features: See Remarks, Park, Playground
- Subdivision: Los Cielos Sec 03
HOA
- Has HOA: Yes
- Services included: Common Area Maintenance
- HOA fee: $121 quarterly
- HOA name: Los Cielos HOA
Location
- Region: Del Valle
Financial & listing details
- Price per square foot: $158/sqft
- Tax assessed value: $302,358
- Annual tax amount: $6,873
- Date on market: 7/31/2026
- Listing terms: Cash,Conventional,FHA,USDA Loan,VA Loan
- Electric utility on property: Yes
Estimated market value
$324,700
$308,000 - $341,000
$2,098/mo
Price history
| Date | Event | Price |
|---|---|---|
| 7/31/2026 | Listed for sale | $330,000$158/sqft |
Source:  Unlock MLS #7041003 Report a problem Unlock MLS #7041003 Report a problem | ||
Public tax history
| Year | Property taxes | Tax assessment |
|---|---|---|
| 2025 | $4,310 -15.5% | $302,358 -8.7% |
| 2024 | $5,100 +17% | $331,233 +10% |
| 2023 | $4,359 -12.1% | $301,121 +10% |
| 2022 | $4,961 | $273,746 +7.5% |
| 2021 | -- | $254,623 +12.5% |
| 2020 | $5,387 +2.1% | $226,236 |
| 2019 | $5,278 +7.5% | $226,236 +7.4% |
| 2018 | $4,912 | $210,689 +6.5% |
| 2017 | $4,912 +27.1% | $197,887 +11.6% |
| 2016 | $3,865 | $177,381 +11.3% |
| 2015 | $3,865 | $159,405 +8.4% |
| 2014 | $3,865 | $147,095 +43.7% |
| 2013 | -- | $102,366 +16% |
| 2012 | -- | $88,248 -35.9% |
| 2011 | -- | $137,680 +1.1% |
| 2010 | -- | $136,248 |
Find assessor info on the county website
Monthly payment
Est. payment
Payment breakdown
Explore the cost of this home by adjusting the details. Changes won't be saved.Climate risks
Neighborhood: 78617
Nearby schools
Schools provided by the listing agent
- Elementary: Popham
- Middle: Del Valle
- High: Del Valle
- District: Del Valle ISD
Source: Unlock MLS. This data may not be complete. We recommend contacting the local school district to confirm school assignments for this home.
- $260,0003 bd3 ba1.9k sqft12205 Paloma Blanca Way, Del Valle, TX 78617Off Market
- $230,500-- bd2 ba1.2k sqft12209 Paloma Blanca Way, Del Valle, TX 78617Off Market
- $234,0003 bd2 ba1.4k sqft12213 Paloma Blanca Way, Del Valle, TX 78617Off Market
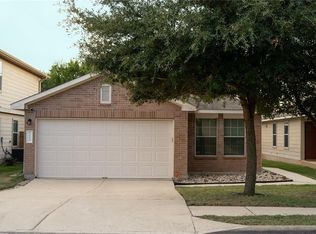
- $274,500-- bd3 ba2k sqft12217 Paloma Blanca Way, Del Valle, TX 78617Off Market
Similar homes
- $320,0004 bd3 ba2.2k sqft6116 Speyside Dr, Austin, TX 78754Active
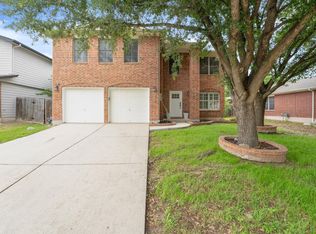
 MLS ID #5476184, Marie Coleman, eXp Realty, LLC. Unlock MLS
 - $370,0003 bd3 ba1.8k sqft12016 Cimaizon Dr, Austin, TX 78725Active
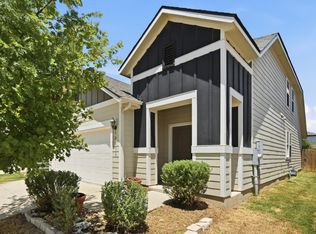 MLS ID #8371581, Wafiq Alalawi, Compass RE Texas, LLC. Unlock MLS
 - $305,0004 bd2 ba1.5k sqft3900 Sojourner St, Austin, TX 78725Active
 MLS ID #9272787, Olga Lopez, Bramlett Partners. Unlock MLS
 - $350,0005 bd3 ba2.5k sqft3207 Wickham Ln, Austin, TX 78725Active
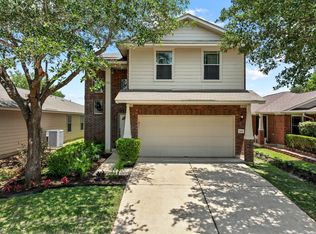 MLS ID #6605614, Kyle Pfaffe, T J Lewis Real Estate. Unlock MLS
 - $359,9004 bd3 ba2.6k sqft13005 Brahmin Dr, Austin, TX 78724ActiveMLS ID #8260984, Crystal Reininger, CB&A, Realtors. Unlock MLS
- $299,9004 bd3 ba2.1k sqft129 Sundown Ave, Buda, TX 78610ActiveMLS ID #4133644, Freddy Rojo, Realty One Group Prosper. Unlock MLS
- $340,0004 bd3 ba2.3k sqft228 Baron Creek Trl, Bastrop, TX 78602ActiveMLS ID #8867312, Jason Bray, Central Metro Realty. Unlock MLS
- $334,9003 bd3 ba2k sqft12432 Ostrich Trl, Manor, TX 78653ActiveMLS ID #2883553, Kyle Bachus, Streamline Properties, LLC. Unlock MLS
- $359,0003 bd3 ba2.1k sqft129 Purple Heart Dr, Buda, TX 78610ActiveMLS ID #4131747, Jeff Tucker, Compass RE Texas, LLC. Unlock MLS
- $339,0003 bd2 ba1.7k sqft170 Kates Cv, Buda, TX 78610ActiveMLS ID #4439607, Jennifer Ferrara, Sprout Realty. Unlock MLS
- $280,0003 bd3 ba1.7k sqft6516 Alum Rock Cv, Austin, TX 78747ActiveMLS ID #4399470, Josh Baellow, Compass RE Texas, LLC. Unlock MLS
- $320,0003 bd3 ba1.8k sqft8717 Whitter Dr #B, Austin, TX 78747ActiveMLS ID #6059442, Rene Brown, Intege Realty LLC. Unlock MLS
- $339,9003 bd3 ba1.5k sqft11504 Robert Wooding Dr, Austin, TX 78748ActiveMLS ID #6912237, Kristee Leonard, The Leaders Realty, LLC. Unlock MLS
- $367,0004 bd3 ba2k sqft6509 Rounded Pebble Ln, Buda, TX 78610ActiveMLS ID #7448291, Kim Mitchell, Austin Homescapes Realty. Unlock MLS
- $359,0004 bd2 ba1.9k sqft9716 Baden Ln, Austin, TX 78754ActiveMLS ID #4678685, Cody Julian, Compass RE Texas, LLC. Unlock MLS
- $360,0003 bd3 ba1.9k sqft495 Eves Necklace Dr, Buda, TX 78610ActiveMLS ID #9674095, Nader Aoun, Spyglass Realty. Unlock MLS
- $270,0004 bd2 ba1.9k sqft628 Quarter Ave, Buda, TX 78610ActiveMLS ID #8920129, Sandra Rodriguez, eXp Realty, LLC. Unlock MLS
- $389,9903 bd2 ba1.7k sqft6912 Ondantra Bnd, Austin, TX 78744ActiveMLS ID #1681734, Jacob Bremer, Keller Williams Realty. Unlock MLS
- $330,0003 bd3 ba2.2k sqft18920 Lady Bird Johnson St, Manor, TX 78653ActiveMLS ID #3226466, Leeanna Mao, Real Broker, LLC. Unlock MLS
- $345,0004 bd3 ba2.4k sqft13612 Martha Washington Pl, Manor, TX 78653ActiveMLS ID #1833422, Michael Condrey, Redfin Corporation. Unlock MLS
