Experience the perfect blend of modern updates and unbeatable convenience in this beautifully remodeled home, ideally located just minutes from Tesla Gigafactory, Austin-Bergstrom International Airport, Downtown Austin, and major employers. With quick access to Highway 130, Highway 71, and I-290, commuting anywhere in the Austin metro is a breeze while enjoying the comfort of an established neighborhood. Inside, you'll find thoughtfully designed upgrades that create a bright, contemporary feel throughout. The stunning kitchen has been completely refreshed with quartz countertops, new shaker-style cabinetry, a stylish herringbone tile backsplash, updated hardware, a modern single-basin stainless sink with a designer faucet, and stainless-steel appliances. The open-concept layout seamlessly connects the kitchen to the dining and living areas, making it ideal for entertaining or everyday living. The beautifully renovated primary bathroom offers a spa-like retreat featuring a double vanity with quartz countertops, new cabinetry, upgraded fixtures, and a breathtaking floor-to-ceiling designer tile walk-in shower enclosed with sleek glass doors. Every detail has been carefully selected to provide a luxurious, move-in-ready experience. Whether you're a first-time homebuyer, looking to be close to Austin's booming employment corridor, or searching for a home with stylish, high-quality updates already completed, this property checks all the boxes. Enjoy modern finishes, an excellent location, and easy access to shopping, dining, parks, and everything East Austin has to offer.
Active
Price cut: $10K (7/28)
$305,000
3900 Sojourner St, Austin, TX 78725
4beds
1,556sqft
Single Family Residence
Built in 2003
6,499 Square Feet Lot
$-- Zestimate®
$196/sqft
$25/mo HOA
What's special
Modern finishesBright contemporary feelStainless-steel appliancesQuartz countertopsSpa-like retreatUpdated hardwareBeautifully renovated primary bathroom
- 100 days
- 108
- 21
Zillow last checked:
Listing updated:
Listed by:
Olga Lopez (512) 850-5717,
Bramlett Partners (512) 850-5717
Source: Unlock MLS,MLS#: 9272787
Facts & features
Interior
Bedrooms & bathrooms
- Bedrooms: 4
- Bathrooms: 2
- Full bathrooms: 2
- Main level bedrooms: 4
Heating
- Central
Cooling
- Ceiling Fan(s), Central Air
Appliances
- Included: Dishwasher, Disposal, Microwave, Free-Standing Gas Range, RNGHD, Refrigerator
Features
- Breakfast Bar, Ceiling Fan(s), Chandelier, Quartz Counters, Electric Dryer Hookup, Pantry, Primary Bedroom on Main, Washer Hookup
- Flooring: Tile, Vinyl
- Windows: None
Interior area
- Total interior livable area: 1,556 sqft
Video & virtual tour
Property
Parking
- Total spaces: 2
- Parking features: Driveway, Garage, Garage Faces Front
- Garage spaces: 2
Accessibility
- Accessibility features: None
Features
- Levels: One
- Stories: 1
- Patio & porch: Front Porch
- Exterior features: Gutters Partial
- Pool features: None
- Fencing: Back Yard
- Has view: Yes
- View description: Neighborhood
- Waterfront features: None
Lot
- Size: 6,499 Square Feet
- Features: Back Yard, Trees-Small (Under 20 Ft)
Details
- Additional structures: None
- Parcel number: 03045210160000
- Special conditions: Standard
Construction
Type & style
- Home type: SingleFamily
- Property subtype: Single Family Residence
Materials
- Foundation: Slab
- Roof: Composition
Condition
- Updated/Remodeled
- New construction: No
- Year built: 2003
Details
- Builder name: Centex
Utilities & green energy
- Sewer: Public Sewer
- Water: Public
- Utilities for property: Electricity Available, Natural Gas Available, Sewer Available, Water Available
Community & HOA
Community
- Features: Common Grounds, Playground, Pool, Sidewalks
- Subdivision: Austins Colony Ph 03
HOA
- Has HOA: Yes
- Services included: Common Area Maintenance
- HOA fee: $25 monthly
- HOA name: Austin's Colony
Location
- Region: Austin
Financial & listing details
- Price per square foot: $196/sqft
- Tax assessed value: $284,800
- Annual tax amount: $3,835
- Date on market: 7/1/2026
- Listing terms: Cash,Conventional,FHA,USDA Loan,VA Loan
- Electric utility on property: Yes
Estimated market value
Not available
Estimated sales range
Not available
Not available
Price history
| Date | Event | Price |
|---|---|---|
| 7/28/2026 | Price change | $305,000-3.2%$196/sqft |
Source:  Unlock MLS #9272787 Report a problem Unlock MLS #9272787 Report a problem | ||
| 7/1/2026 | Listed for sale | $315,000+90.9%$202/sqft |
Source: Unlock MLS #9272787 Report a problem | ||
| 8/9/2017 | Sold | -- |
Source: Agent Provided Report a problem | ||
| 7/11/2017 | Pending sale | $165,000$106/sqft |
Source: Coldwell Banker United, Realtors - Northwest Austin #3476059 Report a problem | ||
| 7/9/2017 | Listed for sale | $165,000+135.7%$106/sqft |
Source: Coldwell Banker United, Realtors - Northwest Austin #3476059 Report a problem | ||
| 6/18/2011 | Listing removed | $70,000$45/sqft |
Source: Dunamis Realty Group Report a problem | ||
| 6/13/2011 | Listed for sale | $70,000$45/sqft |
Source: Dunamis Realty Group Report a problem | ||
| 4/26/2011 | Listing removed | $70,000$45/sqft |
Source: foreclosure.com Report a problem | ||
| 4/12/2011 | Listed for sale | $70,000$45/sqft |
Source: isNowListed.com Report a problem | ||
| 3/10/2011 | Sold | -- |
Source: Public Record Report a problem | ||
Public tax history
| Year | Property taxes | Tax assessment |
|---|---|---|
| 2025 | $4,479 -5.8% | $284,800 -5.3% |
| 2024 | $4,754 +3.5% | $300,791 +1.3% |
| 2023 | $4,595 -22.8% | $297,074 -12.2% |
| 2022 | $5,954 | $338,253 +46.4% |
| 2021 | -- | $230,989 +31% |
| 2020 | $3,433 -2.1% | $176,312 |
| 2019 | $3,508 -0.7% | $176,312 -2% |
| 2018 | $3,532 | $179,865 +8.8% |
| 2017 | $3,532 +37.6% | $165,244 +10.6% |
| 2016 | $2,567 | $149,422 +13.9% |
| 2015 | $2,567 | $131,139 +14.8% |
| 2014 | $2,567 | $114,248 +22.3% |
| 2013 | -- | $93,446 +30.5% |
| 2012 | -- | $71,627 -17.7% |
| 2011 | -- | $87,005 -12.1% |
| 2010 | -- | $99,022 -13.2% |
| 2009 | -- | $114,134 +0.8% |
| 2008 | -- | $113,214 +0.8% |
| 2007 | -- | $112,344 +8.6% |
| 2006 | -- | $103,433 -5.2% |
| 2005 | -- | $109,117 |
Find assessor info on the county website
Monthly payment
Est. payment
Payment breakdown
Explore the cost of this home by adjusting the details. Changes won't be saved.Climate risks
Neighborhood: Hornsby Bend
Nearby schools
Schools provided by the listing agent
- Elementary: Hornsby-Dunlap
- Middle: Dailey
- High: Del Valle
- District: Del Valle ISD
Source: Unlock MLS. This data may not be complete. We recommend contacting the local school district to confirm school assignments for this home.
Similar homes
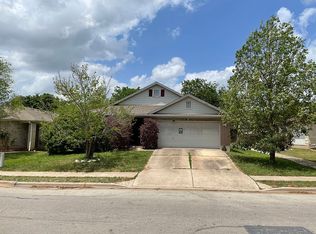
- $235,0003 bd2 ba1.2k sqft3608 Denehoe Cv, Austin, TX 78725Active

 MLS ID #7167660, Stefani Zellmer, Compass RE Texas, LLC. Unlock MLS
 - $299,0004 bd3 ba2k sqft15101 Shell Bark Cv, Austin, TX 78724Active
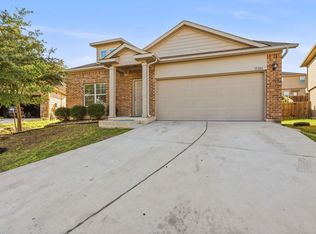 MLS ID #8308786, Cesar Perez, T J Lewis Real Estate. Unlock MLS
 - $335,0003 bd2 ba1.9k sqft5405 Park At Woodlands Dr, Austin, TX 78724Active
 MLS ID #2502210, Mason Bleasdell, Mark Martin and Company. Unlock MLS
 - $310,0004 bd3 ba2k sqft12201 Paloma Blanca Way, Del Valle, TX 78617Active
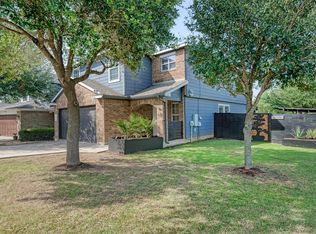 MLS ID #7041003, Lesly Martinez, Olvera Bolton Properties. Unlock MLS
 - $320,0003 bd2 ba1k sqft5220 Hutchinson Dr, Austin, TX 78723ActiveMLS ID #6974327, Kelly Mata, Cultivate Realty Inc. Unlock MLS
- $309,9003 bd2 ba1.4k sqft11004 Furrow Hill Dr, Austin, TX 78754ActiveMLS ID #7405485, Kristen Scudder, Horizon Realty. Unlock MLS
- $379,9003 bd2 ba1.3k sqft4508 Craigwood Dr, Austin, TX 78725ActiveMLS ID #4850903, Beverly M Williams, Compass RE Texas, LLC. Unlock MLS
- $325,0003 bd2 ba1.5k sqft704 Buckingham Pl, Austin, TX 78745ActiveMLS ID #6356783, Gene Arant, Keller Williams - Lake Travis. Unlock MLS
- $289,9993 bd1 ba1.5k sqft6913 Shannon Dr, Austin, TX 78724ActiveMLS ID #7709897, Sweet Rojas, Keller Williams Realty. Unlock MLS
- $279,0003 bd2 ba1.4k sqft12605 George Bush Ct, Manor, TX 78653ActiveMLS ID #1128608, Margarita Aguilar, Venture Partners R.E.. Unlock MLS
- $299,9993 bd1 ba1.7k sqft11604 N Oaks Dr, Austin, TX 78753ActiveMLS ID #3886316, Gabe Recio, Redfin Corporation. Unlock MLS
- $271,9003 bd2 ba1.7k sqft18512 Great Falls Dr, Manor, TX 78653ActiveMLS ID #3252635, Chelley Lenz, Compass RE Texas, LLC. Unlock MLS
- $329,7503 bd2 ba2k sqft11737 Rydalwater Ln, Austin, TX 78754ActiveMLS ID #3630145, Bertha Godinez, All City Real Estate Ltd. Co. Unlock MLS
- $325,0003 bd3 ba1.7k sqft5508 Emma Thompson Way, Austin, TX 78747ActiveMLS ID #7028132, Jen Lamm, Compass RE Texas, LLC. Unlock MLS
- $299,0003 bd2 ba1.1k sqft4801 Saguaro Rd, Austin, TX 78744ActiveMLS ID #5985726, Chris Schoenfeld, Orchard Brokerage. Unlock MLS
- $320,0003 bd2 ba1.3k sqft8720 Sturmer St, Austin, TX 78747ActiveMLS ID #6698690, Juanita Tenorio, Keller Williams Realty. Unlock MLS
- $300,0003 bd2 ba1.6k sqft14109 James Garfield St, Manor, TX 78653ActiveMLS ID #6733046, Lori Haring, Lori Haring Realty. Unlock MLS
- $315,0004 bd2 ba1.7k sqft20810 Jumpers Delight Ln, Pflugerville, TX 78660ActiveMLS ID #7640120, Brooke Daniel, Hippo Realty, LLC. Unlock MLS
- $335,0004 bd2 ba1.2k sqft10405 Quail Ridge Dr, Austin, TX 78758ActiveMLS ID #7362527, Luke Graves, Luke Graves Realty. Unlock MLS
