Welcome home! This bright and functional single-story home featuring an open-concept layout, durable wood-like flooring, and a spacious kitchen complete with a walk-in pantry. Step outside to your private, fully fenced backyard with a shaded covered patio that is perfect for relaxing or entertaining on warm Texas evenings. Positioned just 12 miles northeast of Downtown Austin, Manor is one of the fastest-growing hubs in Central Texas, placing this home directly in the path of rapid progress. Residents enjoy seamless access via Highway 290 and SH-130 to major tech hubs, including Tesla’s Giga Texas, Samsung, and top East Austin employers. The area continues to explode with new development, bringing upcoming retail centers like Manor Crossing, new St. David’s healthcare facilities, local dining, and outdoor recreation at East Metropolitan Park right to your doorstep. Offering exceptional everyday comfort combined with long-term upside, this property provides the perfect blend of space, value, and prime location.
Active
$271,900
18512 Great Falls Dr, Manor, TX 78653
3beds
1,766sqft
:
Get pre-qualified$1,941/mo
Single Family Residence
Built in 2009
7,143 Square Feet Lot
$-- Zestimate®
$154/sqft
$28/mo HOA
What's special
Shaded covered patioDurable wood-like flooringSpacious kitchenWalk-in pantryOpen-concept layoutPrivate fully fenced backyard
- 23 hours |
- 46 |
- 3 |
Zillow last checked:
Listing updated:
Listed by:
Chelley Lenz (512) 296-1890,
Compass RE Texas, LLC (512) 575-3644
Source: Unlock MLS,MLS#: 3252635
Facts & features
Interior
Bedrooms & bathrooms
- Bedrooms: 3
- Bathrooms: 2
- Full bathrooms: 2
- Main level bedrooms: 3
Heating
- Central
Cooling
- Central Air
Appliances
- Included: Microwave, Gas Oven, Refrigerator
Features
- Ceiling Fan(s), Granite Counters, Pantry, Primary Bedroom on Main, Walk-In Closet(s)
- Flooring: Carpet, Tile
- Windows: None
Interior area
- Total interior livable area: 1,766 sqft
Property
Parking
- Total spaces: 2
- Parking features: Attached, Driveway, Garage
- Attached garage spaces: 2
Accessibility
- Accessibility features: None
Features
- Levels: One
- Stories: 1
- Patio & porch: Rear Porch
- Exterior features: Private Yard
- Pool features: None
- Fencing: Back Yard, Fenced, Privacy
- Has view: Yes
- View description: None
- Waterfront features: None
Lot
- Size: 7,143 Square Feet
- Features: Back Yard, Curbs, Few Trees, Front Yard
Details
- Additional structures: None
- Parcel number: 02277201070000
- Special conditions: Standard
Construction
Type & style
- Home type: SingleFamily
- Property subtype: Single Family Residence
Materials
- Foundation: Slab
- Roof: Shingle
Condition
- Resale
- New construction: No
- Year built: 2009
Utilities & green energy
- Sewer: Public Sewer
- Water: Public
- Utilities for property: Electricity Connected, Sewer Connected, Water Connected
Community & HOA
Community
- Features: None
- Subdivision: Briarcreek Sec 05
HOA
- Has HOA: Yes
- Services included: Common Area Maintenance
- HOA fee: $340 annually
- HOA name: Briarcreek Owners Association
Location
- Region: Manor
Financial & listing details
- Price per square foot: $154/sqft
- Tax assessed value: $303,021
- Annual tax amount: $5,107
- Date on market: 7/24/2026
- Listing terms: Cash,Conventional,FHA,VA Loan
- Electric utility on property: Yes
Estimated market value
Not available
Estimated sales range
Not available
Not available
Price history
| Date | Event | Price |
|---|---|---|
| 7/24/2026 | Listed for sale | $271,900+51.9%$154/sqft |
Source:  Unlock MLS #3252635 Report a problem Unlock MLS #3252635 Report a problem | ||
| 1/8/2024 | Listing removed | -- |
Source: Zillow Rentals Report a problem | ||
| 12/31/2023 | Sold | -- |
Source: Agent Provided Report a problem | ||
| 12/3/2023 | Price change | $2,100-4.5%$1/sqft |
Source: Zillow Rentals Report a problem | ||
| 11/22/2023 | Listed for rent | $2,200$1/sqft |
Source: Zillow Rentals Report a problem | ||
| 10/14/2017 | Listing removed | $179,000$101/sqft |
Source: RE/MAX AUSTIN SKYLINE #9088493 Report a problem | ||
| 9/12/2017 | Pending sale | $179,000$101/sqft |
Source: RE/MAX Austin Skyline #9088493 Report a problem | ||
| 9/9/2017 | Listed for sale | $179,000+25.3%$101/sqft |
Source: RE/MAX Austin Skyline #9088493 Report a problem | ||
| 5/2/2014 | Listing removed | $142,900$81/sqft |
Source: AUSTIN METRO, REALTORS� #5409933 Report a problem | ||
| 4/22/2014 | Pending sale | $142,900$81/sqft |
Source: AUSTIN METRO, REALTORS� #5409933 Report a problem | ||
| 4/18/2014 | Listed for sale | $142,900$81/sqft |
Source: AUSTIN METRO, REALTORS� #5409933 Report a problem | ||
Public tax history
| Year | Property taxes | Tax assessment |
|---|---|---|
| 2025 | $3,571 -10.2% | $303,021 -1.6% |
| 2024 | $3,979 +16.7% | $307,999 +10% |
| 2023 | $3,409 -19.8% | $279,999 +10% |
| 2022 | $4,251 | $254,545 +10% |
| 2021 | -- | $231,405 +10% |
| 2020 | $3,918 -13.4% | $210,368 |
| 2019 | $4,522 +8.3% | $210,368 +6.8% |
| 2018 | $4,174 | $197,037 +3.5% |
| 2017 | $4,174 +64.3% | $190,412 +10.3% |
| 2016 | $2,541 | $172,656 +20.6% |
| 2015 | $2,541 | $143,155 +29.1% |
| 2014 | $2,541 | $110,852 +34.9% |
| 2013 | -- | $82,159 +8.3% |
| 2012 | -- | $75,838 -21.5% |
| 2011 | -- | $96,560 -5.5% |
| 2010 | -- | $102,168 |
Find assessor info on the county website
Monthly payment
Est. payment
Payment breakdown
Explore the cost of this home by adjusting the details. Changes won't be saved.Climate risks
Neighborhood: 78653
Nearby schools
GreatSchools rating
- 2/10Blake Manor Elementary SchoolGrades: PK-5Distance: 0.9 mi
- 2/10Manor Middle SchoolGrades: 6-8Distance: 3.4 mi
- 2/10Manor High SchoolGrades: 9-12Distance: 3.2 mi
Schools provided by the listing agent
- Elementary: Blake Manor
- Middle: Manor (Manor ISD)
- High: Manor
- District: Manor ISD
Source: Unlock MLS. This data may not be complete. We recommend contacting the local school district to confirm school assignments for this home.
- $286,9004 bd2 ba1.5k sqft18516 Great Falls Dr, Manor, TX 78653Off Market
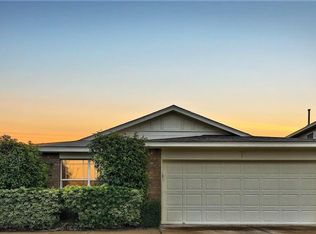
- $--3 bd2 ba1.8k sqft18508 Great Falls Dr, Manor, TX 78653Sold
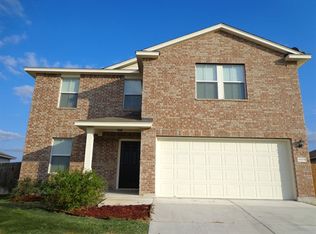
- $---- bd2 ba2k sqft18520 Great Falls Dr, Manor, TX 78653Sold
- $299,820-- bd2 ba1.5k sqft18524 Great Falls Dr, Manor, TX 78653Off Market
- $270,700-- bd2 ba1.3k sqft18504 Great Falls Dr, Manor, TX 78653Off Market
- $240,3003 bd2 ba1.3k sqft18509 Great Falls Dr, Manor, TX 78653Off Market
- $264,0003 bd2 ba1.8k sqft18513 Great Falls Dr, Manor, TX 78653Off Market
- $256,0001 bd3 ba1.6k sqft18517 Great Falls Dr, Manor, TX 78653Off Market
A local agent can set up tours, give advice and negotiate with sellers.
Similar homes
- $290,0003 bd2 ba1.5k sqft18416 Belfry Pass, Manor, TX 78653Active
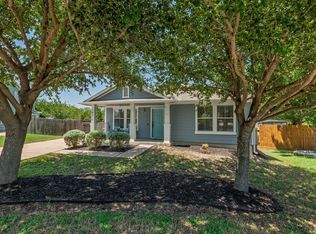
 MLS ID #9899483, Dyron Taylor, Keller Williams Realty. Unlock MLS
 - $285,0004 bd2 ba2k sqft19033 Great Falls Dr, Manor, TX 78653Active
 MLS ID #3511842, Melissa Hudson, eXp Realty, LLC. Unlock MLS
 - $250,0003 bd3 ba1.4k sqft12517 Briarcreek Loop, Manor, TX 78653Active
 MLS ID #5277467, Christopher Marti, Marti Realty Group. Unlock MLS
 - $265,0003 bd2 ba1.1k sqft13213 Forest Sage St, Manor, TX 78653Active
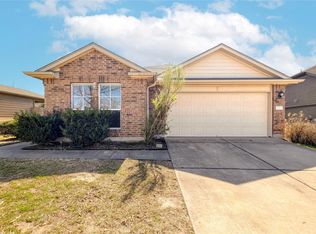 MLS ID #9317087, Amanda Garcia, Amazing Realty LLC. Unlock MLS
 - $215,0003 bd2 ba1.4k sqft11237 Malta Dr, Manor, TX 78653ActiveMLS ID #4448905, Jaclyn Houghton, eXp Realty, LLC. Unlock MLS
- $328,0006 bd2 ba2k sqft19304 Great Falls Dr, Manor, TX 78653ActiveMLS ID #6998380, Carrie York, Live512 LLC. Unlock MLS
- $275,0003 bd2 ba1.6k sqft11305 Malta Dr, Manor, TX 78653ActiveMLS ID #7641347, Maria Vargas, Keller Williams Realty. Unlock MLS
- $273,5003 bd3 ba1.6k sqft13309 Prairie Sage Cv, Manor, TX 78653ActiveMLS ID #5784448, Diane Atwood, ERA Experts. Unlock MLS
- $284,9003 bd3 ba1.8k sqft13408 Dwight Eisenhower Ct, Manor, TX 78653ActiveMLS ID #3894714, Ryan Diehl, The Property Center, LLC. Unlock MLS
- $269,9004 bd3 ba2k sqft18100 Ryegate Dr, Manor, TX 78653ActiveMLS ID #7081539, Jaymes Willoughby, Keller Williams Realty. Unlock MLS
- $269,0004 bd2 ba1.9k sqft12813 Ring Dr, Manor, TX 78653ActiveMLS ID #3852568, Adela Hernandez, All City Real Estate Ltd. Co. Unlock MLS
- $249,0004 bd2 ba1.5k sqft13004 Tinker St, Manor, TX 78653ActiveMLS ID #4898924, Joshua Cole, Keller Williams Realty. Unlock MLS
- $245,0003 bd2 ba1.4k sqft13320 High Sierra, Manor, TX 78653For Sale
 MLS ID #1999400, James Herring TREC #843882, Kuper Sotheby's Int'l Realty. LERA MLS
 - $279,9903 bd3 ba1.8k sqft13212 High Sierra, Manor, TX 78653ActiveMLS ID #6565846, Ben Chandran, MODUS Real Estate. Unlock MLS
- $265,0003 bd2 ba1.5k sqft11607 Lapoynor St, Manor, TX 78653ActiveMLS ID #8971347, Sarah Jacobs, JPAR Round Rock. Unlock MLS
- $270,0003 bd3 ba1.9k sqft16628 Trevin Cv, Manor, TX 78653ActiveMLS ID #1649466, Angelina Shelton, Keller Williams Realty. Unlock MLS
- $270,0003 bd2 ba1.3k sqft18200 Canopy Ln, Manor, TX 78653ActiveMLS ID #1099732, JR Soler, All City Real Estate Ltd. Co. Unlock MLS
- $229,0003 bd2 ba1.3k sqft18208 Flat Head Dr, Manor, TX 78653ActiveMLS ID #5587739, Lee McClintick, Joseph Walter Realty, LLC. Unlock MLS
- $245,0003 bd2 ba1.3k sqft13305 Ring Dr, Manor, TX 78653ActiveMLS ID #9133509, Kendred Manceaux, Keller Williams Realty. Unlock MLS
- $329,9003 bd2 ba1.4k sqft9704 Gladsome Path, Manor, TX 78653ActiveUnlock MLS
