Welcome to your next home in Manor! Nestled on a peaceful cul-de-sac, This spacious property features an open-concept layout, abundant natural light, and a modern kitchen perfect for entertaining. The private backyard offers plenty of room to relax or host gatherings. Conveniently located near major highways, shopping, dining, and just a short drive to Austin. A must-see!
Active
$315,000
14406 Boudin Ct, Manor, TX 78653
3beds
2,189sqft
Single Family Residence
Built in 2016
6,281 Square Feet Lot
$-- Zestimate®
$144/sqft
$39/mo HOA
What's special
Abundant natural lightPeaceful cul-de-sacOpen-concept layout
- 182 days
- 23
- 2
Zillow last checked:
Listing updated:
Listed by:
Iliana Lopez (512) 764-3667,
RE/MAX Fine Properties (512) 764-3667,
Kathy Delacruz (512) 470-4877,
RE/MAX Fine Properties
Source: Unlock MLS,MLS#: 4261457
Facts & features
Interior
Bedrooms & bathrooms
- Bedrooms: 3
- Bathrooms: 3
- Full bathrooms: 2
- 1/2 bathrooms: 1
- Main level bedrooms: 1
Heating
- Central
Cooling
- Central Air
Appliances
- Included: Dishwasher, Disposal, Microwave, Free-Standing Gas Range, Refrigerator, Stainless Steel Appliance(s)
Features
- Breakfast Bar, Ceiling Fan(s), High Ceilings, Laminate Counters, Open Floorplan, Pantry, Primary Bedroom on Main, Walk-In Closet(s)
- Flooring: Carpet, Laminate
- Windows: Blinds, Screens
Interior area
- Total interior livable area: 2,189 sqft
Property
Parking
- Total spaces: 2
- Parking features: Attached, Garage, Garage Door Opener, Garage Faces Front
- Attached garage spaces: 2
Accessibility
- Accessibility features: None
Features
- Levels: Two
- Stories: 2
- Patio & porch: None
- Exterior features: None
- Pool features: None
- Fencing: Back Yard, Wood
- View description: None
- Waterfront features: None
Lot
- Size: 6,281 Square Feet
- Features: Back Yard, Few Trees, Front Yard
Details
- Additional structures: None
- Parcel number: 02457209340000
- Special conditions: Standard
Construction
Type & style
- Home type: SingleFamily
- Property subtype: Single Family Residence
Materials
- Foundation: Slab
- Roof: Composition, Shingle
Condition
- Resale
- New construction: No
- Year built: 2016
Utilities & green energy
- Sewer: Public Sewer
- Water: Public
- Utilities for property: Electricity Available, Sewer Available, Water Available
Community & HOA
Community
- Features: Curbs, Pool
- Subdivision: Stonewater Ph 4
HOA
- Has HOA: Yes
- Services included: Common Area Maintenance
- HOA fee: $118 quarterly
- HOA name: Stonewater
Location
- Region: Manor
Financial & listing details
- Price per square foot: $144/sqft
- Tax assessed value: $321,934
- Annual tax amount: $8,474
- Date on market: 4/10/2026
- Listing terms: Cash,Conventional,FHA,VA Loan
- Electric utility on property: Yes
Estimated market value
Not available
Estimated sales range
Not available
Not available
Price history
| Date | Event | Price |
|---|---|---|
| 4/10/2026 | Listed for sale | $315,000+0%$144/sqft |
Source:  Unlock MLS #4261457 Report a problem Unlock MLS #4261457 Report a problem | ||
| 5/1/2025 | Listing removed | $314,900$144/sqft |
Source: Unlock MLS #4102472 Report a problem | ||
| 3/26/2025 | Price change | $314,900-4.5%$144/sqft |
Source: Unlock MLS #4102472 Report a problem | ||
| 10/18/2024 | Listed for sale | $329,900$151/sqft |
Source: Unlock MLS #4102472 Report a problem | ||
Public tax history
| Year | Property taxes | Tax assessment |
|---|---|---|
| 2025 | $7,117 -8.1% | $321,934 -3.7% |
| 2024 | $7,748 +22.2% | $334,417 +10% |
| 2023 | $6,339 -12% | $304,015 +10% |
| 2022 | $7,206 | $276,377 +10% |
| 2021 | -- | $251,252 +3.6% |
| 2020 | $6,550 -0.6% | $242,464 |
| 2019 | $6,588 -0.8% | $242,464 +2.8% |
| 2018 | $6,640 | $235,821 +5.3% |
| 2017 | $6,640 | $223,993 +1393.3% |
| 2016 | -- | $15,000 |
Find assessor info on the county website
Monthly payment
Est. payment
Payment breakdown
Explore the cost of this home by adjusting the details. Changes won't be saved.Climate risks
Neighborhood: 78653
Nearby schools
Schools provided by the listing agent
- Elementary: ShadowGlen
- Middle: Manor (Manor ISD)
- High: Manor
- District: Manor ISD
Source: Unlock MLS. This data may not be complete. We recommend contacting the local school district to confirm school assignments for this home.

Similar homes
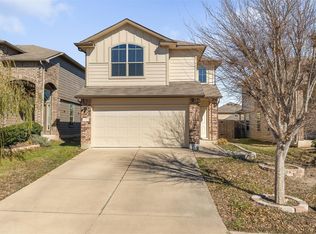
- $294,0003 bd3 ba1.7k sqft14601 Strata Rd, Manor, TX 78653Active

 MLS ID #6192741, Libby Arnold, Bramlett Partners. Unlock MLS
 - $270,0003 bd3 ba1.7k sqft12202 Walter Vaughn Dr, Manor, TX 78653Active
 MLS ID #8881240, Andre Key, Key Realty & Associates, LLC. Unlock MLS
 - $334,9903 bd3 ba2.1k sqft11701 Jackson Falls Way, Manor, TX 78653Active
 MLS ID #9980103, Shannon Petricka, Phillips & Associates Realty. Unlock MLS
 - $300,0003 bd2 ba1.6k sqft14109 James Garfield St, Manor, TX 78653Active
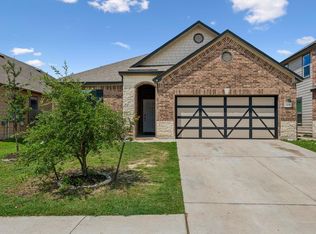 MLS ID #6733046, Lori Haring, Lori Haring Realty. Unlock MLS
 - $320,0003 bd2 ba1.5k sqft19700 Woodrow Wilson St, Manor, TX 78653ActiveMLS ID #7822992, Jenn Flores Bono, Central Metro Realty. Unlock MLS
- $299,5004 bd2 ba2.1k sqft12410 Amber Lynn Path, Manor, TX 78653ActiveMLS ID #8971269, Melissa Hudson, eXp Realty, LLC. Unlock MLS
- $345,0004 bd3 ba2.2k sqft19812 Hubert R Humphrey Rd, Manor, TX 78653ActiveMLS ID #5233281, Hang Tung, Real Broker, LLC. Unlock MLS
- $299,0003 bd2 ba1.7k sqft13200 Ring Dr, Manor, TX 78653ActiveMLS ID #1155282, Michael Arnold, Keller Williams Realty. Unlock MLS
- $249,0004 bd3 ba1.7k sqft12304 Waterford Run Way, Manor, TX 78653ActiveMLS ID #5976394, Ricardo Penagos, Dash Realty. Unlock MLS
- $260,0003 bd2 ba1.6k sqft19105 Mike Mansfield Rd, Manor, TX 78653ActiveMLS ID #7624299, Liberty Walker, eXp Realty LLC. Unlock MLS
- $269,9953 bd3 ba1.9k sqft20101 Grover Cleveland Way, Manor, TX 78653ActiveMLS ID #7029275, Darrell Brew, Compass RE Texas, LLC. Unlock MLS
- $265,0003 bd3 ba1.8k sqft13504 Richard Nixon St, Manor, TX 78653ActiveMLS ID #1563153, Olga Lopez, Bramlett Partners. Unlock MLS
- $380,0004 bd3 ba2.3k sqft14313 Sage Blossom Dr, Manor, TX 78653ActiveMLS ID #3510215, Nathalia Gulotta, All City Real Estate Ltd. Co. Unlock MLS
- $250,0003 bd2 ba1.5k sqft13505 Arthur Vandenburg Way, Manor, TX 78653ActiveMLS ID #4669876, Akilah Wright, Realty Texas LLC. Unlock MLS
- $345,0004 bd3 ba2.6k sqft13349 Indian Oak Bend, Manor, TX 78653For Sale
 MLS ID #1949631, Elizabeth Vigil-Gafford TREC #664638, DWELLVERSE LLC. LERA MLS
 - $271,9003 bd2 ba1.7k sqft18512 Great Falls Dr, Manor, TX 78653ActiveMLS ID #3252635, Chelley Lenz, Compass RE Texas, LLC. Unlock MLS
- $334,9004 bd3 ba2.4k sqft19121 Mangan Way, Pflugerville, TX 78660ActiveMLS ID #1849371, Ruth Strickland, ABC Realty Group, LLC. Unlock MLS
- $325,0003 bd3 ba1.7k sqft3417 Couch Dr, Pflugerville, TX 78660ActiveMLS ID #7457884, Jennipher Judge, Compass RE Texas, LLC. Unlock MLS
- $235,0003 bd2 ba1.4k sqft13320 High Sierra, Manor, TX 78653For SaleMLS ID #1999400, James Herring TREC #843882, Kuper Sotheby's Int'l Realty. LERA MLS
- $299,9904 bd2 ba2.2k sqft7051 Thistle Hill Way, Austin, TX 78754ActiveMLS ID #1580065, Pauly Campanaro, eXp Realty, LLC. Unlock MLS
