NEW PAINT, NEW ROOF! The whole interior of the home has been painted! Best priced home per sqft in the area!! New roof in 2025. Solid two-story home with great bones and a highly functional floor plan, ready for a new owner's personal touches. Featuring 4 bedrooms, 3 bathrooms, along with a flex room that can serve as a 4th bedroom, office, or a gameroom, with 2,628 sqft, this home offers comfortable living spaces and plenty of flexibility. The primary suite is located downstairs. Enjoy two living areas-one downstairs for everyday living and another upstairs, perfect for a game room or additional lounge space. The home backs to a tree-filled greenbelt with no-rear-neighbors, providing added privacy and peaceful views. Roof replacement in 2025 adds peace of mind. The home is priced-to-sell and is being offered as-is, making it an excellent opportunity for buyers looking to update with paint, flooring, and cosmetic finishes to create their ideal space. Refrigerator, washer, and dryer convey. Located in a highly desirable central location, just minutes from major highways, with easy access to Austin. HEB, Walmart, shopping, dining, parks, and everyday conveniences are just around the corner. Great opportunity for homeowners or investors looking for value in one of the fastest-growing areas near Austin.
For sale
$345,000
13349 Indian Oak Bend, Manor, TX 78653
4beds
2,628sqft
Single Family Residence
Built in 2009
6,006 Square Feet Lot
$339,300 Zestimate®
$131/sqft
$25/mo HOA
What's special
Solid two-story homeHighly functional floor planFlex room
- 177 days
- 53
- 3
Zillow last checked:
Listing updated:
Listed by:
Elizabeth Vigil-Gafford TREC #664638 (888) 455-6040,
DWELLVERSE LLC
Source: LERA MLS,MLS#: 1949631
Facts & features
Interior
Bedrooms & bathrooms
- Bedrooms: 4
- Bathrooms: 3
- Full bathrooms: 2
- 1/2 bathrooms: 1
Primary bedroom
- Features: Walk-In Closet(s), Full Bath
- Area: 210
- Dimensions: 15 x 14
Bedroom 2
- Area: 154
- Dimensions: 11 x 14
Bedroom 3
- Area: 168
- Dimensions: 14 x 12
Bedroom 4
- Area: 143
- Dimensions: 11 x 13
Primary bathroom
- Features: Tub/Shower Separate, Single Vanity
- Area: 49
- Dimensions: 7 x 7
Dining room
- Area: 112
- Dimensions: 8 x 14
Kitchen
- Area: 126
- Dimensions: 14 x 9
Living room
- Area: 325
- Dimensions: 13 x 25
Office
- Area: 228
- Dimensions: 19 x 12
Heating
- Central, Electric
Cooling
- Central Air
Appliances
- Included: Washer, Dryer, Microwave, Range, Refrigerator, Dishwasher
Features
- Two Living Area, Liv/Din Combo, Kitchen Island, Study/Library, Utility Room Inside, Open Floorplan, Master Downstairs, Ceiling Fan(s)
- Flooring: Carpet, Ceramic Tile
- Has basement: No
- Has fireplace: No
- Fireplace features: Not Applicable
Interior area
- Total interior livable area: 2,628 sqft
Property
Parking
- Total spaces: 2
- Parking features: Two Car Garage
- Garage spaces: 2
Features
- Levels: Two
- Stories: 2
- Patio & porch: Deck
- Exterior features: None
- Pool features: None, Community
Lot
- Size: 6,006 Square Feet
- Features: Greenbelt
Details
- Parcel number: 02337201190000
Construction
Type & style
- Home type: SingleFamily
- Architectural style: Traditional
- Property subtype: Single Family Residence
Materials
- Brick, Stone, Fiber Cement
- Foundation: Slab
- Roof: Composition
Condition
- As-Is,Pre-Owned
- New construction: No
- Year built: 2009
Community & HOA
Community
- Features: Playground, Other
- Subdivision: Carriage Hills
HOA
- Has HOA: Yes
- HOA fee: $300 annually
- HOA name: CARRIAGE HILLS ASSOCIATION
Location
- Region: Manor
Financial & listing details
- Price per square foot: $131/sqft
- Tax assessed value: $342,726
- Annual tax amount: $9,022
- Price range: $345K - $345K
- Date on market: 3/17/2026
- Cumulative days on market: 178 days
- Listing terms: Conventional,FHA,VA Loan,Cash,Investors OK
Estimated market value
$339,300
$322,000 - $356,000
$2,350/mo
Price history
| Date | Event | Price |
|---|---|---|
| 4/2/2026 | Price change | $345,000-8%$131/sqft |
Source:  LERA MLS #1949631 Report a problem LERA MLS #1949631 Report a problem | ||
| 3/17/2026 | Listed for sale | $375,000+155.1%$143/sqft |
Source: LERA MLS #1949631 Report a problem | ||
| 5/2/2013 | Sold | -- |
Source: Agent Provided Report a problem | ||
| 3/12/2013 | Pending sale | $147,000$56/sqft |
Source: 1% Realty, LLC. #6718733 Report a problem | ||
| 3/7/2013 | Listed for sale | $147,000-1.3%$56/sqft |
Source: 1% Realty, LLC. #6718733 Report a problem | ||
| 12/1/2012 | Listing removed | $149,000$57/sqft |
Source: 1% Realty, LLC. #2545948 Report a problem | ||
| 9/6/2012 | Price change | $149,000-3.8%$57/sqft |
Source: 1% Realty, LLC. #2545948 Report a problem | ||
| 8/22/2012 | Listed for sale | $154,900$59/sqft |
Source: 1% Realty, LLC. #2545948 Report a problem | ||
Public tax history
| Year | Property taxes | Tax assessment |
|---|---|---|
| 2025 | -- | $342,726 -10.1% |
| 2024 | -- | $381,296 +9.6% |
| 2023 | $3,676 -50.7% | $347,889 +10% |
| 2022 | $7,450 | $316,263 +10% |
| 2021 | -- | $287,512 +8% |
| 2020 | $6,873 -0.6% | $266,200 |
| 2019 | $6,914 +19.8% | $266,200 +6.6% |
| 2018 | $5,772 | $249,664 +10% |
| 2017 | $5,772 +2.3% | $226,967 +10% |
| 2016 | $5,641 | $206,334 +10% |
| 2015 | $5,641 | $187,576 -0.1% |
| 2014 | $5,641 | $187,798 +8.2% |
| 2013 | -- | $173,541 +6.7% |
| 2012 | -- | $162,637 -1.8% |
| 2011 | -- | $165,598 -9.4% |
| 2010 | -- | $182,861 |
Find assessor info on the county website
Monthly payment
Est. payment
Payment breakdown
Explore the cost of this home by adjusting the details. Changes won't be saved.Climate risks
Neighborhood: 78653
Nearby schools
Schools provided by the listing agent
- Elementary: Blue Ridge
- Middle: Stinson Katherine
- High: Louis D Brandeis
- District: Manor
Source: LERA MLS. This data may not be complete. We recommend contacting the local school district to confirm school assignments for this home.
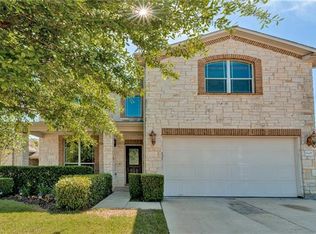

Similar homes
- $355,0003 bd3 ba1.9k sqft12413 Ostrich Trl, Manor, TX 78653Active

 MLS ID #8750493, Laryssa Vieira, Spyglass Realty. Unlock MLS
 - $325,0004 bd3 ba2.4k sqft11816 Jackson Falls Way, Manor, TX 78653Active
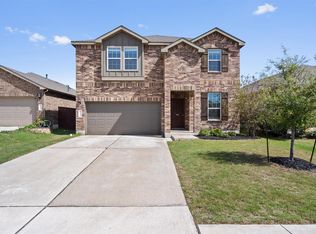 MLS ID #2151655, Shana Hanchey, Realty One Group Prosper. Unlock MLS
 - $339,9903 bd3 ba2.1k sqft11701 Jackson Falls Way, Manor, TX 78653Active
 MLS ID #9980103, Shannon Petricka, Phillips & Associates Realty. Unlock MLS
 - $259,9003 bd3 ba1.6k sqft13309 Prairie Sage Cv, Manor, TX 78653Active
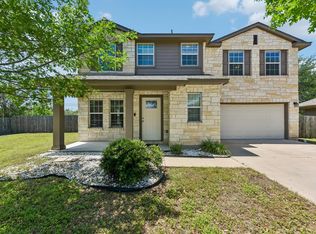 MLS ID #5784448, Diane Atwood, ERA Experts. Unlock MLS
 - $320,0003 bd3 ba2.2k sqft18920 Lady Bird Johnson St, Manor, TX 78653ActiveMLS ID #3226466, Leeanna Mao, Real Broker, LLC. Unlock MLS
- $315,0003 bd3 ba2.1k sqft14406 Boudin Ct, Manor, TX 78653ActiveMLS ID #4261457, Iliana Lopez, RE/MAX Fine Properties. Unlock MLS
- $300,0003 bd2 ba1.6k sqft14109 James Garfield St, Manor, TX 78653ActiveMLS ID #6733046, Lori Haring, Lori Haring Realty. Unlock MLS
- $278,0004 bd2 ba1.7k sqft14009 Mark Christopher Way, Manor, TX 78653ActiveMLS ID #9972711, Heidi Binder, Compass RE Texas, LLC. Unlock MLS
- $275,0003 bd3 ba1.8k sqft13504 Richard Nixon St, Manor, TX 78653ActiveMLS ID #1563153, Olga Lopez, Bramlett Partners. Unlock MLS
- $350,0004 bd3 ba2.2k sqft19104 Leigh Ln, Pflugerville, TX 78660ActiveMLS ID #2525861, Crystal Long, Jorgenson Real Estate. Unlock MLS
- $240,0003 bd3 ba1.3k sqft12917 Briarcreek Loop, Manor, TX 78653ActiveMLS ID #2409371, Patrick King, Portico Real Estate. Unlock MLS
- $344,9004 bd3 ba2.4k sqft17525 Bridgefarmer Blvd, Pflugerville, TX 78660ActiveMLS ID #3390536, Joel Miranda Ortiz, All City Real Estate Ltd. Co. Unlock MLS
- $375,0004 bd2 ba1.8k sqft6801 Banff Cv, Austin, TX 78754ActiveMLS ID #7275183, Liberty Walker, eXp Realty LLC. Unlock MLS
- $388,0004 bd4 ba2.5k sqft4717 Colmar Dr, Manor, TX 78653ActiveMLS ID #8891752, Diego Corzo, Realty of America, LLC. Unlock MLS
- $260,0003 bd2 ba1.6k sqft19105 Mike Mansfield Rd, Manor, TX 78653ActiveMLS ID #7624299, Liberty Walker, eXp Realty LLC. Unlock MLS
- $345,9004 bd3 ba2.2k sqft18644 Dry Pond Dr, Pflugerville, TX 78660ActiveMLS ID #3632429, Ivy Stanton, eXp Realty, LLC. Unlock MLS
- $250,0003 bd3 ba1.4k sqft19416 Andrew Jackson St, Manor, TX 78653ActiveMLS ID #9319541, Cindy Haag, Keller Williams Realty. Unlock MLS
- $350,0004 bd2 ba2.2k sqft18705 Deep Water Dr, Pflugerville, TX 78660ActiveMLS ID #2252179, Paola Samaia Lozano, Keller Williams Realty. Unlock MLS
- $365,0003 bd3 ba2.6k sqft18601 White Water Cv, Pflugerville, TX 78660ActiveMLS ID #5178577, Andre Key, Key Realty & Associates, LLC. Unlock MLS
- $350,0004 bd3 ba3.1k sqft112 Floating Leaf Dr, Hutto, TX 78634ActiveMLS ID #5865950, Kia Potter, eXp Realty, LLC. Unlock MLS
