Located in the sought-after Creek Bend community, this beautifully maintained home at 112 Floating Leaf Drive in Hutto offers the perfect balance of comfort, space, and convenience, just minutes from major employers and entertainment destinations including Samsung Electronics, Kalahari Resorts & Conventions, and Dell Diamond. Framed by mature trees and a welcoming front porch, this home delivers the lifestyle today’s buyers are searching for in the fast-growing Hutto and Round Rock corridor. Inside, the thoughtfully designed floor plan features a dedicated home office, two dining areas, and an open-concept kitchen and living space ideal for entertaining. The kitchen offers quartz countertops, a center island, abundant cabinetry, and seamless flow into the main living room, where a cozy wood-burning fireplace creates a warm gathering space. Upstairs, a spacious second living area provides flexibility for a media room, game room, or play space alongside four generously sized bedrooms. The private primary suite serves as a relaxing retreat with a soaking tub, dual closets, and plenty of natural light. Secondary bedrooms are spacious and versatile, ready to fit a variety of lifestyles. Step outside to enjoy the pergola-covered deck, outdoor kitchen, and expansive backyard designed for everything from quiet mornings to weekend gatherings. Additional upgrades include solar panels, a water softener, and a whole-home security system. Residents of Creek Bend enjoy access to community amenities including a pool, playground, and sports courts. Conveniently located near US-79, SH-130, top employers, shopping, dining, and entertainment, this home combines suburban charm with an easy commute to Round Rock, Georgetown, and Austin.
Active
$350,000
112 Floating Leaf Dr, Hutto, TX 78634
4beds
3,170sqft
Single Family Residence
Built in 2006
8,028 Square Feet Lot
$-- Zestimate®
$110/sqft
$32/mo HOA
What's special
Cozy wood-burning fireplaceOutdoor kitchenDedicated home officeFour generously sized bedroomsPlenty of natural lightQuartz countertopsTwo dining areas
- 41 days |
- 410 |
- 64 |
Zillow last checked:
Listing updated:
Listed by:
Kia Potter (512) 537-5840,
eXp Realty, LLC (888) 519-7431
Source: Unlock MLS,MLS#: 5865950
Facts & features
Interior
Bedrooms & bathrooms
- Bedrooms: 4
- Bathrooms: 3
- Full bathrooms: 2
- 1/2 bathrooms: 1
Heating
- Active Solar, Central, Electric, Solar
Cooling
- Ceiling Fan(s), Central Air, Electric
Appliances
- Included: Convection Oven, Dishwasher, Disposal, Microwave, Double Oven, Free-Standing Electric Range, Electric Water Heater, Water Softener Owned
Features
- Breakfast Bar, Built-in Features, Ceiling Fan(s), High Ceilings, Chandelier, Quartz Counters, Crown Molding, Electric Dryer Hookup, Eat-in Kitchen, Entrance Foyer, High Speed Internet, Interior Steps, Kitchen Island, Multiple Dining Areas, Multiple Living Areas, Open Floorplan, Pantry, Recessed Lighting, Soaking Tub, Storage, Study/Home Office, Walk-In Closet(s), Washer Hookup
- Flooring: Carpet, Laminate, Tile
- Windows: Blinds, Screens
- Number of fireplaces: 1
- Fireplace features: Living Room, Masonry, Wood Burning
Interior area
- Total interior livable area: 3,170 sqft
Video & virtual tour
Property
Parking
- Total spaces: 2
- Parking features: Attached, Driveway, Garage, Garage Door Opener, Garage Faces Front, Off Street
- Attached garage spaces: 2
Accessibility
- Accessibility features: None
Features
- Levels: Two
- Stories: 2
- Patio & porch: Covered, Deck, Front Porch, Patio
- Exterior features: Gas Grill, Gutters Full, Lighting, Outdoor Grill, Private Yard
- Pool features: None
- Spa features: None
- Fencing: Back Yard, Privacy, Wood
- Has view: Yes
- View description: Neighborhood
- Waterfront features: None
Lot
- Size: 8,028 Square Feet
- Features: Back Yard, Cul-De-Sac, Curbs, Few Trees, Front Yard, Gentle Sloping, Interior Lot, Public Maintained Road, Trees-Medium (20 Ft - 40 Ft)
Details
- Additional structures: Outdoor Kitchen, Pergola
- Parcel number: 141102040A0036
- Special conditions: Standard
Construction
Type & style
- Home type: SingleFamily
- Property subtype: Single Family Residence
Materials
- Foundation: Slab
- Roof: Composition, Shingle
Condition
- Resale
- New construction: No
- Year built: 2006
Utilities & green energy
- Sewer: Public Sewer
- Water: Public
- Utilities for property: Cable Connected, Electricity Connected, Phone Connected, Sewer Connected, Solar, Underground Utilities
Community & HOA
Community
- Features: Cluster Mailbox, Common Grounds, Controlled Access, Curbs, Electronic Payments, Playground, Pool, Sidewalks, Sport Court(s)/Facility
- Subdivision: Creek Bend Sec 04
HOA
- Has HOA: Yes
- Services included: Common Area Maintenance
- HOA fee: $95 quarterly
- HOA name: Hutto Creek Bend Homeowners Association
Location
- Region: Hutto
Financial & listing details
- Price per square foot: $110/sqft
- Tax assessed value: $439,334
- Annual tax amount: $9,502
- Date on market: 6/10/2026
- Listing terms: Cash,Conventional,FHA,VA Loan
- Electric utility on property: Yes
Estimated market value
Not available
Estimated sales range
Not available
Not available
Price history
| Date | Event | Price |
|---|---|---|
| 6/10/2026 | Listed for sale | $350,000-11.8%$110/sqft |
Source:  Unlock MLS #5865950 Report a problem Unlock MLS #5865950 Report a problem | ||
| 3/1/2026 | Listing removed | $397,000$125/sqft |
Source: Unlock MLS #5902841 Report a problem | ||
| 8/15/2025 | Listed for sale | $397,000$125/sqft |
Source: Unlock MLS #5902841 Report a problem | ||
| 4/8/2025 | Listing removed | $397,000$125/sqft |
Source:  Central Texas MLS #562812 Report a problem Central Texas MLS #562812 Report a problem | ||
| 12/10/2024 | Price change | $397,000-5.5%$125/sqft |
Source: Central Texas MLS #562812 Report a problem | ||
| 11/22/2024 | Listed for sale | $419,900+138.6%$132/sqft |
Source: Central Texas MLS #562812 Report a problem | ||
| 4/7/2012 | Listing removed | $175,990$56/sqft |
Source: RE/MAX Vision Report a problem | ||
| 6/29/2011 | Listed for sale | $175,990+0.1%$56/sqft |
Source: RE/MAX Vision Report a problem | ||
| 6/14/2011 | Sold | -- |
Source: Agent Provided Report a problem | ||
| 4/21/2011 | Price change | $175,8900%$55/sqft |
Source: RE/MAX Vision #9961498 Report a problem | ||
| 4/19/2011 | Price change | $175,900-0.1%$55/sqft |
Source: RE/MAX Vision #9961498 Report a problem | ||
| 2/12/2011 | Price change | $175,990-4.9%$56/sqft |
Source: RE/MAX Vision #9961498 Report a problem | ||
| 7/30/2010 | Listed for sale | $185,000$58/sqft |
Source: RE/MAX Vision #9961498 Report a problem | ||
Public tax history
| Year | Property taxes | Tax assessment |
|---|---|---|
| 2025 | $9,502 +7.9% | $439,334 +7.8% |
| 2024 | $8,807 -2.1% | $407,666 -2.1% |
| 2023 | $8,999 -11.3% | $416,283 -3.8% |
| 2022 | $10,150 +28.6% | $432,601 +40.4% |
| 2021 | $7,892 +17.4% | $308,132 +23.5% |
| 2020 | $6,721 -4.5% | $249,523 -2.3% |
| 2019 | $7,037 +13.9% | $255,486 +3.7% |
| 2018 | $6,177 | $246,360 +9.6% |
| 2017 | $6,177 +5% | $224,841 +7.3% |
| 2016 | $5,885 +18.3% | $209,555 +9.7% |
| 2015 | $4,972 | $191,102 +9% |
| 2014 | $4,972 | $175,394 +7.2% |
| 2013 | -- | $163,546 +4.8% |
| 2012 | -- | $156,007 -1.4% |
| 2011 | -- | $158,274 -7.2% |
| 2010 | -- | $170,500 -3.7% |
| 2009 | -- | $177,000 -12.3% |
| 2007 | -- | $201,923 +1087.8% |
| 2006 | -- | $17,000 |
Find assessor info on the county website
Monthly payment
Est. payment
Payment breakdown
Explore the cost of this home by adjusting the details. Changes won't be saved.Climate risks
Neighborhood: 78634
Nearby schools
GreatSchools rating
- 7/10Hutto Elementary SchoolGrades: PK-5Distance: 1.1 mi
- 5/10Farley Middle SchoolGrades: 6-8Distance: 1.2 mi
- 5/10Hutto High SchoolGrades: 9-12Distance: 1.1 mi
Schools provided by the listing agent
- Elementary: Hutto
- Middle: Farley
- High: Hutto
- District: Hutto ISD
Source: Unlock MLS. This data may not be complete. We recommend contacting the local school district to confirm school assignments for this home.
- $296,5003 bd2 ba1.8k sqft110 Floating Leaf Dr, Hutto, TX 78634Off Market

- $400,8006 bd4 ba4k sqft114 Floating Leaf Dr, Hutto, TX 78634Off Market
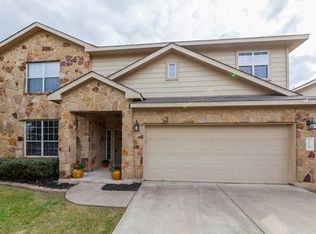
- $352,7004 bd3 ba3.1k sqft108 Floating Leaf Dr, Hutto, TX 78634Off Market
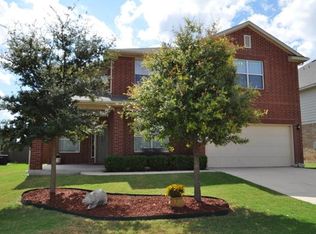
- $358,8004 bd3 ba3.1k sqft116 Floating Leaf Dr, Hutto, TX 78634Off Market
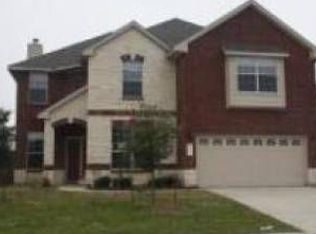
- $333,6004 bd2 ba2.7k sqft111 Floating Leaf Dr, Hutto, TX 78634Off Market
- $426,2006 bd4 ba4.1k sqft106 Floating Leaf Dr, Hutto, TX 78634Off Market
- $299,400-- bd2 ba1.8k sqft1101 Canoe Cv, Hutto, TX 78634Off Market
- $372,3007 bd4 ba4k sqft118 Floating Leaf Dr, Hutto, TX 78634Off Market
A local agent can set up tours, give advice and negotiate with sellers.
Similar homes
- $345,0003 bd3 ba2.2k sqft1107 Concan Dr, Hutto, TX 78634Active

 MLS ID #5408849, Kyle Pfaffe, T J Lewis Real Estate. Unlock MLS
 - $385,0004 bd3 ba3.1k sqft1001 Hondo Ln, Hutto, TX 78634Active
 MLS ID #2550013, Robert Fischer, Keller Williams Realty Lone Star. Unlock MLS
 - $335,0004 bd3 ba2.1k sqft605 San Antonio Riverwalk, Hutto, TX 78634Active
 MLS ID #7319083, Shanna Heidmann, Goodrich Realty LLC. Unlock MLS
 - $319,9004 bd2 ba1.7k sqft303 McCoy Ln, Hutto, TX 78634Active
 MLS ID #9597713, Hope Teel, RE/MAX Fine Properties. Unlock MLS
 - $369,9004 bd3 ba2.1k sqft103 Navidad River Dr, Hutto, TX 78634ActiveMLS ID #9200650, Karla Jordan, Central Metro Realty. Unlock MLS
- $315,0003 bd2 ba1.7k sqft1520 Kothman Dr, Hutto, TX 78634ActiveMLS ID #9255643, Lindsey Palkovic, HOYDEN HOMES. Unlock MLS
- $330,0003 bd3 ba1.9k sqft103 Little Lake Rd, Hutto, TX 78634ActiveMLS ID #8899495, Carmen Gioia, Redfin Corporation. Unlock MLS
- $369,9903 bd2 ba1.6k sqft119 Brazos Dr, Hutto, TX 78634ActiveMLS ID #9329873, Jessica Roy, Goodrich Realty LLC. Unlock MLS
- $375,0004 bd3 ba2.3k sqft2821 Purple Thistle Dr, Pflugerville, TX 78660ActiveMLS ID #8299469, Edwin Zamora, Compass RE Texas, LLC. Unlock MLS
- $349,9903 bd2 ba1.9k sqft3300 Winding Shore Ln, Pflugerville, TX 78660ActiveMLS ID #2399620, Shannon Petricka, Phillips & Associates Realty. Unlock MLS
- $399,9504 bd3 ba2.5k sqft2817 Beach Plum Cv, Pflugerville, TX 78660ActiveMLS ID #8777908, Carolina Covarrubias, Realty of America, LLC. Unlock MLS
- $350,0003 bd3 ba2.1k sqft4516 Tiddle Ln, Pflugerville, TX 78660ActiveMLS ID #1354110, Courtney Jackson, Better Broker, Texas Realty. Unlock MLS
- $350,0004 bd3 ba2.7k sqft2306 Caprock Pl, Georgetown, TX 78626ActiveMLS ID #3592745, Susan Hershey, Keller Williams Realty Lone St. Unlock MLS
- $375,0004 bd2 ba1.9k sqft17416 Bridgefarmer Blvd, Pflugerville, TX 78660ActiveMLS ID #9982156, Theresa Dopp, Haven Homes. Unlock MLS
- $315,0004 bd2 ba1.7k sqft20810 Jumpers Delight Ln, Pflugerville, TX 78660ActiveMLS ID #7640120, Brooke Daniel, Hippo Realty, LLC. Unlock MLS
- $435,0004 bd3 ba2.5k sqft5852 Parma St, Round Rock, TX 78665ActiveMLS ID #3122053, Barbara Colvin, LPT Realty, LLC. Unlock MLS
- $379,9004 bd2 ba1.9k sqft109 Silver Lace Ln, Round Rock, TX 78664ActiveMLS ID #6332900, Tyson Hombroek, Epique Realty LLC. Unlock MLS
- $359,0003 bd2 ba1.8k sqft20404 Farm Pond Ln, Pflugerville, TX 78660ActiveMLS ID #2633865, David Saniti, Turner Residential. Unlock MLS
- $375,0004 bd2 ba2k sqft1017 Gulf Way, Round Rock, TX 78664ActiveMLS ID #1926674, Alan Barrington, True Source Realty. Unlock MLS
- $359,0003 bd3 ba1.9k sqft2327 Wright Cir, Round Rock, TX 78664ActiveMLS ID #7997589, Jack Rady, Realtron. Unlock MLS
