Welcome to 106 Floating Leaf Drive in Hutto, Texas! This spacious 6-bedroom, 3.5-bath home offers an impressive combination of space, comfort, and energy-efficient upgrades. The primary suite is conveniently located on the first floor, providing privacy and easy accessibility. The inviting living area features a wood-burning fireplace, creating a warm focal point for relaxing or entertaining. Major improvements include a 2022 roof; owned solar panels with a Tesla battery backup, offering added energy efficiency and peace of mind. The home also features a 2-car garage and plenty of room throughout for a home office, guest rooms, hobby space, or additional living areas. Step outside and enjoy the screened-in porch, perfect for relaxing while staying protected from the Texas sun and insects. The backyard also includes a storage shed for lawn equipment, tools, and additional storage. With six bedrooms, 3.5 baths, first-floor primary suite, owned solar with Tesla battery backup, screened porch, wood-burning fireplace, newer roof, and abundant space, this Hutto home has so much to offer.
Active
$299,000
106 Floating Leaf Dr, Hutto, TX 78634
6beds
4,123sqft
Single Family Residence
Built in 2007
8,293 Square Feet Lot
$297,600 Zestimate®
$73/sqft
$32/mo HOA
What's special
Wood-burning fireplaceNewer roof
- 22 days
- 3,286
- 317
Likely to sell faster than
Zillow last checked:
Listing updated:
Listed by:
Monique Bolden (512) 343-7500,
Coldwell Banker Realty (512) 343-7500
Source: Unlock MLS,MLS#: 6195637
Facts & features
Interior
Bedrooms & bathrooms
- Bedrooms: 6
- Bathrooms: 4
- Full bathrooms: 3
- 1/2 bathrooms: 1
- Main level bedrooms: 1
Heating
- Active Solar, Ceiling, Central, Fireplace(s), Solar
Cooling
- Ceiling Fan(s), Central Air
Appliances
- Included: Dishwasher, Disposal, Microwave, Oven, Range
Features
- Breakfast Bar, Ceiling Fan(s), Double Vanity, Kitchen Island, Multiple Living Areas, Pantry, Walk-In Closet(s)
- Flooring: Carpet, Laminate, Tile
- Windows: None
- Number of fireplaces: 1
- Fireplace features: Family Room, Masonry
Interior area
- Total interior livable area: 4,123 sqft
Property
Parking
- Total spaces: 2
- Parking features: Driveway, Garage, Garage Faces Front
- Garage spaces: 2
Accessibility
- Accessibility features: None
Features
- Levels: Two
- Stories: 2
- Patio & porch: Enclosed, Patio, Porch, Rear Porch, Screened
- Exterior features: Private Yard
- Pool features: None
- Fencing: Back Yard, Fenced, Wood
- Has view: Yes
- View description: Neighborhood
- Waterfront features: None
Lot
- Size: 8,293 Square Feet
- Features: Front Yard, Landscaped, Level
Details
- Additional structures: Shed(s)
- Parcel number: 141102040A0039
- Special conditions: Short Sale
Construction
Type & style
- Home type: SingleFamily
- Property subtype: Single Family Residence
Materials
- Foundation: Slab
- Roof: Composition, Shingle
Condition
- Resale
- New construction: No
- Year built: 2007
Utilities & green energy
- Sewer: Public Sewer
- Water: Public
- Utilities for property: Electricity Available, Internet-Cable, Natural Gas Available, Phone Available, Solar, Water Available, Water Connected
Community & HOA
Community
- Features: Park, Pool, Sidewalks
- Subdivision: Creek Bend Sec 04
HOA
- Has HOA: Yes
- Services included: Maintenance Grounds, Maintenance Structure
- HOA fee: $32 monthly
- HOA name: Hutto Creek Bend Homeowners Association, Inc
Location
- Region: Hutto
Financial & listing details
- Price per square foot: $73/sqft
- Tax assessed value: $469,978
- Annual tax amount: $9,436
- Date on market: 8/19/2026
- Listing terms: Cash,Conventional,FHA,USDA Loan,VA Loan
- Electric utility on property: Yes
Estimated market value
$297,600
$283,000 - $312,000
$3,265/mo
Price history
| Date | Event | Price |
|---|---|---|
| 8/19/2026 | Price change | $299,000+24.6%$73/sqft |
Source:  Unlock MLS #6195637 Report a problem Unlock MLS #6195637 Report a problem | ||
| 9/14/2014 | Price change | $239,900-4%$58/sqft |
Source: Lone Star Luxury Report a problem | ||
| 7/31/2014 | Listed for sale | $249,900$61/sqft |
Source: Lone Star Luxury Report a problem | ||
| 7/18/2014 | Sold | -- |
Source: Public Record Report a problem | ||
Public tax history
| Year | Property taxes | Tax assessment |
|---|---|---|
| 2025 | $3,597 -21.9% | $456,875 +10% |
| 2024 | $4,607 +1.2% | $415,341 +10% |
| 2023 | $4,550 -29.7% | $377,583 +10% |
| 2022 | $6,470 -3.4% | $343,257 +10% |
| 2021 | $6,696 +0.2% | $312,052 +10% |
| 2020 | $6,682 -9.3% | $283,684 -1.8% |
| 2019 | $7,366 +11.8% | $288,772 +3.1% |
| 2018 | $6,588 | $280,053 +10% |
| 2017 | $6,588 +4.4% | $254,594 +6.3% |
| 2016 | $6,310 +18% | $239,588 +10.6% |
| 2015 | $5,348 | $216,645 +9.7% |
| 2014 | $5,348 | $197,518 +10% |
| 2013 | -- | $179,562 +4% |
| 2012 | -- | $172,608 -0.8% |
| 2011 | -- | $174,063 -9.2% |
| 2010 | -- | $191,644 -4.2% |
| 2009 | -- | $200,119 +733.8% |
| 2007 | -- | $24,000 +41.2% |
| 2006 | -- | $17,000 |
Find assessor info on the county website
Monthly payment
Est. payment
Payment breakdown
Explore the cost of this home by adjusting the details. Changes won't be saved.Climate risks
Neighborhood: 78634
Nearby schools
Schools provided by the listing agent
- Elementary: Hutto
- Middle: Farley
- High: Hutto
- District: Hutto ISD
Source: Unlock MLS. This data may not be complete. We recommend contacting the local school district to confirm school assignments for this home.
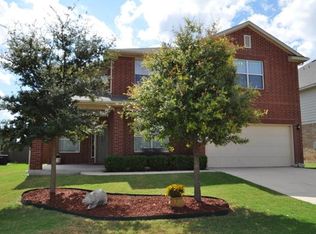


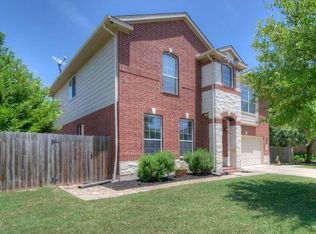
Similar homes
- $321,5005 bd3 ba2.3k sqft605 Decker Dr, Hutto, TX 78634Active

 MLS ID #1305361, HATICE Alkaya Schlabach, Isaac Schlabach. Unlock MLS
 - $330,0004 bd3 ba2.7k sqft511 S Pauley Dr, Hutto, TX 78634Active
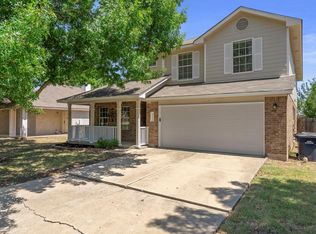 MLS ID #1351368, Ryan Kelly, Keller Williams Realty. Unlock MLS
 - $350,0004 bd3 ba3.1k sqft112 Floating Leaf Dr, Hutto, TX 78634Active
 MLS ID #5865950, Kia Potter, eXp Realty, LLC. Unlock MLS
 - $308,0004 bd3 ba2.1k sqft124 Steven St, Hutto, TX 78634Active
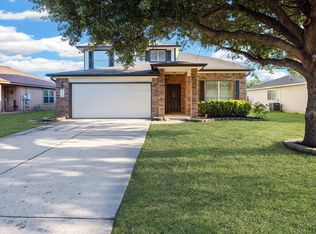 MLS ID #9702244, Isaac Schlabach, Isaac Schlabach. Unlock MLS
 - $315,0004 bd3 ba2.2k sqft704 Mitchell Dr, Hutto, TX 78634ActiveMLS ID #2876355, Sam Sheikh, SpecTower Realty Group. Unlock MLS
- $299,0003 bd3 ba2.3k sqft231 Altamont St, Hutto, TX 78634ActiveMLS ID #2622371, Gulay Bozdag, Keller Williams Realty. Unlock MLS
- $329,9004 bd3 ba2.4k sqft1404 Delia Chapa Ln, Hutto, TX 78634ActiveMLS ID #4521786, Maureen Rooker, RE/MAX Vision. Unlock MLS
- $315,0003 bd2 ba2k sqft122 Holland St, Hutto, TX 78634ActiveMLS ID #1377384, Pat Gunter, REALTY CAPITAL CITY. Unlock MLS
- $324,9005 bd3 ba2.5k sqft317 Altamont St, Hutto, TX 78634ActiveMLS ID #1627957, Rey Mata, Land Up Realty & Investments. Unlock MLS
- $339,9003 bd3 ba2.2k sqft1107 Concan Dr, Hutto, TX 78634ActiveMLS ID #5408849, Kyle Pfaffe, T J Lewis Real Estate. Unlock MLS
- $369,0004 bd3 ba2.2k sqft413 Windy Reed Rd, Hutto, TX 78634ActiveMLS ID #9082057, Lauryl Kays, Fathom Realty. Unlock MLS
- $371,0004 bd3 ba2.9k sqft234 Wells Bnd, Hutto, TX 78634Active
 MLS ID #622939, Davis Cook, Orchard Brokerage, LLC.. Central Texas MLS
 - $315,0004 bd3 ba2.1k sqft1000 McCormick Cv, Hutto, TX 78634ActiveMLS ID #7914627, Shanna Heidmann, Goodrich Realty LLC. Unlock MLS
- $330,0004 bd3 ba2.3k sqft1019 Round Bale Rd, Hutto, TX 78634ActiveMLS ID #4231750, Russell Daniel, Hippo Realty, LLC. Unlock MLS
- $348,0004 bd3 ba2.3k sqft130 Killian Loop, Hutto, TX 78634ActiveMLS ID #9112708, Caitlyn Orona, Haven Homes. Unlock MLS
- $337,5004 bd3 ba2.6k sqft110 Babblebrook Way, Hutto, TX 78634ActiveMLS ID #6486450, Russell Daniel, Hippo Realty, LLC. Unlock MLS
- $365,0004 bd3 ba2.2k sqft209 Frio River Trl, Hutto, TX 78634ActiveMLS ID #4551458, Joel Miranda Ortiz, All City Real Estate Ltd. Co. Unlock MLS
- $379,9005 bd3 ba3k sqft200 Montego St, Hutto, TX 78634ActiveMLS ID #9198708, Stephen Harris, All City Real Estate Ltd. Co. Unlock MLS
- $400,5005 bd3 ba3k sqft1007 Guadalupe Bass Rd, Hutto, TX 78634ActiveMLS ID #7742073, Tarek Boulbol, Texas Premier Realty. Unlock MLS
