Skip main navigation
Active
  • Price cut: $9K (9/10)
    $371,000

    234 Wells Bnd, Hutto, TX 78634

    4beds
    2,968sqft
    : 
    $2,710/mo
    Get pre-qualified
    Single Family Residence
    Built in 2012
    10,254 Square Feet Lot
    $366,000 Zestimate®
    $125/sqft
    $7/mo HOA

    What's special

    Second-story balconyOpen staircaseExpansive windowsRich wood flooringStainless steel appliancesPrivate officeGranite countertops
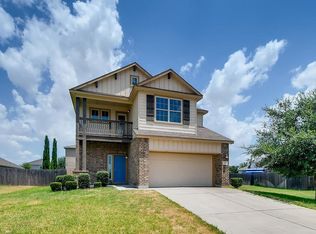
    This beautifully designed two-story home offers an inviting blend of open living spaces and flexible rooms for everyday life. Soaring ceilings and expansive windows fill the main living area with natural light, highlighting the rich wood flooring and open staircase. The kitchen features abundant cabinetry, granite countertops, stainless steel appliances, and a large center island, opening to the dining and living spaces for easy entertaining. The spacious primary suite is located on the main level and includes a generous ensuite bath, while additional bedrooms upstairs provide privacy and flexibility. A loft/game room, media room, and private office create plenty of options for work, relaxation, and gathering. Step outside to enjoy the backyard, while the second-story balcony offers another place to unwind. Don’t miss the opportunity to make this inviting home yours—schedule your private showing today!
    22 days
    481
    62

    Zillow last checked:

    Listing updated:

    Listed by:

    Davis Cook 512-890-2642,

    Orchard Brokerage, LLC.

    Source: Central Texas MLS,MLS#: 622939MLS LogoOriginating MLS: Williamson County Association of REALTORS

      Facts & features

      Interior

      Bedrooms & bathrooms
      • Bedrooms: 4
      • Bathrooms: 3
      • Full bathrooms: 2
      • 1/2 bathrooms: 1
      Primary bedroom
      • Level: Main
      Bedroom 2
      • Level: Upper
      Bedroom 3
      • Level: Upper
      Bedroom 4
      • Level: Upper
      Dining room
      • Level: Main
      Kitchen
      • Level: Main
      Living room
      • Level: Main
      Loft
      • Level: Upper
      Heating
      • Central
      Cooling
      • Central Air
      Appliances
      • Included: Dishwasher, Oven, Microwave, Range
      • Laundry: Laundry in Utility Room, Main Level, Laundry Room
      Features
      • Ceiling Fan(s), Double Vanity, Garden Tub/Roman Tub, High Ceilings, Home Office, Primary Downstairs, Living/Dining Room, Multiple Living Areas, Main Level Primary, Open Floorplan, Stone Counters, Recessed Lighting, See Remarks, Separate Shower, Walk-In Closet(s), Granite Counters, Kitchen Island, Kitchen/Family Room Combo, Kitchen/Dining Combo, Pantry
      • Flooring: Carpet, Tile, Wood
      • Attic: Other,See Remarks
      • Has fireplace: No
      • Fireplace features: None
      Interior area
      • Total interior livable area: 2,968 sqft
      Video & virtual tour

      Property

      Parking
      • Total spaces: 2
      • Parking features: Garage
      • Garage spaces: 2
      Features
      • Levels: Two
      • Stories: 2
      • Patio & porch: Balcony, Covered, Patio
      • Exterior features: Balcony, Covered Patio
      • Pool features: None
      • Fencing: Back Yard,Privacy,Wood
      • Has view: Yes
      • View description: None
      • Body of water: None
      Lot
      • Size: 10,254 Square Feet
      Details
      • Parcel number: R481416

      Construction

      Type & style
      • Home type: SingleFamily
      • Architectural style: Traditional
      • Property subtype: Single Family Residence
      Materials
      • Brick, Masonry
      • Foundation: Slab
      • Roof: Composition,Shingle
      Condition
      • Resale
      • Year built: 2012

      Utilities & green energy

      • Sewer: Public Sewer
      • Water: Public
      • Utilities for property: Electricity Available, High Speed Internet Available

      Community & HOA

      Community
      • Features: Other, See Remarks
      • Subdivision: Enclave At Brushy Creek Sec 03
      HOA
      • Has HOA: Yes
      • HOA fee: $79 annually
      • HOA name: Enclave at Brushy Creek
      Location
      • Region: Hutto

      Financial & listing details

      • Price per square foot: $125/sqft
      • Tax assessed value: $403,820
      • Annual tax amount: $6,970
      • Date on market: 8/18/2026
      • Cumulative days on market: 24 days
      • Listing agreement: Exclusive Right To Sell
      • Listing terms: Cash,Conventional,FHA,VA Loan
      • Electric utility on property: Yes
      • Road surface type: Asphalt

        Estimated market value

        $366,000

        $348,000 - $384,000

        $2,573/mo

        Price history

        DateEventPrice
        9/10/2026Price change$371,000-2.4%$125/sqft
        Source: Central Texas MLS #622939 Report a problem
        8/27/2026Price change$380,000-2.6%$128/sqft
        Source: Central Texas MLS #622939 Report a problem
        8/19/2026Listed for sale$390,000+42.1%$131/sqft
        Source: Unlock MLS #8534463 Report a problem
        8/7/2018Sold--
        Source: Agent Provided Report a problem
        7/30/2018Pending sale$274,500$92/sqft
        Source: JPAR-ATX North #9769788 Report a problem
        7/25/2018Price change$274,500-5.3%$92/sqft
        Source: JPAR-ATX North #9769788 Report a problem
        7/3/2018Pending sale$289,900$98/sqft
        Source: JPAR-ATX North #9769788 Report a problem
        6/29/2018Price change$289,900-3.4%$98/sqft
        Source: JPAR-ATX North #9769788 Report a problem
        6/22/2018Listed for sale$299,999$101/sqft
        Source: JPAR-ATX North #9769788 Report a problem

        Public tax history

        YearProperty taxesTax assessment
        2025$6,970 -3.8%$403,820 +2.4%
        2024$7,248 +10.6%$394,528 +9%
        2023$6,555 -7.7%$361,851 +10%
        2022$7,104 -2.4%$328,955 +10%
        2021$7,277 +4.8%$299,050 +10.2%
        2020$6,942 -5.4%$271,409 -3.1%
        2019$7,339 +13%$280,107 +3.1%
        2018$6,495 $271,740 +8.9%
        2017$6,495 +1.5%$249,454 +3.5%
        2016$6,401 +8.2%$241,122 +10%
        2015$5,917 $219,202 +1.5%
        2014$5,917 $216,062 +437.1%
        2013-- $40,226 +109.5%
        2012-- $19,200 +4.9%
        2011-- $18,300 -1.6%
        2010-- $18,600 -4.6%
        2009-- $19,500
        Find assessor info on the county website

        Monthly payment

        Est. payment

        Payment breakdown

        Explore the cost of this home by adjusting the details. Changes won't be saved.
        All calculations are estimates and provided by Zillow, Inc. for informational purposes only. Actual amounts may vary.
        HOA fees may include property taxes on listings classified as Co-Ops. Contact the listing agent and/or owner for fee details.
        See how much you could borrow to make a competitive offer.

        Climate risks

        Neighborhood: 78634

        Getting around

        18 / 100
        Car-Dependent
        29 / 100
        Somewhat Bikeable

        Nearby schools

        GreatSchools rating
        Schools provided by the listing agent
        • District: Hutto ISD

        Source: Central Texas MLS. This data may not be complete. We recommend contacting the local school district to confirm school assignments for this home.

        A local agent can set up tours, give advice and negotiate with sellers.

        Browse local experts