Discover unparalleled comfort in this charming Hutto residence, where modern design meets everyday functionality. This inviting single-story home boasts 4 bedrooms and 2 full bathrooms across 1847 square feet of well-maintained living space. The attractive brick and stone accented exterior, complemented by a verdant lawn and mature trees, creates immediate curb appeal. An attached garage and concrete driveway provide convenient parking. Inside, vaulted ceilings elevate the spacious, light-filled living room with comfortable carpeting, establishing an ideal gathering space. The well-appointed kitchen is a culinary dream, showcasing granite countertops, dark cabinetry, a kitchen island, and modern stainless steel appliances including a dishwasher, microwave, free-standing electric range, and refrigerator. Recessed lighting, durable tile flooring, and a practical pantry enhance this functional area. Bedrooms offer plush carpeting, ceiling fans, and natural illumination, with some featuring vaulted ceilings for added grandeur. The primary bathroom provides a luxurious retreat with a dual vanity, a spacious walk-in shower, and a separate soaking tub, all set against elegant tile flooring. The additional full bathroom also features tiled flooring and ample vanity space with tile counters. A dedicated utility area with tile flooring and a washer hookup simplifies household chores. The spacious backyard, enclosed by a private wood fence, offers abundant green space for outdoor activities and future personalization, creating a serene environment for relaxation and entertainment. This Hutto gem offers a perfect blend of style, comfort, and practicality.
Active
Price cut: $16K (9/4)
$309,000
202 Emory Fields Dr, Hutto, TX 78634
4beds
1,847sqft
Single Family Residence
Built in 2013
7,797 Square Feet Lot
$-- Zestimate®
$167/sqft
$30/mo HOA
What's special
Attached garageSpacious backyardPrivate wood fenceRecessed lightingComfortable carpetingCeiling fansGranite countertops
- 46 days
- 240
- 12
Zillow last checked:
Listing updated:
Listed by:
George Johnson (512) 203-2985,
All City Real Estate Ltd. Co (866) 277-6005
Source: Unlock MLS,MLS#: 6792005
Facts & features
Interior
Bedrooms & bathrooms
- Bedrooms: 4
- Bathrooms: 2
- Full bathrooms: 2
- Main level bedrooms: 4
Heating
- Central, Electric
Cooling
- Ceiling Fan(s), Central Air
Appliances
- Included: Dishwasher, Disposal, Microwave, Free-Standing Electric Range
Features
- High Ceilings, Kitchen Island, Multiple Dining Areas, No Interior Steps, Primary Bedroom on Main
- Flooring: Carpet, Tile
- Windows: None
Interior area
- Total interior livable area: 1,847 sqft
Property
Parking
- Total spaces: 2
- Parking features: Driveway, Garage Faces Front
- Garage spaces: 2
Accessibility
- Accessibility features: None
Features
- Levels: One
- Stories: 1
- Patio & porch: Covered, Patio
- Exterior features: None
- Pool features: None
- Fencing: Back Yard, Privacy, Wood
- Has view: Yes
- View description: Neighborhood
- Waterfront features: None
Lot
- Size: 7,797 Square Feet
- Features: Curbs, Sprinkler - In-ground
Details
- Additional structures: None
- Parcel number: 141119030D0050
- Special conditions: Standard
Construction
Type & style
- Home type: SingleFamily
- Property subtype: Single Family Residence
Materials
- Foundation: Slab
- Roof: Composition
Condition
- Resale
- New construction: No
- Year built: 2013
Utilities & green energy
- Sewer: Public Sewer
- Water: Public
- Utilities for property: Cable Available, Electricity Available, Phone Available, Sewer Available, Water Available
Community & HOA
Community
- Features: Cluster Mailbox
- Subdivision: Emory Farms
HOA
- Has HOA: Yes
- Services included: Common Area Maintenance
- HOA fee: $91 quarterly
- HOA name: Emory Farms HOA
Location
- Region: Hutto
Financial & listing details
- Price per square foot: $167/sqft
- Tax assessed value: $356,074
- Annual tax amount: $6,955
- Date on market: 7/21/2026
- Listing terms: Cash,Conventional,FHA
- Electric utility on property: Yes
Estimated market value
Not available
Estimated sales range
Not available
Not available
Price history
| Date | Event | Price |
|---|---|---|
| 9/4/2026 | Price change | $309,000-4.9%$167/sqft |
Source:  Unlock MLS #6792005 Report a problem Unlock MLS #6792005 Report a problem | ||
| 8/17/2026 | Price change | $325,000-3%$176/sqft |
Source: Unlock MLS #6792005 Report a problem | ||
| 7/21/2026 | Listed for sale | $335,000-4.3%$181/sqft |
Source: Unlock MLS #6792005 Report a problem | ||
| 10/4/2024 | Listing removed | $2,045$1/sqft |
Source: Zillow Rentals Report a problem | ||
| 9/24/2024 | Listed for rent | $2,045-6.8%$1/sqft |
Source: Zillow Rentals Report a problem | ||
| 6/28/2023 | Listing removed | -- |
Source: Zillow Rentals Report a problem | ||
| 6/3/2023 | Listed for rent | $2,195$1/sqft |
Source: Zillow Rentals Report a problem | ||
| 5/11/2023 | Listing removed | -- |
Source: Zillow Rentals Report a problem | ||
| 4/29/2023 | Listed for rent | $2,195$1/sqft |
Source: Zillow Rentals Report a problem | ||
| 5/24/2021 | Sold | -- |
Source: Agent Provided Report a problem | ||
| 4/23/2021 | Listed for sale | $349,900$189/sqft |
Source: Unlock MLS #3096127 Report a problem | ||
Public tax history
| Year | Property taxes | Tax assessment |
|---|---|---|
| 2025 | $7,701 +13% | $356,074 +12.9% |
| 2024 | $6,813 -10.6% | $315,292 -10.5% |
| 2023 | $7,618 -14.3% | $352,274 -9.8% |
| 2022 | $8,886 +62.1% | $390,717 +62.2% |
| 2021 | $5,481 +5.3% | $240,869 +10% |
| 2020 | $5,206 -7% | $218,972 -4.3% |
| 2019 | $5,598 +5.5% | $228,921 +0.9% |
| 2018 | $5,308 | $226,799 +3.8% |
| 2017 | $5,308 +5.3% | $218,549 +6.6% |
| 2016 | $5,039 +13.6% | $204,966 +10% |
| 2015 | $4,436 | $186,333 +5.8% |
| 2014 | $4,436 | $176,176 |
Find assessor info on the county website
Monthly payment
Est. payment
Payment breakdown
Explore the cost of this home by adjusting the details. Changes won't be saved.Climate risks
Neighborhood: 78634
Nearby schools
Schools provided by the listing agent
- Elementary: Cottonwood Creek
- Middle: Hutto
- High: Hutto
- District: Hutto ISD
Source: Unlock MLS. This data may not be complete. We recommend contacting the local school district to confirm school assignments for this home.

Similar homes
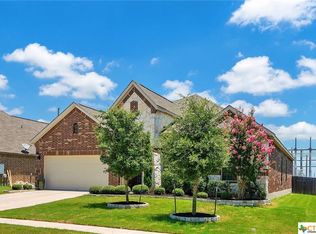
- $309,9004 bd2 ba1.6k sqft316 Cassandra Dr, Hutto, TX 78634Active

 MLS ID #7243591, Adrian Dukes, Dukes Residential. Unlock MLS
 - $298,0004 bd2 ba1.8k sqft110 Estate Cv, Hutto, TX 78634Active
 MLS ID #9259545, Cecilia Whitley, Sterling & Associates R.E.. Unlock MLS
 - $309,0003 bd2 ba1.6k sqft401 Fort William St #33, Hutto, TX 78634Active
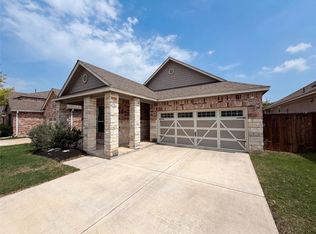 MLS ID #9327518, Amber Broadway, Opendoor Brokerage, LLC. Unlock MLS
 - $375,0004 bd3 ba2.2k sqft1000 Moose Rd, Hutto, TX 78634Active
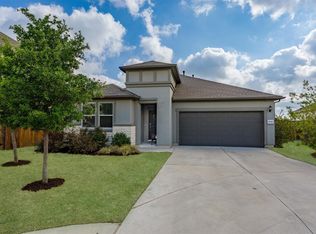 MLS ID #7842655, Keri Jackson, Compass RE Texas, LLC. Unlock MLS
 - $338,0003 bd2 ba1.8k sqft5848 Sardinia Dr, Round Rock, TX 78665ActiveMLS ID #5209461, David Raulston, Eleven Realty. Unlock MLS
- $249,9993 bd2 ba1.2k sqft207 Kates Way, Hutto, TX 78634ActiveMLS ID #7624726, Chauncey Gearhart, Fire House Realty. Unlock MLS
- $385,0004 bd3 ba2.7k sqft506 Windy Reed Rd, Hutto, TX 78634ActiveMLS ID #5365208, Tj Jones, All City Real Estate Ltd. Co. Unlock MLS
- $314,9954 bd2 ba2k sqft501 Naset Dr, Georgetown, TX 78626ActiveMLS ID #3499375, Stephen Homer, Keller Williams Realty Lone St. Unlock MLS
- $315,0003 bd2 ba1.6k sqft4612 Tiddle Ln, Pflugerville, TX 78660ActiveMLS ID #3837251, Henry Valles, Christies Intl Real Estate Lone Star. Unlock MLS
- $350,0004 bd2 ba2.2k sqft18705 Deep Water Dr, Pflugerville, TX 78660ActiveMLS ID #2252179, Paola Samaia Lozano, Keller Williams Realty. Unlock MLS
- $350,0003 bd2 ba1.7k sqft1485 Rainbow Parke Dr, Round Rock, TX 78665ActiveMLS ID #5740863, Derek Smith, Deal Smith Realty LLC. Unlock MLS
- $320,0003 bd2 ba1.6k sqft18704 Silent Water Way, Pflugerville, TX 78660ActiveMLS ID #8665876, Amit Shanghvi, Prem D Nasta, Broker. Unlock MLS
- $294,0003 bd2 ba1.5k sqft5806 Aviano Rd, Round Rock, TX 78665ActiveMLS ID #7679780, Matt Toavs, eXp Realty, LLC. Unlock MLS
- $280,0003 bd2 ba1.5k sqft5909 Urbano Bnd #23, Round Rock, TX 78665ActiveMLS ID #2738711, Amber Broadway, Opendoor Brokerage, LLC. Unlock MLS
- $344,9003 bd2 ba1.8k sqft18717 Leigh Ln, Pflugerville, TX 78660ActiveMLS ID #4250465, Bhushan Karle, Central Metro Realty. Unlock MLS
- $375,0004 bd2 ba2k sqft404 Timothy John Dr, Pflugerville, TX 78660ActiveMLS ID #4339240, Amber Broadway, Opendoor Brokerage, LLC. Unlock MLS
- $335,0003 bd2 ba1.5k sqft18519 Bandelier Dr, Pflugerville, TX 78660ActiveMLS ID #4943586, Javier Rubio, Serhant Texas, LLC. Unlock MLS
- $314,5004 bd2 ba2.1k sqft12410 Amber Lynn Path, Manor, TX 78653ActiveMLS ID #8971269, Melissa Hudson, eXp Realty, LLC. Unlock MLS
- $349,9004 bd2 ba1.9k sqft813 Cade Cv, Georgetown, TX 78626ActiveMLS ID #5520361, Steve Koleno, Beycome Brokerage Realty LLC. Unlock MLS
- $349,5003 bd2 ba1.7k sqft1102 Petroglyph Trl, Pflugerville, TX 78660ActiveMLS ID #1391607, Cassidy Aday, REALTY CAPITAL CITY. Unlock MLS
