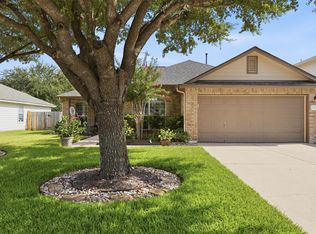
Experience comfort, convenience, and modern living in this well-maintained single-story home located in a desirable Hutto neighborhood. Offering 3 bedrooms, 2 full bathrooms, and 1,877 square feet of thoughtfully designed living space, this home features timeless curb appeal with a brick exterior, shingle roof, attached garage, and spacious driveway. Inside, the open-concept layout welcomes you with vaulted ceilings, abundant natural light, and a cozy stone fireplace that anchors the living area. The spacious kitchen is designed for everyday living and entertaining, featuring granite countertops, a center island, stainless steel appliances, and a breakfast bar that flows seamlessly into the main living space. Tile flooring throughout the main areas provides durability and easy upkeep, while carpeted bedrooms add warmth and comfort.The spacious primary suite offers added flexibility with an adjoining bonus room that could serve as a private office, workout room, nursery, sitting area, or additional retreat space. Additional highlights include a bright corner nook with built-in bench seating, ceiling fans in every bedroom, double vanities in the bathrooms, and a dedicated laundry area with shelving.Ideally located just minutes from the 130 and 45 toll roads, this home offers convenient access to Georgetown, Round Rock, Hutto, Austin, and Austin-Bergstrom International Airport. Hutto continues to grow with parks, recreational spaces, shopping, and a variety of local dining options, making this a wonderful opportunity to enjoy comfort, functionality, and convenience in one of Central Texas’ expanding communities. Ask about special financing programs for this purchase.
Active
Price cut: $32K (8/25)
$298,000
110 Estate Cv, Hutto, TX 78634
4beds
1,877sqft
Single Family Residence
Built in 2001
7,884 Square Feet Lot
$-- Zestimate®
$159/sqft
$16/mo HOA
What's special
Cozy stone fireplaceAttached garageAbundant natural lightStainless steel appliancesAdjoining bonus roomGranite countertopsCarpeted bedrooms
- 119 days
- 399
- 46
Zillow last checked:
Listing updated:
Listed by:
Cecilia Whitley (512) 281-3336,
Sterling & Associates R.E. (512) 281-3336
Source: Unlock MLS,MLS#: 9259545
Facts & features
Interior
Bedrooms & bathrooms
- Bedrooms: 4
- Bathrooms: 2
- Full bathrooms: 2
- Main level bedrooms: 4
Heating
- Central, Natural Gas
Cooling
- Central Air
Appliances
- Included: Dishwasher, Disposal, Microwave, Free-Standing Range
Features
- Vaulted Ceiling(s), Primary Bedroom on Main, Walk-In Closet(s), Multiple Dining Areas, Study/Home Office
- Flooring: Carpet, Tile, Vinyl
- Windows: Blinds
- Number of fireplaces: 1
- Fireplace features: Wood Burning
Interior area
- Total interior livable area: 1,877 sqft
Property
Parking
- Total spaces: 2
- Parking features: Attached
- Attached garage spaces: 2
Accessibility
- Accessibility features: None
Features
- Levels: One
- Stories: 1
- Patio & porch: Porch
- Exterior features: None
- Pool features: None
- Spa features: None
- Fencing: Privacy
- View description: None
- Waterfront features: None
Lot
- Size: 7,884 Square Feet
- Features: Trees-Small (Under 20 Ft)
Details
- Additional structures: None
- Parcel number: 141408200B0041
- Special conditions: Standard
Construction
Type & style
- Home type: SingleFamily
- Property subtype: Single Family Residence
Materials
- Foundation: Slab
- Roof: Composition
Condition
- Resale
- New construction: No
- Year built: 2001
Utilities & green energy
- Sewer: Private Sewer
- Water: Private
- Utilities for property: Electricity Available, Natural Gas Available
Community & HOA
Community
- Features: Pool
- Subdivision: Lakeside Estates Sec 02
HOA
- Has HOA: Yes
- Services included: Common Area Maintenance
- HOA fee: $48 quarterly
- HOA name: Lakeside Estates
Location
- Region: Hutto
Financial & listing details
- Price per square foot: $159/sqft
- Tax assessed value: $339,464
- Annual tax amount: $6,778
- Date on market: 6/17/2026
- Listing terms: Cash,Conventional,FHA,VA Loan
- Electric utility on property: Yes
Estimated market value
Not available
Estimated sales range
Not available
Not available
Price history
| Date | Event | Price |
|---|---|---|
| 8/25/2026 | Price change | $298,000-9.7%$159/sqft |
Source:  Unlock MLS #9259545 Report a problem Unlock MLS #9259545 Report a problem | ||
| 6/17/2026 | Listed for sale | $330,000+154%$176/sqft |
Source: Unlock MLS #9259545 Report a problem | ||
| 10/8/2024 | Listing removed | $1,877$1/sqft |
Source: Unlock MLS #5464571 Report a problem | ||
| 9/27/2024 | Price change | $1,877-10.6%$1/sqft |
Source: Unlock MLS #5464571 Report a problem | ||
| 9/9/2024 | Price change | $2,100-4.3%$1/sqft |
Source: Unlock MLS #5464571 Report a problem | ||
| 8/26/2024 | Listed for rent | $2,195$1/sqft |
Source: Unlock MLS #5464571 Report a problem | ||
| 5/21/2011 | Listing removed | $129,900$69/sqft |
Source: RE/MAX Centx Associates #3440719 Report a problem | ||
| 3/5/2011 | Price change | $129,900-5.9%$69/sqft |
Source: RE/MAX Centx Associates #3440719 Report a problem | ||
| 12/25/2010 | Listed for sale | $138,000$74/sqft |
Source: RE/MAX Centx Associates, LLC #3440719 Report a problem | ||
Public tax history
| Year | Property taxes | Tax assessment |
|---|---|---|
| 2025 | $7,342 +4.8% | $339,464 +4.8% |
| 2024 | $7,002 +1.3% | $324,048 +1.4% |
| 2023 | $6,911 -26% | $319,609 -19.7% |
| 2022 | $9,339 +39.5% | $398,021 +52.1% |
| 2021 | $6,697 +11% | $261,627 +16.8% |
| 2020 | $6,034 -1.4% | $223,991 +0.8% |
| 2019 | $6,119 +12.7% | $222,144 +3.3% |
| 2018 | $5,430 | $215,097 +9.6% |
| 2017 | $5,430 +8.8% | $196,218 +11.2% |
| 2016 | $4,991 +22.9% | $176,477 +13% |
| 2015 | $4,060 | $156,152 +9.8% |
| 2014 | $4,060 | $142,196 +11.4% |
| 2013 | -- | $127,606 +5.5% |
| 2012 | -- | $120,945 -5% |
| 2011 | -- | $127,281 -1.6% |
| 2010 | -- | $129,285 -1.7% |
| 2009 | -- | $131,471 -4.8% |
| 2007 | -- | $138,052 +1.9% |
| 2006 | -- | $135,413 +0.6% |
| 2005 | -- | $134,634 +3.6% |
| 2004 | -- | $129,962 +1.4% |
| 2003 | -- | $128,190 +5.6% |
| 2002 | -- | $121,377 |
Find assessor info on the county website
Monthly payment
Est. payment
Payment breakdown
Explore the cost of this home by adjusting the details. Changes won't be saved.Climate risks
Neighborhood: 78634
Nearby schools
Schools provided by the listing agent
- Elementary: Hutto
- Middle: Hutto
- High: Hutto
- District: Hutto ISD
Source: Unlock MLS. This data may not be complete. We recommend contacting the local school district to confirm school assignments for this home.
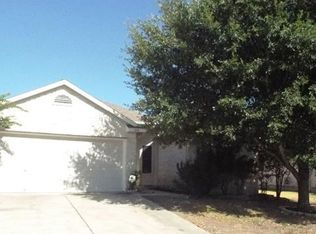

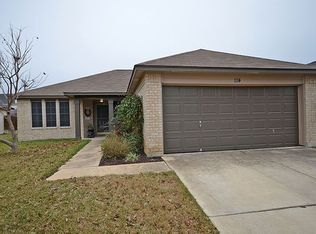
Similar homes
- $300,0004 bd2 ba1.8k sqft202 Emory Fields Dr, Hutto, TX 78634Active
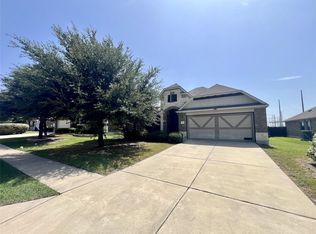
 MLS ID #6792005, George Johnson, All City Real Estate Ltd. Co. Unlock MLS
 - $299,0003 bd2 ba1.6k sqft401 Fort William St #33, Hutto, TX 78634Active
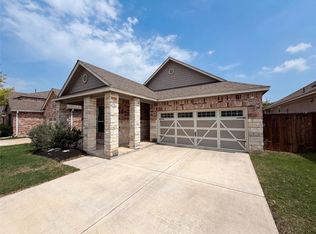 MLS ID #9327518, Amber Broadway, Opendoor Brokerage, LLC. Unlock MLS
 - $325,0004 bd2 ba1.8k sqft1215 Utopia Ln, Hutto, TX 78634Active
 MLS ID #1853292, Marcy Dickson, Bramlett Partners. Unlock MLS
 - $270,9003 bd2 ba1.3k sqft129 Almquist St, Hutto, TX 78634Active
 MLS ID #6918155, Larry Simms, Larry Simms, Broker. Unlock MLS
 - $365,0004 bd3 ba2.1k sqft103 Navidad River Dr, Hutto, TX 78634ActiveMLS ID #9200650, Karla Jordan, Central Metro Realty. Unlock MLS
- $279,0003 bd2 ba1.3k sqft509 Morning Dove Dr, Hutto, TX 78634ActiveMLS ID #7733261, Ruth Powers, Bramlett Partners. Unlock MLS
- $299,9004 bd2 ba1.7k sqft2436 Butler Way, Round Rock, TX 78665ActiveMLS ID #9669755, Bob Corwin, Austin Discount Realty. Unlock MLS
- $329,0004 bd2 ba2.2k sqft18705 Deep Water Dr, Pflugerville, TX 78660ActiveMLS ID #2252179, Paola Samaia Lozano, Keller Williams Realty. Unlock MLS
- $255,0003 bd2 ba1.3k sqft311 Phillips St, Hutto, TX 78634ActiveMLS ID #6824122, Kimberly Knapek, Rainbow Prop.. Unlock MLS
- $299,0003 bd2 ba1.7k sqft1617 Balmorhea Ln, Round Rock, TX 78664ActiveMLS ID #9285194, Joe Arcotta, Front Page Realty. Unlock MLS
- $305,0004 bd2 ba1.9k sqft3800 Hickox Dr, Round Rock, TX 78665ActiveMLS ID #9293108, Sam Sheikh, SpecTower Realty Group. Unlock MLS
- $289,9003 bd2 ba1.6k sqft4612 Tiddle Ln, Pflugerville, TX 78660ActiveMLS ID #3837251, Henry Valles, Christies Intl Real Estate Lone Star. Unlock MLS
- $299,0004 bd3 ba2.5k sqft14409 Estuary Rd, Manor, TX 78653ActiveMLS ID #7632538, Bill Lanfer, Solutions Real Estate Texas. Unlock MLS
- $350,0004 bd3 ba2.3k sqft20913 Mandrake Dr, Pflugerville, TX 78660ActiveMLS ID #1964607, Nick Podrebarac, All City Real Estate Ltd. Co. Unlock MLS
- $434,9004 bd3 ba2.4k sqft175 Mount Ellen St, Hutto, TX 78634ActiveMLS ID #9715684, Brenda Burke, ERA Brokers Consolidated. Unlock MLS
- $364,9994 bd3 ba2.3k sqft2821 Purple Thistle Dr, Pflugerville, TX 78660ActiveMLS ID #8299469, Edwin Zamora, Compass RE Texas, LLC. Unlock MLS
- $324,5003 bd2 ba1.8k sqft18625 Silent Water Way, Pflugerville, TX 78660ActiveMLS ID #6521463, Roger Buraimoh, Keller Williams Realty. Unlock MLS
- $305,0004 bd3 ba1.8k sqft2129 Jester Farms Rd, Round Rock, TX 78664ActiveMLS ID #4448695, Stacy Belmontes, Real Broker, LLC. Unlock MLS
- $325,0004 bd2 ba1.9k sqft2020 Rachel Ln, Round Rock, TX 78664ActiveMLS ID #8142489, Caleb McLemore, LPT Realty, LLC. Unlock MLS
- $310,0003 bd2 ba1.7k sqft1709 Southeastern Trl, Round Rock, TX 78664ActiveMLS ID #1889567, Derek Smith, Deal Smith Realty LLC. Unlock MLS
