Imagine stepping outside into your own private sanctuary. The oversized, park-like backyard at 2128 Purple Thistle Dr in Pflugerville is a romantic retreat, where a canopy of mature trees creates a sense of grace and seclusion. Whether you're hosting an elegant twilight gathering or enjoying a quiet morning on the expansive covered patio, this outdoor space is the heart of the home’s sophisticated charm. Inside, this 4 bedroom 1 story home residence is equally captivating, featuring over $42,800 in meticulous recent upgrades. The airy, light-filled interior is anchored by stunning large-format tiles and modern luxury vinyl plank flooring that flow seamlessly under soaring ceilings. With thoughtful 2023 updates—including a new dishwasher and water heater—every detail has been curated for effortless living. This is a rare opportunity to own a home that perfectly balances high-end refinement with an enchanting, natural landscape.
Active
Price cut: $1K (8/7)
$374,000
2821 Purple Thistle Dr, Pflugerville, TX 78660
4beds
2,359sqft
:
Get pre-qualified$2,664/mo
Single Family Residence
Built in 2005
9,321 Square Feet Lot
$-- Zestimate®
$159/sqft
$33/mo HOA
What's special
Private sanctuaryNew dishwasherOversized park-like backyardSoaring ceilingsAiry light-filled interiorExpansive covered patioCanopy of mature trees
- 27 days |
- 852 |
- 54 |
Likely to sell faster than
Zillow last checked:
Listing updated:
Listed by:
Edwin Zamora (512) 743-4404,
Compass RE Texas, LLC (512) 575-3644
Source: Unlock MLS,MLS#: 8299469
Facts & features
Interior
Bedrooms & bathrooms
- Bedrooms: 4
- Bathrooms: 3
- Full bathrooms: 2
- 1/2 bathrooms: 1
- Main level bedrooms: 1
Primary bedroom
- Features: Ceiling Fan(s)
- Level: Main
Bedroom
- Level: Second
Bedroom
- Level: Second
Bedroom
- Level: Second
Primary bathroom
- Features: Double Vanity, Soaking Tub, Separate Shower, Walk-In Closet(s)
- Level: Main
Bathroom
- Features: Double Vanity, Full Bath
- Level: Second
Game room
- Features: Ceiling Fan(s)
- Level: Second
Kitchen
- Features: Kitchn - Breakfast Area, Breakfast Bar, Granite Counters, Open to Family Room, Pantry
- Level: Main
Living room
- Features: Ceiling Fan(s), Vaulted Ceiling(s)
- Level: Main
Heating
- Central, Natural Gas
Cooling
- Central Air, Electric
Appliances
- Included: Dishwasher, Disposal, Dryer, Microwave, Free-Standing Gas Range, Washer, Gas Water Heater, Water Softener Owned
Features
- Breakfast Bar, Ceiling Fan(s), Cathedral Ceiling(s), Tray Ceiling(s), Granite Counters, Double Vanity, Interior Steps, Multiple Dining Areas, Multiple Living Areas, Open Floorplan, Pantry, Primary Bedroom on Main, Walk-In Closet(s), Wet Bar
- Flooring: Carpet, Tile, Vinyl
- Windows: Blinds, Double Pane Windows
- Number of fireplaces: 1
- Fireplace features: Family Room
Interior area
- Total interior livable area: 2,359 sqft
Video & virtual tour
Property
Parking
- Total spaces: 2
- Parking features: Attached, Driveway, Garage
- Attached garage spaces: 2
Accessibility
- Accessibility features: None
Features
- Levels: Two
- Stories: 2
- Patio & porch: Covered, Patio
- Exterior features: Gutters Partial
- Pool features: None
- Spa features: None
- Fencing: Fenced, Privacy, Wood
- Has view: Yes
- View description: None
- Waterfront features: None
Lot
- Size: 9,321 Square Feet
- Features: Cul-De-Sac, Sprinkler - Back Yard, Sprinklers In Front
Details
- Additional structures: None
- Parcel number: 02905704020000
- Special conditions: Standard
Construction
Type & style
- Home type: SingleFamily
- Property subtype: Single Family Residence
Materials
- Foundation: Slab
- Roof: Composition, Shingle
Condition
- Resale
- New construction: No
- Year built: 2005
Utilities & green energy
- Sewer: Public Sewer
- Water: Municipal Utility District (MUD)
- Utilities for property: Electricity Available, Internet-Fiber, Natural Gas Available, Sewer Available, Water Available
Community & HOA
Community
- Features: BBQ Pit/Grill, Clubhouse, Common Grounds, Fitness Center, Park, Playground, Pool, Sport Court(s)/Facility, Tennis Court(s)
- Subdivision: Estates Rowe Lane Sec 02
HOA
- Has HOA: Yes
- Services included: Common Area Maintenance
- HOA fee: $100 quarterly
- HOA name: Estates of Rowe HOA
Location
- Region: Pflugerville
Financial & listing details
- Price per square foot: $159/sqft
- Tax assessed value: $384,495
- Annual tax amount: $8,325
- Date on market: 7/11/2026
- Listing terms: Cash,Conventional,FHA,VA Loan
- Electric utility on property: Yes
Estimated market value
Not available
Estimated sales range
Not available
Not available
Price history
| Date | Event | Price |
|---|---|---|
| 8/7/2026 | Price change | $374,000-0.3%$159/sqft |
Source:  Unlock MLS #8299469 Report a problem Unlock MLS #8299469 Report a problem | ||
| 7/11/2026 | Listed for sale | $375,000+29.8%$159/sqft |
Source: Unlock MLS #8299469 Report a problem | ||
| 1/27/2020 | Sold | -- |
Source: Agent Provided Report a problem | ||
| 12/11/2019 | Pending sale | $289,000$123/sqft |
Source: Home Bay #9037448 Report a problem | ||
| 11/27/2019 | Price change | $289,000-6.5%$123/sqft |
Source: Home Bay #9037448 Report a problem | ||
| 10/24/2019 | Listed for sale | $309,000$131/sqft |
Source: Home Bay #9037448 Report a problem | ||
| 7/10/2012 | Listing removed | $1,600$1/sqft |
Source: Hindsite 20/20 Real Estate Inc #4136491 Report a problem | ||
| 7/2/2012 | Listed for rent | $1,600+6.7%$1/sqft |
Source: Hindsite 20/20 Real Estate Inc #4136491 Report a problem | ||
| 9/3/2011 | Listing removed | $1,500$1/sqft |
Source: Hindsite 20/20 Real Estate Inc #5652216 Report a problem | ||
| 8/23/2011 | Listed for rent | $1,500$1/sqft |
Source: Hindsite 20/20 Real Estate Inc #5652216 Report a problem | ||
| 8/26/2009 | Sold | -- |
Source: Agent Provided Report a problem | ||
Public tax history
| Year | Property taxes | Tax assessment |
|---|---|---|
| 2025 | $7,043 -8.8% | $384,495 +1.7% |
| 2024 | $7,720 +12.3% | $377,971 +10% |
| 2023 | $6,874 -7.5% | $343,610 +10% |
| 2022 | $7,435 | $312,373 +10% |
| 2021 | -- | $283,975 +15.7% |
| 2020 | $6,714 -0.6% | $245,459 |
| 2019 | $6,756 +2.5% | $245,459 +4.3% |
| 2018 | $6,593 | $235,251 +0.8% |
| 2017 | $6,593 +12.1% | $233,293 +8.5% |
| 2016 | $5,881 | $214,921 +5.5% |
| 2015 | $5,881 | $203,670 +10.5% |
| 2014 | $5,881 | $184,293 +11.7% |
| 2013 | -- | $164,992 +1% |
| 2012 | -- | $163,430 -9% |
| 2011 | -- | $179,670 -0.8% |
| 2010 | -- | $181,179 -1.6% |
| 2009 | -- | $184,209 +0.6% |
| 2008 | -- | $183,057 +10% |
| 2007 | -- | $166,415 -0.8% |
| 2006 | -- | $167,739 |
Find assessor info on the county website
Monthly payment
Est. payment
Payment breakdown
Explore the cost of this home by adjusting the details. Changes won't be saved.Climate risks
Neighborhood: 78660
Nearby schools
GreatSchools rating
- 8/10Rowe Lane Elementary SchoolGrades: PK-5Distance: 0.7 mi
- 8/10Cele MiddleGrades: 6-8Distance: 2.4 mi
- 6/10Weiss High SchoolGrades: 9-12Distance: 4.1 mi
Schools provided by the listing agent
- Elementary: Rowe Lane
- Middle: Cele
- High: Weiss
- District: Pflugerville ISD
Source: Unlock MLS. This data may not be complete. We recommend contacting the local school district to confirm school assignments for this home.
- $349,8004 bd2 ba2.4k sqft21113 Penny Royal Dr, Pflugerville, TX 78660Off Market
- $333,2003 bd2 ba1.7k sqft2825 Purple Thistle Dr, Pflugerville, TX 78660Off Market
- $355,4004 bd2 ba1.8k sqft20956 Mandrake Dr, Pflugerville, TX 78660Off Market
- $422,400-- bd2 ba3.1k sqft20960 Mandrake Dr, Pflugerville, TX 78660Off Market
- $323,600-- bd2 ba1.8k sqft2824 Purple Thistle Dr, Pflugerville, TX 78660Off Market
- $433,2004 bd2 ba2.6k sqft20964 Mandrake Dr, Pflugerville, TX 78660Off Market
- $355,800-- bd2 ba2.4k sqft20952 Mandrake Dr, Pflugerville, TX 78660Off Market
- $432,600-- bd2 ba3.1k sqft2820 Purple Thistle Dr, Pflugerville, TX 78660Off Market
A local agent can set up tours, give advice and negotiate with sellers.
Similar homes
- $355,0004 bd3 ba2.4k sqft19121 Mangan Way, Pflugerville, TX 78660Active
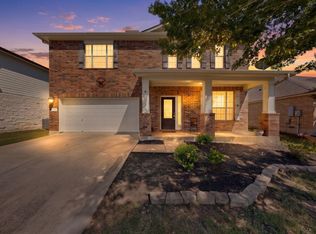
 MLS ID #1717056, Ruth Strickland, ABC Realty Group, LLC. Unlock MLS
 - $388,0004 bd3 ba2.3k sqft18001 Dansworth Dr, Pflugerville, TX 78660Active
 MLS ID #6648068, Gabriel Mendoza, Redfin Corporation. Unlock MLS
 - $365,0004 bd3 ba1.6k sqft17748 Great Basin Ave, Pflugerville, TX 78660Active
 MLS ID #8374095, Lee McClintick, Joseph Walter Realty, LLC. Unlock MLS
 - $359,0003 bd2 ba1.8k sqft20404 Farm Pond Ln, Pflugerville, TX 78660Active
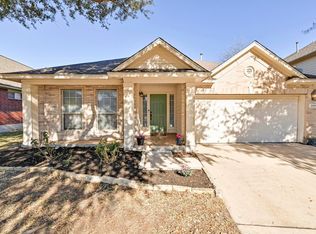 MLS ID #2633865, David Saniti, Turner Residential. Unlock MLS
 - $449,9005 bd4 ba2.9k sqft3101 Fresh Spring Rd, Pflugerville, TX 78660ActiveMLS ID #7525930, Susan Patterson, Compass RE Texas, LLC. Unlock MLS
- $379,0003 bd3 ba2.2k sqft706 Sage Ct, Pflugerville, TX 78660ActiveMLS ID #4882342, Tyler Hindmarsh, Jorgenson Real Estate. Unlock MLS
- $375,0003 bd2 ba1.7k sqft1221 Bell Rock Cir, Pflugerville, TX 78660Active
 MLS ID #619289, Shane White, RE/MAX Town & Country. Central Texas MLS
 - $419,0004 bd3 ba2.4k sqft17810 Worley Dr, Pflugerville, TX 78660ActiveMLS ID #5414004, TU Vu, eXp Realty, LLC. Unlock MLS
- $345,0003 bd3 ba2.1k sqft4516 Tiddle Ln, Pflugerville, TX 78660ActiveMLS ID #1354110, Courtney Jackson, Better Broker, Texas Realty. Unlock MLS
- $315,0004 bd2 ba1.7k sqft20810 Jumpers Delight Ln, Pflugerville, TX 78660ActiveMLS ID #7640120, Brooke Daniel, Hippo Realty, LLC. Unlock MLS
- $460,0004 bd3 ba2.7k sqft3001 Edwards Plateau Dr, Pflugerville, TX 78660ActiveMLS ID #9524682, Kevin Wilhelm, Bramlett Partners. Unlock MLS
- $335,0004 bd2 ba1.7k sqft502 Dusty Leather Ct, Pflugerville, TX 78660ActiveMLS ID #5523455, Pascal Munnelly, Keller Williams Realty. Unlock MLS
- $475,0005 bd3 ba2.5k sqft1707 Alison Ann Ct, Pflugerville, TX 78660ActiveMLS ID #5153909, Mylah Edwards, Horizon Realty. Unlock MLS
- $349,9993 bd3 ba1.8k sqft16910 Columbine St, Pflugerville, TX 78660ActiveMLS ID #2910597, Caroline Williams, Coldwell Banker Realty. Unlock MLS
- $445,0004 bd3 ba3.4k sqft1209 Faber Dr, Pflugerville, TX 78660ActiveMLS ID #5206225, Darlene Campbell, All City Real Estate Ltd. Co. Unlock MLS
- $335,0004 bd3 ba2.1k sqft605 San Antonio Riverwalk, Hutto, TX 78634ActiveMLS ID #7319083, Shanna Heidmann, Goodrich Realty LLC. Unlock MLS
- $375,0004 bd2 ba2k sqft1017 Gulf Way, Round Rock, TX 78664ActiveMLS ID #1926674, Alan Barrington, True Source Realty. Unlock MLS
- $289,0004 bd3 ba2k sqft615 Runners Rdg, Pflugerville, TX 78660ActiveMLS ID #7506400, Angie McWethy, Magnolia Realty Round Rock. Unlock MLS
- $475,0004 bd3 ba2.3k sqft504 Pleasant Valley Dr, Pflugerville, TX 78660ActiveMLS ID #1555665, Kelly Hamilton, Comfort Realty LLC. Unlock MLS
- $399,9994 bd3 ba2.5k sqft718 Hereford Loop, Hutto, TX 78634ActiveMLS ID #6213136, Lara Pavanelli, Compass RE Texas, LLC. Unlock MLS
