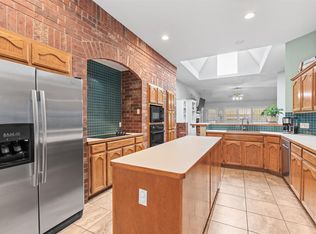
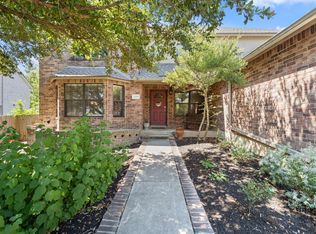
504 Pleasant Valley Dr, Pflugerville, TX 78660 Two-story brick and siding home on 8,712 sq ft lot. 4 bedrooms, 2.5 baths, 2,350 sq ft, built 1993. Covered front porch with brick columns. Kitchen features stainless steel appliances, gas range, center island, tile backsplash, and wood-look flooring. Open layout connects kitchen, breakfast nook, and living area. Separate formal dining and living rooms off entry. Primary suite includes vaulted ceiling, walk-in closet, and ensuite bath with dual walk-in closets. Two additional bedrooms and full bath complete the second floor. Flex room off garage suits home office or gym. Attached 2-car garage. Backyard features pool, attached spa, water feature, and covered patio — fully fenced for privacy. One or more photos have been virtually staged.
Active
Price cut: $11K (9/5)
$449,000
504 Pleasant Valley Dr, Pflugerville, TX 78660
4beds
2,350sqft
Single Family Residence
Built in 1993
8,651 Square Feet Lot
$-- Zestimate®
$191/sqft
$-- HOA
What's special
Backyard features poolFully fenced for privacyWood-look flooringWater featureCovered patioTile backsplashWalk-in closet
- 58 days
- 605
- 45
Zillow last checked:
Listing updated:
Listed by:
Kelly Hamilton (512) 791-7990,
Comfort Realty LLC (512) 791-7990
Source: Unlock MLS,MLS#: 1555665
Facts & features
Interior
Bedrooms & bathrooms
- Bedrooms: 4
- Bathrooms: 3
- Full bathrooms: 2
- 1/2 bathrooms: 1
- Main level bedrooms: 1
Heating
- Central, Natural Gas
Cooling
- Central Air
Appliances
- Included: Dishwasher, Microwave, Free-Standing Range
Features
- Vaulted Ceiling(s), Multiple Living Areas, Walk-In Closet(s)
- Flooring: Carpet, Tile, Vinyl
- Windows: Drapes
- Number of fireplaces: 1
- Fireplace features: Family Room
Interior area
- Total interior livable area: 2,350 sqft
Video & virtual tour
Property
Parking
- Total spaces: 2
- Parking features: Attached
- Attached garage spaces: 2
Accessibility
- Accessibility features: None
Features
- Levels: Two
- Stories: 2
- Patio & porch: Covered, Front Porch, Rear Porch
- Exterior features: None
- Has private pool: Yes
- Pool features: In Ground, Pool/Spa Combo
- Spa features: Hot Tub
- Fencing: Fenced, Privacy, Wood
- Has view: Yes
- View description: None
- Waterfront features: None
Lot
- Size: 8,651 Square Feet
- Dimensions: 85.00 x 106.00
- Features: Trees-Medium (20 Ft - 40 Ft)
Details
- Additional structures: None
- Parcel number: 02743807030000
- Special conditions: Standard
Construction
Type & style
- Home type: SingleFamily
- Property subtype: Single Family Residence
Materials
- Foundation: Slab
- Roof: Composition
Condition
- Resale
- New construction: No
- Year built: 1993
Utilities & green energy
- Sewer: Public Sewer
- Water: Public
- Utilities for property: Electricity Available, Natural Gas Available
Community & HOA
Community
- Features: Pool
- Subdivision: MEADOW PARK SOUTH SEC 2 A
HOA
- Has HOA: No
Location
- Region: Pflugerville
Financial & listing details
- Price per square foot: $191/sqft
- Tax assessed value: $476,099
- Annual tax amount: $9,931
- Date on market: 7/9/2026
- Listing terms: Cash,Conventional,FHA,VA Loan
- Electric utility on property: Yes
Estimated market value
Not available
Estimated sales range
Not available
Not available
Price history
| Date | Event | Price |
|---|---|---|
| 9/5/2026 | Price change | $449,000-2.4%$191/sqft |
Source:  Unlock MLS #1555665 Report a problem Unlock MLS #1555665 Report a problem | ||
| 8/19/2026 | Price change | $460,000-3.2%$196/sqft |
Source: Unlock MLS #1555665 Report a problem | ||
| 7/9/2026 | Listed for sale | $475,000+72.7%$202/sqft |
Source: Unlock MLS #1555665 Report a problem | ||
| 10/2/2017 | Sold | -- |
Source: Agent Provided Report a problem | ||
| 9/6/2017 | Pending sale | $275,000$117/sqft |
Source: RE/MAX PREMIER #4124935 Report a problem | ||
| 8/29/2017 | Listed for sale | $275,000$117/sqft |
Source: RE/MAX PREMIER #4124935 Report a problem | ||
Public tax history
| Year | Property taxes | Tax assessment |
|---|---|---|
| 2025 | $7,794 +6.9% | $438,702 +10% |
| 2024 | $7,290 +15.5% | $398,820 +10% |
| 2023 | $6,312 -4.5% | $362,564 +10% |
| 2022 | $6,612 | $329,604 +10% |
| 2021 | -- | $299,640 +10% |
| 2020 | $6,172 -1.2% | $272,400 -1.6% |
| 2019 | $6,250 +3.8% | $276,762 +8.5% |
| 2018 | $6,023 | $255,100 +2% |
| 2017 | $6,023 +27.4% | $250,205 +10% |
| 2016 | $4,728 | $227,459 +10% |
| 2015 | $4,728 | $206,781 +10% |
| 2014 | $4,728 | $187,983 +10% |
| 2013 | -- | $170,894 -0.1% |
| 2012 | -- | $171,038 -0.9% |
| 2011 | -- | $172,605 -1.8% |
| 2010 | -- | $175,739 -0.9% |
| 2009 | -- | $177,306 -0.9% |
| 2008 | -- | $178,873 -16.2% |
| 2007 | -- | $213,569 +1% |
| 2006 | -- | $211,419 +10% |
| 2005 | -- | $192,199 +2.5% |
| 2002 | $4,575 | $187,547 |
Find assessor info on the county website
Monthly payment
Est. payment
Payment breakdown
Explore the cost of this home by adjusting the details. Changes won't be saved.Climate risks
Neighborhood: 78660
Nearby schools
Schools provided by the listing agent
- Elementary: Timmerman
- Middle: Park Crest
- High: Pflugerville
- District: Pflugerville ISD
Source: Unlock MLS. This data may not be complete. We recommend contacting the local school district to confirm school assignments for this home.
- $2,2503 bd2 ba1.6k sqft506 Pleasant Valley Dr, Pflugerville, TX 78660For Rent

- $329,2004 bd2 ba1.6k sqft502 Pleasant Valley Dr, Pflugerville, TX 78660Off Market
- $380,100-- bd2 ba3.2k sqft503 Red Tailed Hawk Dr, Pflugerville, TX 78660Off Market
- $454,5004 bd3 ba2.8k sqft501 Red Tailed Hawk Dr, Pflugerville, TX 78660Off Market

Similar homes
- $450,0004 bd2 ba2.6k sqft1208 Brophy Dr, Pflugerville, TX 78660Active
 MLS ID #7482899, Amanda Alvarez, eXp Realty, LLC. Unlock MLS
 - $399,0004 bd3 ba2.4k sqft17810 Worley Dr, Pflugerville, TX 78660Active
 MLS ID #5414004, TU Vu, eXp Realty, LLC. Unlock MLS
 - $440,0004 bd3 ba3.4k sqft1209 Faber Dr, Pflugerville, TX 78660Active
 MLS ID #5206225, Darlene Campbell, All City Real Estate Ltd. Co. Unlock MLS
 - $379,0003 bd3 ba2.2k sqft706 Sage Ct, Pflugerville, TX 78660Active
 MLS ID #4882342, Tyler Hindmarsh, Jorgenson Real Estate. Unlock MLS
 - $380,0004 bd3 ba2.3k sqft18001 Dansworth Dr, Pflugerville, TX 78660ActiveMLS ID #6648068, Gabriel Mendoza, Redfin Corporation. Unlock MLS
- $370,0004 bd3 ba2.3k sqft17804 Dansworth Dr, Pflugerville, TX 78660ActiveMLS ID #9741508, Chris Watters, Watters International Realty. Unlock MLS
- $494,0004 bd3 ba3.2k sqft2505 Pumpkin Ridge Ct, Pflugerville, TX 78660ActiveMLS ID #4586757, Eli Alborn, eXp Realty, LLC. Unlock MLS
- $484,9004 bd3 ba2.9k sqft17301 Guana Cay Dr, Round Rock, TX 78664ActiveMLS ID #9306357, Tanya Kerr, KWLS - T. Kerr Property Group. Unlock MLS
- $334,5003 bd2 ba1.7k sqft707 Geyser Ave, Pflugerville, TX 78660ActiveMLS ID #2997642, Carla Reed, John Pfluger Realty,LLC. Unlock MLS
- $475,0004 bd3 ba2.7k sqft2315 Arnie Ln, Round Rock, TX 78664ActiveMLS ID #4242066, Erin Brotherman, Epique Realty LLC. Unlock MLS
- $374,0004 bd3 ba2.3k sqft2821 Purple Thistle Dr, Pflugerville, TX 78660ActiveMLS ID #8299469, Edwin Zamora, Compass RE Texas, LLC. Unlock MLS
- $459,9005 bd4 ba2.5k sqft1700 Fort Grant Dr, Round Rock, TX 78665ActiveMLS ID #2344532, Kevin Dibia, Elite Living Realty. Unlock MLS
- $324,9003 bd2 ba1.8k sqft1504 Cora Marie Dr, Pflugerville, TX 78660ActiveMLS ID #9952707, Grant Whittenberger, Outlaw Realty. Unlock MLS
- $640,0004 bd2 ba3k sqft2000 Spinel Rd, Pflugerville, TX 78660ActiveMLS ID #9173324, Salvador Anzures, Anzures Realty. Unlock MLS
- $449,9004 bd2 ba1.9k sqft3704 Kissman Dr, Austin, TX 78728ActiveMLS ID #7327742, Lolita Doll, eXp Realty, LLC. Unlock MLS
- $425,0003 bd3 ba2.5k sqft2128 Faldo Ln, Round Rock, TX 78664ActiveMLS ID #5164831, Robert Fischer, Keller Williams Realty Lone Star. Unlock MLS
- $429,0003 bd3 ba1.9k sqft2913 Wavecrest Blvd, Austin, TX 78728ActiveMLS ID #3052729, Jason Heffron, Compass RE Texas, LLC. Unlock MLS
- $324,9003 bd2 ba1.9k sqft1108 Springbrook Rd, Pflugerville, TX 78660ActiveMLS ID #5712766, Nadia Burris, eXp Realty, LLC. Unlock MLS
- $450,0004 bd3 ba2.5k sqft2402 Sparrow Dr, Round Rock, TX 78681ActiveMLS ID #9056281, Scarlett Hao, Keller Williams Realty. Unlock MLS
