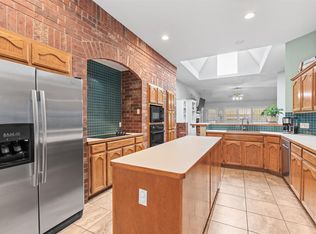
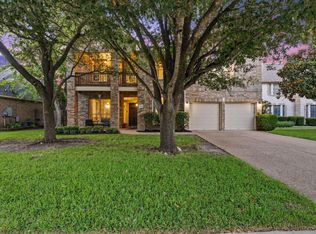
Price adjusted! Experience the perfect combination of space, style, and recreation in this beautifully updated home situated on an expansive 0.68-acre lot. Offering four generously sized bedrooms and thoughtfully designed living spaces, this property provides plenty of room for everyday living, entertaining, and working from home. The inviting living room is centered around a charming brick fireplace with a raised hearth, creating a warm gathering space. Just off the main living area, a dedicated home office overlooks the front yard, making it an ideal workspace or study. Designed with both function and style in mind, the remodeled kitchen features updated countertops, a new sink, a striking full-height backsplash, abundant cabinetry, and ample workspace for preparing meals and hosting guests. Both bathrooms have been tastefully renovated with contemporary finishes and modern fixtures, while the spacious primary suite offers a relaxing escape complete with a beautifully updated ensuite bath, generous closet space, and private access to the covered back patio. One of the home's most unique features is the approximately 600-square-foot garage conversion, currently serving as an impressive game and entertainment room. Whether you envision a media room, recreation area, or hobby space, this flexible bonus room can easily be converted back into a traditional garage if desired. Step outside to your own backyard retreat. The oversized lot provides endless opportunities for outdoor enjoyment, from gardening and gatherings to simply relaxing in your private oasis. Cool off in the illuminated swimming pool featuring a diving board, then enjoy friendly competition on the adjacent sport court designed for basketball, tennis, pickleball, and other recreational activities. Additional recent improvements include fresh interior paint, new bedroom flooring, and updated exterior fascia and trim paint, giving the home a clean, refreshed appearance.
Active
Price cut: $25K (9/17)
$615,000
2000 Spinel Rd, Pflugerville, TX 78660
4beds
3,068sqft
Single Family Residence
Built in 1988
0.68 Acres Lot
$-- Zestimate®
$200/sqft
$-- HOA
What's special
Beautifully updated ensuite bathFresh interior paintUpdated countertopsBackyard retreatAmple workspaceFour generously sized bedroomsStriking full-height backsplash
- 79 days
- 757
- 54
Zillow last checked:
Listing updated:
Listed by:
Salvador Anzures (512) 520-8099,
Anzures Realty (512) 520-8099
Source: Unlock MLS,MLS#: 9173324
Facts & features
Interior
Bedrooms & bathrooms
- Bedrooms: 4
- Bathrooms: 2
- Full bathrooms: 2
- Main level bedrooms: 4
Heating
- Central, Fireplace(s), Natural Gas, Solar
Cooling
- Ceiling Fan(s), Central Air, Gas
Appliances
- Included: Dishwasher, Disposal, Gas Cooktop, Gas Range, Microwave, Gas Oven, Gas Water Heater
Features
- Breakfast Bar, Ceiling Fan(s), Beamed Ceilings, Cathedral Ceiling(s), Granite Counters, Double Vanity, French Doors, High Speed Internet, Pantry, Primary Bedroom on Main, Recessed Lighting, Smart Thermostat, Soaking Tub, Solar Tube(s), Sound System, Walk-In Closet(s), Wired for Sound
- Flooring: Carpet, Tile, Wood
- Windows: Bay Window(s), Blinds, Screens, Shutters
- Number of fireplaces: 1
- Fireplace features: Gas, Gas Log, Living Room, Masonry, Raised Hearth
Interior area
- Total interior livable area: 3,068 sqft
Video & virtual tour
Property
Parking
- Parking features: Concrete, Driveway, Off Street
Accessibility
- Accessibility features: None
Features
- Levels: One
- Stories: 1
- Patio & porch: Covered, Rear Porch
- Exterior features: Basketball Court, Lighting, Private Yard, Sport Court, Tennis Court(s)
- Has private pool: Yes
- Pool features: Diving Board, Filtered, Gunite, In Ground, Outdoor Pool, Pool Cover
- Fencing: Back Yard, Fenced, Gate, Wood
- Has view: Yes
- View description: Pool, Trees/Woods
- Waterfront features: None
Lot
- Size: 0.68 Acres
- Features: Back Yard, Cul-De-Sac, Front Yard, Landscaped, Public Maintained Road, Trees-Large (Over 40 Ft), Many Trees
Details
- Additional structures: Outbuilding, Shed(s)
- Parcel number: 02603806190000
- Special conditions: Standard
Construction
Type & style
- Home type: SingleFamily
- Property subtype: Single Family Residence
Materials
- Foundation: Slab
- Roof: Shingle
Condition
- Resale
- New construction: No
- Year built: 1988
Utilities & green energy
- Sewer: Septic Tank
- Water: Public
- Utilities for property: Above Ground, Electricity Connected, Internet-Cable, Natural Gas Connected, Phone Available, Sewer Not Available, Solar, Water Connected
Community & HOA
Community
- Features: Street Lights
- Subdivision: Bluebonnet Acres Sec 01
HOA
- Has HOA: No
Location
- Region: Pflugerville
Financial & listing details
- Price per square foot: $200/sqft
- Tax assessed value: $605,001
- Annual tax amount: $9,353
- Date on market: 7/3/2026
- Listing terms: Cash,Conventional,FHA,VA Loan
- Electric utility on property: Yes
Estimated market value
Not available
Estimated sales range
Not available
Not available
Price history
| Date | Event | Price |
|---|---|---|
| 9/17/2026 | Price change | $615,000-3.9%$200/sqft |
Source:  Unlock MLS #9173324 Report a problem Unlock MLS #9173324 Report a problem | ||
| 7/23/2026 | Price change | $640,000-3%$209/sqft |
Source: Unlock MLS #9173324 Report a problem | ||
| 7/15/2026 | Price change | $660,000-2.2%$215/sqft |
Source: Unlock MLS #9173324 Report a problem | ||
| 7/3/2026 | Listed for sale | $675,000+8%$220/sqft |
Source: Unlock MLS #9173324 Report a problem | ||
| 8/6/2024 | Listing removed | -- |
Source: Unlock MLS #1290180 Report a problem | ||
| 7/6/2024 | Pending sale | $625,000$204/sqft |
Source: Unlock MLS #1290180 Report a problem | ||
| 6/25/2024 | Contingent | $625,000$204/sqft |
Source: Unlock MLS #1290180 Report a problem | ||
| 6/19/2024 | Listed for sale | $625,000$204/sqft |
Source: Unlock MLS #1290180 Report a problem | ||
Public tax history
| Year | Property taxes | Tax assessment |
|---|---|---|
| 2025 | $9,357 | $605,001 +15.6% |
| 2024 | -- | $523,574 +32.4% |
| 2023 | $8,563 +52.4% | $395,573 +10% |
| 2022 | $5,617 | $359,612 +10% |
| 2021 | -- | $326,920 +9.8% |
| 2020 | $5,332 +9.7% | $297,782 -4.1% |
| 2019 | $4,862 +17.5% | $310,640 +26.2% |
| 2018 | $4,137 | $246,101 +10% |
| 2017 | $4,137 +25.1% | $223,728 +10% |
| 2016 | $3,306 | $203,389 +10% |
| 2015 | $3,306 | $184,899 +10% |
| 2014 | $3,306 | $168,090 +0.7% |
| 2013 | -- | $166,873 +10% |
| 2012 | -- | $151,703 -5.4% |
| 2011 | -- | $160,289 +0.7% |
| 2010 | -- | $159,156 -2.6% |
| 2009 | -- | $163,324 +1.5% |
| 2008 | -- | $160,985 -3.2% |
| 2007 | -- | $166,315 +4.5% |
| 2006 | -- | $159,185 +2% |
| 2005 | -- | $156,061 -3.1% |
| 2002 | $2,884 | $161,089 |
Find assessor info on the county website
Monthly payment
Est. payment
Payment breakdown
Explore the cost of this home by adjusting the details. Changes won't be saved.Climate risks
Neighborhood: Bluebonnet Acres
Nearby schools
Schools provided by the listing agent
- Elementary: Pflugerville
- Middle: Dessau
- High: John B Connally
- District: Pflugerville ISD
Source: Unlock MLS. This data may not be complete. We recommend contacting the local school district to confirm school assignments for this home.
Similar homes
- $430,0004 bd3 ba2.7k sqft3001 Edwards Plateau Dr, Pflugerville, TX 78660Active

 MLS ID #3936091, Kevin Wilhelm, Bramlett Partners. Unlock MLS
 - $450,0004 bd2 ba2.6k sqft1208 Brophy Dr, Pflugerville, TX 78660Active
 MLS ID #7482899, Amanda Alvarez, eXp Realty, LLC. Unlock MLS
 - $375,0004 bd3 ba2.4k sqft1503 Mexican Heather Ct, Pflugerville, TX 78660Active
 MLS ID #5245417, Nick Podrebarac, All City Real Estate Ltd. Co. Unlock MLS
 - $629,9904 bd3 ba3.3k sqft2126 Clear Lake Pl, Round Rock, TX 78665Active
 MLS ID #5718162, Ross Speed, Compass RE Texas, LLC. Unlock MLS
 - $599,0003 bd2 ba2.5k sqft133 Sentry Point, Hutto, TX 78634ActiveMLS ID #2795108, Nathaniel Dominguez, LPT Realty LLC - Ascend Group. Unlock MLS
- $484,9004 bd3 ba2.9k sqft17301 Guana Cay Dr, Round Rock, TX 78664ActiveMLS ID #9306357, Tanya Kerr, KWLS - T. Kerr Property Group. Unlock MLS
- $550,0004 bd3 ba2.8k sqft310 Nick Price Cv, Round Rock, TX 78664ActiveMLS ID #4937361, Christopher Perkins, CB&A, Realtors. Unlock MLS
- $355,0004 bd2 ba2k sqft801 Brown Dr, Pflugerville, TX 78660ActiveMLS ID #7328721, Maria Casillas, Realty Exchange. Unlock MLS
- $595,0004 bd2 ba1.8k sqft3802 Hawkshead Dr, Austin, TX 78727ActiveMLS ID #6703538, Jacqui Washington, JBGoodwin REALTORS NW. Unlock MLS
- $610,0004 bd3 ba2.6k sqft4011 Honey Bear Loop, Round Rock, TX 78681ActiveMLS ID #6348149, Anne Cobern, Austin 512 Realty. Unlock MLS
- $399,0004 bd3 ba2.4k sqft17810 Worley Dr, Pflugerville, TX 78660ActiveMLS ID #5414004, TU Vu, eXp Realty, LLC. Unlock MLS
- $549,0004 bd2 ba1.9k sqft12047 Lincolnshire Dr, Austin, TX 78758ActiveMLS ID #2548161, Christy Levy, Levy Properties, LLC. Unlock MLS
- $669,0003 bd3 ba2.1k sqft31 Fairview Dr, Round Rock, TX 78665ActiveMLS ID #8046339, Jason McCutchen, eXp Realty, LLC. Unlock MLS
- $380,0004 bd3 ba2.3k sqft18001 Dansworth Dr, Pflugerville, TX 78660ActiveMLS ID #6648068, Gabriel Mendoza, Redfin Corporation. Unlock MLS
- $379,0003 bd3 ba2.2k sqft706 Sage Ct, Pflugerville, TX 78660ActiveMLS ID #4882342, Tyler Hindmarsh, Jorgenson Real Estate. Unlock MLS
- $370,0004 bd3 ba2.3k sqft17804 Dansworth Dr, Pflugerville, TX 78660ActiveMLS ID #9741508, Chris Watters, Watters International Realty. Unlock MLS
- $599,0004 bd3 ba3k sqft3409 Lakeside Dr, Austin, TX 78723ActiveMLS ID #5654948, Andrew Cavazos, Keller Williams Realty. Unlock MLS
- $349,9993 bd3 ba1.8k sqft16910 Columbine St, Pflugerville, TX 78660ActiveMLS ID #2910597, Caroline Williams, Coldwell Banker Realty. Unlock MLS
- $385,0004 bd2 ba2k sqft2211 Heritage Well Ln, Pflugerville, TX 78660ActiveMLS ID #6597072, Joetta Houghton, All City Real Estate Ltd. Co. Unlock MLS
