Move-in ready and comfortably updated, this home offers an exceptional combination of modern upgrades, energy efficiency, and an unbeatable location. Recent improvements include a 2025 HVAC system, replacement windows, updated flooring, interior doors, exterior double doors, and additional attic insulation for enhanced comfort and efficiency. The stylish kitchen features quartz countertops, modern cabinetry, a Ruvati sink, and a Whirlpool appliance package including a gas range with center grill burner, refrigerator and microwave. Bathrooms have been updated with quartz countertops, modern fixtures, upgraded toilets, and a large color-temperature adjustable vanity mirror in the primary bath. Additional features include a Smart Carrier thermostat, whole-house fan, updated lighting, and a patio pergola with expanding and contracting cover, irrigation system. A new roof, front and back gutters were installed June 2026. Ideally located near Balcones District Park and just minutes from The Domain, Whole Foods, H-E-B, major employers, shopping, dining, and entertainment. Zoned to highly regarded Summit Elementary, Murchison Middle School, and Anderson High School.
Active
Price cut: $24K (9/13)
$595,000
3802 Hawkshead Dr, Austin, TX 78727
4beds
1,895sqft
Single Family Residence
Built in 1980
10,419 Square Feet Lot
$-- Zestimate®
$314/sqft
$-- HOA
What's special
Modern fixturesUpdated lightingUpdated flooringReplacement windowsQuartz countertopsAdditional attic insulationStylish kitchen
- 137 days
- 484
- 58
Zillow last checked:
Listing updated:
Listed by:
Jacqui Washington (512) 633-4993,
JBGoodwin REALTORS NW (512) 502-7800
Source: Unlock MLS,MLS#: 6703538
Facts & features
Interior
Bedrooms & bathrooms
- Bedrooms: 4
- Bathrooms: 2
- Full bathrooms: 2
- Main level bedrooms: 4
Heating
- Central
Cooling
- Ceiling Fan(s), Central Air, Whole House Fan
Appliances
- Included: Dishwasher, Microwave, Free-Standing Gas Range, Refrigerator
Features
- Ceiling Fan(s), Quartz Counters, Primary Bedroom on Main
- Flooring: Laminate
- Windows: ENERGY STAR Qualified Windows
- Number of fireplaces: 1
- Fireplace features: Living Room
Interior area
- Total interior livable area: 1,895 sqft
Property
Parking
- Total spaces: 2
- Parking features: Attached, Driveway, Garage, Garage Door Opener, Garage Faces Front
- Attached garage spaces: 2
Accessibility
- Accessibility features: None
Features
- Levels: One
- Stories: 1
- Patio & porch: Front Porch
- Exterior features: None
- Pool features: None
- Fencing: Privacy
- View description: None
- Waterfront features: None
Lot
- Size: 10,419 Square Feet
- Features: Back Yard, Curbs, Front Yard, Sprinkler - Automatic
Details
- Additional structures: None
- Parcel number: 02600803070000
- Special conditions: Standard
Construction
Type & style
- Home type: SingleFamily
- Property subtype: Single Family Residence
Materials
- Foundation: Slab
- Roof: See Remarks
Condition
- Resale
- New construction: No
- Year built: 1980
Utilities & green energy
- Sewer: Public Sewer
- Water: Public
- Utilities for property: Electricity Connected, Natural Gas Connected, Water Connected
Community & HOA
Community
- Features: Park, Picnic Area, Playground, Pool
- Subdivision: Milwood Sec 04
HOA
- Has HOA: No
Location
- Region: Austin
Financial & listing details
- Price per square foot: $314/sqft
- Tax assessed value: $511,932
- Annual tax amount: $9,655
- Date on market: 5/31/2026
- Listing terms: Cash,Conventional,FHA,VA Loan
- Electric utility on property: Yes
Estimated market value
Not available
Estimated sales range
Not available
Not available
Price history
| Date | Event | Price |
|---|---|---|
| 9/13/2026 | Price change | $595,000-3.9%$314/sqft |
Source:  Unlock MLS #6703538 Report a problem Unlock MLS #6703538 Report a problem | ||
| 8/21/2026 | Price change | $619,000-2.5%$327/sqft |
Source: Unlock MLS #6703538 Report a problem | ||
| 6/24/2026 | Price change | $635,000-3.1%$335/sqft |
Source: Unlock MLS #6703538 Report a problem | ||
| 5/31/2026 | Listed for sale | $655,000$346/sqft |
Source: Unlock MLS #6703538 Report a problem | ||
| 2/17/2015 | Listing removed | $1,700$1/sqft |
Source: Steve Fohl Report a problem | ||
| 12/16/2014 | Price change | $1,700-8.6%$1/sqft |
Source: JB Goodwin, REALTORS #5367691 Report a problem | ||
| 9/18/2014 | Listed for rent | $1,860+12.7%$1/sqft |
Source: J.B. Goodwin, REALTORS #5367691 Report a problem | ||
| 6/10/2012 | Listing removed | $1,650$1/sqft |
Source: JBGoodwin REALTORS, Inc. #6747846 Report a problem | ||
| 5/5/2012 | Listed for rent | $1,650$1/sqft |
Source: JBGoodwin REALTORS, Inc. #6747846 Report a problem | ||
Public tax history
| Year | Property taxes | Tax assessment |
|---|---|---|
| 2025 | $10,477 +2.3% | $511,932 -1% |
| 2024 | $10,245 -6.9% | $516,930 -15% |
| 2023 | $10,999 -10.2% | $607,920 -2% |
| 2022 | $12,247 | $620,102 +44.8% |
| 2021 | -- | $428,181 +14.3% |
| 2020 | $8,341 +3.8% | $374,576 |
| 2019 | $8,034 +29.8% | $374,576 +16% |
| 2018 | $6,188 | $322,866 +15.5% |
| 2017 | $6,188 +31.9% | $279,493 +12.8% |
| 2016 | $4,690 | $247,712 +9.6% |
| 2015 | $4,690 | $226,003 +14.7% |
| 2014 | $4,690 | $197,087 +6.4% |
| 2013 | -- | $185,147 +3.8% |
| 2012 | -- | $178,427 +0.5% |
| 2011 | -- | $177,587 -3.2% |
| 2010 | -- | $183,467 -2.7% |
| 2009 | -- | $188,506 +6.1% |
| 2008 | -- | $177,587 +13.9% |
| 2007 | -- | $155,917 +7.5% |
| 2006 | -- | $145,098 +7.9% |
| 2005 | -- | $134,523 |
Find assessor info on the county website
Monthly payment
Est. payment
Payment breakdown
Explore the cost of this home by adjusting the details. Changes won't be saved.Climate risks
Neighborhood: McNeil
Nearby schools
Schools provided by the listing agent
- Elementary: Summitt
- Middle: Murchison
- High: Anderson
- District: Austin ISD
Source: Unlock MLS. This data may not be complete. We recommend contacting the local school district to confirm school assignments for this home.
Similar homes
- $599,9004 bd2 ba1.6k sqft3907 Skipton Dr, Austin, TX 78727Active
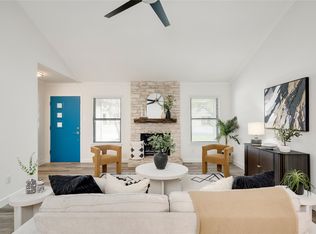
 MLS ID #2508438, Edward Flores, Twelve Rivers Realty. Unlock MLS
 - $550,0003 bd3 ba1.7k sqft12217 Antoinette Pl, Austin, TX 78727Active
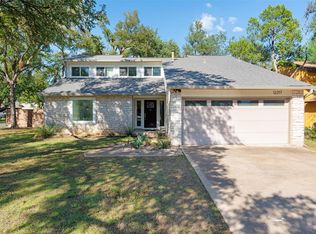 MLS ID #8457381, Adrienne Weber, Berkshire Hathaway TX Realty. Unlock MLS
 - $600,0003 bd2 ba1.6k sqft11806 Arabian Trl, Austin, TX 78759Active
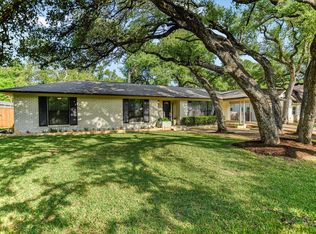 MLS ID #8304187, Maureen Parker, Fathom Realty. Unlock MLS
 - $549,0004 bd3 ba2.4k sqft12600 Oro Valley Cv, Austin, TX 78729Active
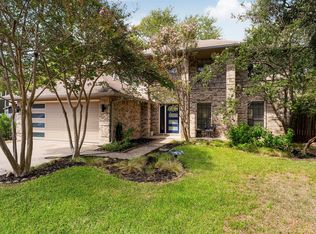 MLS ID #2495643, Ashley Jackson, Compass RE Texas, LLC. Unlock MLS
 - $478,0003 bd2 ba1.7k sqft12501 Preece Dr, Austin, TX 78729ActiveMLS ID #9190479, Lori Davis, Keller Williams - Lake Travis. Unlock MLS
- $480,0003 bd2 ba1.9k sqft13404 Caballero Cv, Austin, TX 78727ActiveMLS ID #6068344, Marilyn Williams, eXp Realty, LLC. Unlock MLS
- $449,9003 bd2 ba1.9k sqft2608 Century Park Blvd, Austin, TX 78727ActiveMLS ID #3798010, Clay Lake, Keeping It Realty. Unlock MLS
- $452,9003 bd2 ba1.3k sqft13200 Elysian Fields Cv, Austin, TX 78727ActiveMLS ID #2915166, Omar Dyess, Pure Realty. Unlock MLS
- $565,0004 bd3 ba2.1k sqft11601 Quarter Horse Trl, Austin, TX 78750ActiveMLS ID #5798949, Chris Christopher Homer, Keller Williams Realty Lone St. Unlock MLS
- $675,0003 bd2 ba1.9k sqft11501 Buckingham Rd, Austin, TX 78759ActiveMLS ID #4366056, Peter Dennison, Keller Williams Realty. Unlock MLS
- $549,9004 bd2 ba2.3k sqft3604 Carla Dr, Austin, TX 78754ActiveMLS ID #8765074, Roman Lopez, Keller Williams Realty. Unlock MLS
- $720,0004 bd3 ba2.1k sqft6305 Leatherwood Cv, Austin, TX 78759ActiveMLS ID #7476369, Laurie Flood, Keller Williams Realty. Unlock MLS
- $595,0004 bd3 ba2.2k sqft2011 Malvern Hill Dr, Austin, TX 78745ActiveMLS ID #1986380, Gene Arant, Keller Williams - Lake Travis. Unlock MLS
- $515,0004 bd3 ba2.1k sqft8300 Grayledge Dr, Austin, TX 78753ActiveMLS ID #5727896, Nanette Labastida, Compass RE Texas, LLC. Unlock MLS
- $595,0004 bd3 ba2.6k sqft4011 Honey Bear Loop, Round Rock, TX 78681ActiveMLS ID #6348149, Anne Cobern, Austin 512 Realty. Unlock MLS
- $500,0003 bd2 ba1.7k sqft11704 Indianhead Dr, Austin, TX 78753ActiveMLS ID #3172886, Crystal Weigle, eXp Realty LLC. Unlock MLS
- $680,0004 bd3 ba2.4k sqft10707 Beckwood Dr, Austin, TX 78726ActiveMLS ID #9756207, Michael Frost, Compass RE Texas, LLC. Unlock MLS
- $474,0003 bd3 ba2k sqft8608 Delaware Ct, Austin, TX 78758ActiveMLS ID #4110343, Casey Mayer, JPAR North Metro. Unlock MLS
- $475,0004 bd3 ba2.1k sqft1706 Lime Rock Dr, Round Rock, TX 78681ActiveMLS ID #1793602, Brenda Burke, ERA Brokers Consolidated. Unlock MLS
- $799,8004 bd3 ba2.1k sqft11002 Sierra Verde Trl, Austin, TX 78759ActiveMLS ID #6588083, Monica Dudeck, Coldwell Banker Realty. Unlock MLS
