Beautiful 4-bedroom, 2-bath home featuring an open-concept layout with a cozy fireplace in the living room and abundant natural light throughout. The spacious primary suite offers a large bedroom and ensuite bath with dual vanities. The kitchen includes stainless steel appliances and flows seamlessly into the main living area, making it perfect for entertaining. Enjoy a large landscaped backyard with a covered patio ideal for relaxing or hosting guests. Conveniently located with direct access to Mopac and Hwy 183, this home is just 7 minutes from The Domain and close to major shopping, dining, and entertainment areas, offering both comfort and convenience. Also nearby is the Balcones District Park this 50-acre park is a neighborhood staple. It features a popular unstaffed, free public swimming pool, a basketball court, sand volleyball, playgrounds, and access to the paved Northern Walnut Creek Trail.
Active
Price cut: $15.1K (7/29)
$599,900
3907 Skipton Dr, Austin, TX 78727
4beds
1,627sqft
Single Family Residence
Built in 1981
8,433 Square Feet Lot
$-- Zestimate®
$369/sqft
$-- HOA
What's special
Large landscaped backyardAbundant natural light throughoutLarge bedroomSpacious primary suiteOpen-concept layout
- 152 days
- 404
- 35
Zillow last checked:
Listing updated:
Listed by:
Edward Flores (512) 529-6515,
Twelve Rivers Realty (512) 588-1453
Source: Unlock MLS,MLS#: 2508438
Facts & features
Interior
Bedrooms & bathrooms
- Bedrooms: 4
- Bathrooms: 2
- Full bathrooms: 2
- Main level bedrooms: 4
Heating
- Central
Cooling
- Central Air
Appliances
- Included: Dishwasher, Disposal, Exhaust Fan, Free-Standing Range
Features
- High Ceilings, Primary Bedroom on Main
- Flooring: Carpet, Tile
- Windows: Blinds
- Number of fireplaces: 1
- Fireplace features: Family Room, Gas Log
Interior area
- Total interior livable area: 1,627 sqft
Property
Parking
- Total spaces: 2
- Parking features: Attached, Garage Door Opener
- Attached garage spaces: 2
Accessibility
- Accessibility features: None
Features
- Levels: One
- Stories: 1
- Patio & porch: Covered, Patio
- Exterior features: None
- Pool features: None
- Spa features: None
- Fencing: Wood
- View description: None
- Waterfront features: None
Lot
- Size: 8,433 Square Feet
- Features: Level, Public Maintained Road, Trees-Large (Over 40 Ft), Trees-Medium (20 Ft - 40 Ft)
Details
- Additional structures: Storage
- Parcel number: 02620819030000
- Special conditions: Standard
Construction
Type & style
- Home type: SingleFamily
- Property subtype: Single Family Residence
Materials
- Foundation: Slab
- Roof: Composition
Condition
- Resale
- New construction: No
- Year built: 1981
Utilities & green energy
- Sewer: Public Sewer
- Water: Public
- Utilities for property: Electricity Available, Natural Gas Available
Community & HOA
Community
- Features: Common Grounds, Curbs
- Subdivision: Milwood Sec 04
HOA
- Has HOA: No
Location
- Region: Austin
Financial & listing details
- Price per square foot: $369/sqft
- Tax assessed value: $437,759
- Annual tax amount: $8,958
- Date on market: 5/7/2026
- Listing terms: Cash,Conventional,FHA,VA Loan
- Electric utility on property: Yes
Estimated market value
Not available
Estimated sales range
Not available
Not available
Price history
| Date | Event | Price |
|---|---|---|
| 9/25/2026 | Listed for rent | $2,700$2/sqft |
Source: Unlock MLS #5962714 Report a problem | ||
| 7/29/2026 | Price change | $599,900-2.5%$369/sqft |
Source:  Unlock MLS #2508438 Report a problem Unlock MLS #2508438 Report a problem | ||
| 7/1/2026 | Price change | $615,000-0.6%$378/sqft |
Source: Unlock MLS #2508438 Report a problem | ||
| 5/7/2026 | Listed for sale | $619,000$380/sqft |
Source: Unlock MLS #2508438 Report a problem | ||
Public tax history
| Year | Property taxes | Tax assessment |
|---|---|---|
| 2025 | $6,767 -3.6% | $437,759 -1.4% |
| 2024 | $7,019 +14.3% | $444,070 +3.9% |
| 2023 | $6,139 -6.8% | $427,276 +10% |
| 2022 | $6,584 | $388,433 +10% |
| 2021 | -- | $353,121 +6.7% |
| 2020 | $6,593 +6.7% | $331,044 |
| 2019 | $6,180 +17.8% | $331,044 +13% |
| 2018 | $5,247 | $293,084 +10% |
| 2017 | $5,247 +20.8% | $266,440 +10% |
| 2016 | $4,343 | $242,218 +10% |
| 2015 | $4,343 | $220,198 +10% |
| 2014 | $4,343 | $200,180 +7.1% |
| 2013 | -- | $186,926 +3.8% |
| 2012 | -- | $180,111 +0.5% |
| 2011 | -- | $179,259 -3.2% |
| 2010 | -- | $185,222 -2.7% |
| 2009 | -- | $190,333 +9.8% |
| 2008 | -- | $173,380 +10% |
| 2007 | -- | $157,618 +7.5% |
| 2006 | -- | $146,640 +7.7% |
| 2005 | -- | $136,115 +5.7% |
| 2002 | $2,875 | $128,739 |
Find assessor info on the county website
Monthly payment
Est. payment
Payment breakdown
Explore the cost of this home by adjusting the details. Changes won't be saved.Climate risks
Neighborhood: McNeil
Nearby schools
Schools provided by the listing agent
- Elementary: Summitt
- Middle: Murchison
- High: Anderson
- District: Austin ISD
Source: Unlock MLS. This data may not be complete. We recommend contacting the local school district to confirm school assignments for this home.

Similar homes
- $595,0004 bd2 ba1.8k sqft3802 Hawkshead Dr, Austin, TX 78727Active
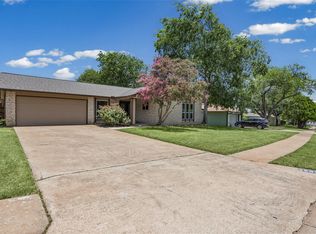
 MLS ID #6703538, Jacqui Washington, JBGoodwin REALTORS NW. Unlock MLS
 - $560,0004 bd2 ba2k sqft2705 Harrowden Dr, Austin, TX 78727Active
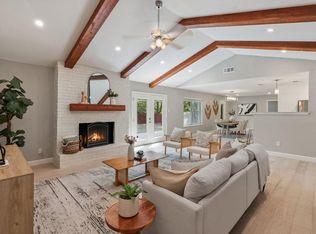 MLS ID #7526481, Hanan Lowell, Kuper Sotheby's Int'l Realty. Unlock MLS
 - $559,9003 bd3 ba1.7k sqft12935 Pegasus St, Austin, TX 78727Active
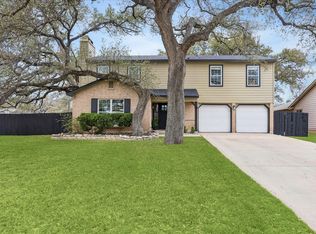 MLS ID #3059733, Pennie MacLean, Keller Williams Memorial. Unlock MLS
 - $525,0004 bd2 ba1.7k sqft11603 Eubank Dr, Austin, TX 78758Active
 MLS ID #7425966, Lindey Hixson, eXp Realty, LLC. Unlock MLS
 - $468,0004 bd2 ba1.5k sqft1415 Mearns Meadow Blvd, Austin, TX 78758ActiveMLS ID #1383452, Britt Heffernan, Brodsky Properties. Unlock MLS
- $625,0004 bd2 ba1.7k sqft1607 WHELESS LN, Austin, TX 78723For Sale
 MLS ID #2016062, Natasha Diaz TREC #673489, Barlowe Daly Realty. LERA MLS
 - $465,0003 bd2 ba1.9k sqft2608 Century Park Blvd, Austin, TX 78727ActiveMLS ID #3798010, Clay Lake, Keeping It Realty. Unlock MLS
- $530,0004 bd2 ba1.7k sqft9202 Hunters Trce, Austin, TX 78758ActiveMLS ID #8063104, Margaret Jolly, Bramlett Partners. Unlock MLS
- $550,0004 bd3 ba2.1k sqft1503 Desert Quail Ln, Austin, TX 78758ActiveMLS ID #9672683, Clay Lake, Keeping It Realty. Unlock MLS
- $452,9003 bd2 ba1.3k sqft13200 Elysian Fields Cv, Austin, TX 78727ActiveMLS ID #2915166, Omar Dyess, Pure Realty. Unlock MLS
- $549,9004 bd3 ba2.2k sqft10101 Parkfield Dr, Austin, TX 78758ActiveMLS ID #3010990, Ellen Burns, Coldwell Banker Realty. Unlock MLS
- $500,0003 bd2 ba1.7k sqft11704 Indianhead Dr, Austin, TX 78753ActiveMLS ID #3172886, Crystal Weigle, eXp Realty LLC. Unlock MLS
- $720,0004 bd3 ba2.1k sqft6305 Leatherwood Cv, Austin, TX 78759ActiveMLS ID #7476369, Laurie Flood, Keller Williams Realty. Unlock MLS
- $475,0004 bd3 ba2.1k sqft1706 Lime Rock Dr, Round Rock, TX 78681ActiveMLS ID #1793602, Brenda Burke, ERA Brokers Consolidated. Unlock MLS
- $565,0004 bd3 ba2.1k sqft11601 Quarter Horse Trl, Austin, TX 78750ActiveMLS ID #5798949, Chris Christopher Homer, Keller Williams Realty Lone St. Unlock MLS
- $549,7004 bd2 ba1.9k sqft12332 Deerbrook Trl, Austin, TX 78750ActiveMLS ID #4888598, Kelsey Strandemo, Keller Williams Realty. Unlock MLS
- $509,9004 bd2 ba1.7k sqft12505 Parkland Dr, Austin, TX 78729ActiveMLS ID #7061829, Rodney Bustamante, Austin Absolute Realty. Unlock MLS
- $625,0003 bd3 ba1.5k sqft5613 Roosevelt Ave #B, Austin, TX 78756ActiveMLS ID #1026026, Karol Maki, Compass RE Texas, LLC. Unlock MLS
- $775,0004 bd3 ba2k sqft8305 Briarwood Ln, Austin, TX 78757ActiveMLS ID #4402138, Jaclyn Houghton, eXp Realty, LLC. Unlock MLS
- $539,5004 bd2 ba1.6k sqft1141 Berger St #A, Austin, TX 78721ActiveMLS ID #6959698, Jason Martin, Jason Martin. Unlock MLS
