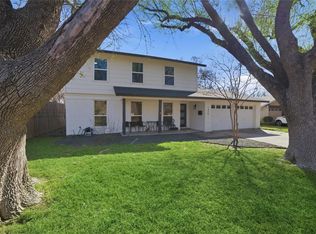
STUNNING HIGH-END FULL REMODEL + BRAND-NEW HVAC in a beloved Northwest Austin Neighborhood! Zoned to highly rated Westwood High School! NO HOA! Beautifully transformed from top to bottom, this turnkey home pairs fresh, designer-selected finishes with the charm and character of an established neighborhood. The spacious single-story floor plan features 4 bedrooms, 2 full baths, soaring vaulted ceilings, luxury waterproof vinyl flooring, and a dramatic floor-to-ceiling stone fireplace. The beautifully reimagined kitchen showcases quartz countertops and stylish contemporary finishes, while updated bathrooms and thoughtful design details create a fresh, cohesive aesthetic throughout. Outside, majestic mature trees frame the property, while the spacious backyard and pergola offer plenty of room to entertain, play, or unwind. Additional highlights include a brand-new HVAC system, attached 2-car garage, and NO HOA! Ideally situated in Northwest Austin with convenient access to shopping, dining, major employers, and schools. A truly move-in-ready opportunity offering the look and feel of a newly transformed home with the space, mature trees, and character of an established Austin neighborhood!
Active
$549,700
12332 Deerbrook Trl, Austin, TX 78750
4beds
1,936sqft
Single Family Residence
Built in 1978
8,977 Square Feet Lot
$-- Zestimate®
$284/sqft
$-- HOA
What's special
Stylish contemporary finishesSpacious backyardUpdated bathroomsStunning high-end full remodelQuartz countertopsDramatic floor-to-ceiling stone fireplaceThoughtful design details
- 26 days
- 1,135
- 117
Likely to sell faster than
Zillow last checked:
Listing updated:
Listed by:
Kelsey Strandemo (512) 784-1507,
Keller Williams Realty (512) 448-4111
Source: Unlock MLS,MLS#: 4888598
Facts & features
Interior
Bedrooms & bathrooms
- Bedrooms: 4
- Bathrooms: 2
- Full bathrooms: 2
- Main level bedrooms: 4
Primary bedroom
- Features: See Remarks
- Level: Main
Bedroom
- Features: See Remarks
- Level: Main
Bedroom
- Features: See Remarks
- Level: Main
Bedroom
- Features: See Remarks
- Level: Main
Kitchen
- Features: See Remarks
- Level: Main
Heating
- Central
Cooling
- Central Air
Appliances
- Included: Dishwasher, Exhaust Fan, Free-Standing Electric Oven, Free-Standing Electric Range, Gas Water Heater
Features
- Built-in Features, Ceiling Fan(s), Vaulted Ceiling(s), Quartz Counters, Stone Counters, Double Vanity, Eat-in Kitchen, Multiple Dining Areas, Multiple Living Areas, Open Floorplan, Pantry, Primary Bedroom on Main, Recessed Lighting, Walk-In Closet(s)
- Flooring: Laminate, Tile
- Windows: None
- Number of fireplaces: 1
- Fireplace features: Gas, Living Room
Interior area
- Total interior livable area: 1,936 sqft
Video & virtual tour
Property
Parking
- Total spaces: 2
- Parking features: Attached, Door-Single, Garage, Garage Door Opener, Garage Faces Front
- Attached garage spaces: 2
Accessibility
- Accessibility features: None
Features
- Levels: One
- Stories: 1
- Patio & porch: See Remarks, Covered, Front Porch, Patio, Porch, Rear Porch
- Exterior features: See Remarks, Private Yard
- Pool features: None
- Spa features: None
- Fencing: Full, Privacy, Wood
- Has view: Yes
- View description: None
- Waterfront features: None
Lot
- Size: 8,977 Square Feet
- Dimensions: 76 x 110
- Features: Level, Trees-Large (Over 40 Ft)
Details
- Additional structures: None
- Parcel number: 163680000F0003
- Special conditions: Standard
Construction
Type & style
- Home type: SingleFamily
- Property subtype: Single Family Residence
Materials
- Foundation: Slab
- Roof: Composition
Condition
- Resale
- New construction: No
- Year built: 1978
Utilities & green energy
- Sewer: Municipal Utility District (MUD)
- Water: Municipal Utility District (MUD)
- Utilities for property: Electricity Connected, Natural Gas Connected
Community & HOA
Community
- Features: None
- Subdivision: Deerbrook Village
HOA
- Has HOA: No
Location
- Region: Austin
Financial & listing details
- Price per square foot: $284/sqft
- Tax assessed value: $441,434
- Annual tax amount: $2,291
- Date on market: 8/15/2026
- Listing terms: Cash,Conventional,FHA,VA Loan
- Electric utility on property: Yes
Estimated market value
Not available
Estimated sales range
Not available
Not available
Price history
| Date | Event | Price |
|---|---|---|
| 8/15/2026 | Listed for sale | $549,700+66.8%$284/sqft |
Source:  Unlock MLS #4888598 Report a problem Unlock MLS #4888598 Report a problem | ||
| 6/29/2026 | Sold | -- |
Source: Agent Provided Report a problem | ||
| 6/9/2026 | Contingent | $329,500$170/sqft |
Source: Unlock MLS #1734272 Report a problem | ||
| 6/2/2026 | Listed for sale | $329,500$170/sqft |
Source: Unlock MLS #1734272 Report a problem | ||
Public tax history
| Year | Property taxes | Tax assessment |
|---|---|---|
| 2025 | $2,291 -3.8% | $441,434 -4.8% |
| 2024 | $2,382 +4.4% | $463,689 +8.4% |
| 2023 | $2,282 -40.6% | $427,673 +10% |
| 2022 | $3,844 +2% | $388,794 +10% |
| 2021 | $3,767 -3.4% | $353,449 +10% |
| 2020 | $3,898 +5% | $321,317 +0.3% |
| 2019 | $3,713 +6.8% | $320,206 +7.8% |
| 2018 | $3,476 | $297,044 +8% |
| 2017 | $3,476 +3.7% | $275,166 +10% |
| 2016 | $3,353 -2% | $250,151 +10% |
| 2015 | $3,421 | $227,410 +10% |
| 2014 | $3,421 | $206,736 +10% |
| 2013 | -- | $187,942 +4.2% |
| 2012 | -- | $180,429 +4.7% |
| 2011 | -- | $172,397 -4.7% |
| 2010 | -- | $180,849 +3.4% |
| 2009 | -- | $174,903 +3.5% |
| 2007 | -- | $168,951 +6.4% |
| 2006 | -- | $158,826 +7.5% |
| 2005 | -- | $147,776 +1.6% |
| 2004 | -- | $145,509 +0.3% |
| 2003 | -- | $145,120 -1.6% |
| 2002 | -- | $147,500 +1.1% |
| 2001 | -- | $145,937 |
Find assessor info on the county website
Monthly payment
Est. payment
Payment breakdown
Explore the cost of this home by adjusting the details. Changes won't be saved.Climate risks
Neighborhood: 78750
Nearby schools
Schools provided by the listing agent
- Elementary: Purple Sage
- Middle: Noel Grisham
- High: Westwood
- District: Round Rock ISD
Source: Unlock MLS. This data may not be complete. We recommend contacting the local school district to confirm school assignments for this home.
Similar homes
- $549,9983 bd2 ba2.1k sqft11307 Powder Mill Trl, Austin, TX 78750Active
 MLS ID #1107067, Tiffany Russell, Tiffany Russell Group. Unlock MLS
 - $565,0004 bd3 ba2.1k sqft11601 Quarter Horse Trl, Austin, TX 78750Active
 MLS ID #5798949, Chris Christopher Homer, Keller Williams Realty Lone St. Unlock MLS
 - $549,9004 bd3 ba2k sqft1315 Quail Park Dr, Austin, TX 78758Active
 MLS ID #2640250, Alex Atleski, Keller Williams Realty. Unlock MLS
 - $550,0004 bd2 ba1.7k sqft9202 Hunters Trce, Austin, TX 78758Active
 MLS ID #8063104, Margaret Jolly, Bramlett Partners. Unlock MLS
 - $549,0004 bd3 ba2.8k sqft7516 Windrush Dr, Austin, TX 78729ActiveMLS ID #9487189, Ashley Jackson, Compass RE Texas, LLC. Unlock MLS
- $559,9003 bd3 ba1.7k sqft12935 Pegasus St, Austin, TX 78727ActiveMLS ID #3059733, Pennie MacLean, Keller Williams Memorial. Unlock MLS
- $509,9004 bd3 ba2.2k sqft807 Russet Valley Dr, Cedar Park, TX 78613ActiveMLS ID #9781032, Kelsey Strandemo, Keller Williams Realty. Unlock MLS
- $599,9004 bd3 ba2.4k sqft16416 Pocono Dr, Austin, TX 78717ActiveMLS ID #9265550, Bee Gee Johnson, Cavalier Real Estate. Unlock MLS
- $549,9004 bd3 ba2.2k sqft10101 Parkfield Dr, Austin, TX 78758ActiveMLS ID #3010990, Ellen Burns, Coldwell Banker Realty. Unlock MLS
- $550,0004 bd3 ba1.7k sqft14602 General Williamson Dr, Austin, TX 78734ActiveMLS ID #5639907, Raegan Hirvela, eXp Realty, LLC. Unlock MLS
- $575,0003 bd2 ba1.7k sqft12212 Scribe Dr, Austin, TX 78759ActiveMLS ID #7842142, Helena Kwee, Proper Management. Unlock MLS
- $529,5004 bd2 ba1.4k sqft10411 Button Quail Dr, Austin, TX 78758ActiveMLS ID #6146643, David Brooks, Team West Real Estate LLC. Unlock MLS
- $749,5004 bd3 ba2.2k sqft6110 Gardenridge Holw, Austin, TX 78750ActiveMLS ID #1358224, Arlene Maze, Bramlett Partners. Unlock MLS
- $519,6123 bd3 ba2.2k sqft703 Parkway St, Georgetown, TX 78628Active
 MLS ID #624962, Tracy Banks, Compass RE Texas, LLC. Central Texas MLS
 - $569,9993 bd3 ba1.7k sqft2316 N Shields Dr, Austin, TX 78727ActiveMLS ID #9429635, Jimmy Goldrick, James Goldrick. Unlock MLS
- $550,0004 bd2 ba1.6k sqft1111 Spearson Ln, Austin, TX 78745ActiveMLS ID #5424477, Jonathan Ratcliff, Keller Williams Realty. Unlock MLS
- $689,9994 bd3 ba2.4k sqft10707 Beckwood Dr, Austin, TX 78726ActiveMLS ID #9756207, Michael Frost, Compass RE Texas, LLC. Unlock MLS
- $499,9003 bd2 ba1.4k sqft8005 Northforest Dr, Austin, TX 78759ActiveMLS ID #7872282, Fara Kosari, Compass RE Texas, LLC. Unlock MLS
- $619,0004 bd2 ba1.8k sqft3802 Hawkshead Dr, Austin, TX 78727ActiveMLS ID #6703538, Jacqui Washington, JBGoodwin REALTORS NW. Unlock MLS
- $599,9004 bd2 ba1.6k sqft3907 Skipton Dr, Austin, TX 78727ActiveMLS ID #2508438, Edward Flores, Twelve Rivers Realty. Unlock MLS
