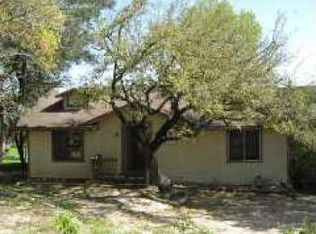
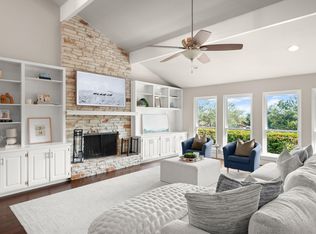
Completely reimagined from the studs out, this is not your typical renovation... Perched among the mature trees of Apache Shores, this home evokes the feeling of a modern treehouse. Nearly every inch has been thoughtfully redesigned with an emphasis on craftsmanship, timeless materials, and the kind of details buyers rarely find at this price point. Behind the walls, major improvements include new plumbing, a new roof, reinforced structural supports, updated insulation, new windows and doors, and extensive system upgrades. Inside, natural light floods in from every angle of the inviting floor plan, expanded by approximately 150+/- square feet to create a more functional layout. Centered around a stunning chef's kitchen with custom cabinetry, an oversized island, Artemis Quartzite countertops, GE Profile appliances, a beverage refrigerator, and a dedicated coffee bar complete with its own sink and cup washer. Every space has been carefully curated, blending restored original oak flooring with custom millwork, designer lighting, and premium finishes throughout. Outdoor living was considered just as carefully, with new Trex decking in the front of the home, improved access to the yard, and multiple places to unwind while immersed in the surrounding trees. Whether you're enjoying your morning coffee or ending the day on the deck, the setting offers a rare sense of privacy and the unmistakable feeling of living among the treetops. Residents can enjoy neighborhood amenities including the community boat ramp, private access to Lake Austin, community pool, Geronimo Park, basketball courts, tennis and pickleball courts, and hiking trails. Located in the highly acclaimed Lake Travis ISD and just minutes from Lake Austin, Lake Travis, shopping, dining, hiking and trails. *Buyer to independently verify all info including but not limited to sqft, lot size, yr built, schools, taxes, HOA dues, restrictions, etc.
Active
$550,000
14602 General Williamson Dr, Austin, TX 78734
4beds
1,758sqft
Single Family Residence
Built in 1985
7,679 Square Feet Lot
$532,700 Zestimate®
$313/sqft
$8/mo HOA
What's special
Inviting floor planPremium finishes throughoutRestored original oak flooringArtemis quartzite countertopsOversized islandDesigner lightingGe profile appliances
- 29 days
- 1,543
- 124
Zillow last checked:
Listing updated:
Listed by:
Raegan Hirvela (512) 850-4864,
eXp Realty, LLC (888) 519-7431,
Laura Hoke (512) 689-7393,
eXp Realty, LLC
Source: Unlock MLS,MLS#: 5639907
Facts & features
Interior
Bedrooms & bathrooms
- Bedrooms: 4
- Bathrooms: 3
- Full bathrooms: 3
- Main level bedrooms: 4
Heating
- Propane
Cooling
- Attic Fan, Central Air
Appliances
- Included: Dishwasher, Disposal, Electric Cooktop, ENERGY STAR Qualified Appliances, ENERGY STAR Qualified Dishwasher, ENERGY STAR Qualified Refrigerator, Microwave, Electric Oven, Refrigerator, Stainless Steel Appliance(s), Wine Refrigerator
Features
- 2 Primary Suites, Breakfast Bar, Ceiling Fan(s), Kitchen Island, Open Floorplan, Recessed Lighting
- Flooring: Tile, Vinyl, Wood
- Windows: Display Window(s), Skylight(s)
Interior area
- Total interior livable area: 1,758 sqft
Property
Parking
- Parking features: Driveway
Accessibility
- Accessibility features: See Remarks
Features
- Levels: One
- Stories: 1
- Patio & porch: Deck, Front Porch
- Exterior features: Balcony, Gutters Partial, Private Yard
- Pool features: None
- Fencing: Partial
- Has view: Yes
- View description: Hill Country, Trees/Woods
- Waterfront features: Lake Privileges
Lot
- Size: 7,679 Square Feet
- Features: Back Yard, Level, Private, Trees-Moderate
Details
- Additional structures: None
- Parcel number: 01475803050000
- Special conditions: See Remarks
Construction
Type & style
- Home type: SingleFamily
- Property subtype: Single Family Residence
Materials
- Foundation: Pillar/Post/Pier
- Roof: Shingle
Condition
- Updated/Remodeled
- New construction: No
- Year built: 1985
Utilities & green energy
- Sewer: Septic Tank
- Water: Municipal Utility District (MUD)
- Utilities for property: Cable Available, Electricity Connected, Propane, Sewer Connected, Water Connected
Community & HOA
Community
- Features: Common Grounds, Lake, Park, Picnic Area, Pool, Tennis Court(s)
- Subdivision: Apache Shores 01 Instl
HOA
- Has HOA: Yes
- Services included: See Remarks
- HOA fee: $100 annually
- HOA name: Apache Shores Property Owner Association
Location
- Region: Austin
Financial & listing details
- Price per square foot: $313/sqft
- Tax assessed value: $380,706
- Annual tax amount: $6,520
- Date on market: 8/6/2026
- Listing terms: Cash,Conventional,FHA
- Electric utility on property: Yes
Estimated market value
$532,700
$506,000 - $559,000
$2,584/mo
Price history
| Date | Event | Price |
|---|---|---|
| 8/6/2026 | Listed for sale | $550,000+83.9%$313/sqft |
Source: eXp Realty #ACT5639907 Report a problem | ||
| 2/13/2026 | Listing removed | $299,000$170/sqft |
Source:  Unlock MLS #7921465 Report a problem Unlock MLS #7921465 Report a problem | ||
| 1/29/2026 | Pending sale | $299,000$170/sqft |
Source: Unlock MLS #7921465 Report a problem | ||
| 1/14/2026 | Listed for sale | $299,000+7.2%$170/sqft |
Source: Unlock MLS #7921465 Report a problem | ||
| 12/18/2025 | Listing removed | $279,000$159/sqft |
Source: Unlock MLS #7237476 Report a problem | ||
| 12/16/2025 | Contingent | $279,000$159/sqft |
Source: Unlock MLS #7237476 Report a problem | ||
| 12/6/2025 | Price change | $279,000-8.5%$159/sqft |
Source: Unlock MLS #7237476 Report a problem | ||
| 11/20/2025 | Price change | $305,000-6.2%$173/sqft |
Source: Unlock MLS #7237476 Report a problem | ||
| 11/1/2025 | Price change | $325,000-4.4%$185/sqft |
Source: Unlock MLS #7237476 Report a problem | ||
| 10/25/2025 | Price change | $340,000-9.3%$193/sqft |
Source: Unlock MLS #7237476 Report a problem | ||
| 10/21/2025 | Price change | $375,000-3.8%$213/sqft |
Source: Unlock MLS #7237476 Report a problem | ||
| 10/3/2025 | Listed for sale | $390,000+41.8%$222/sqft |
Source: Unlock MLS #7237476 Report a problem | ||
| 3/5/2020 | Listing removed | $275,000$156/sqft |
Source: The Stapleton Company #2999973 Report a problem | ||
| 1/10/2020 | Listed for sale | $275,000-3.5%$156/sqft |
Source: The Stapleton Company #2999973 Report a problem | ||
| 12/1/2019 | Listing removed | $285,000$162/sqft |
Source: The Stapleton Company #6011658 Report a problem | ||
| 11/21/2019 | Listed for sale | $285,000$162/sqft |
Source: The Stapleton Company #6011658 Report a problem | ||
| 11/12/2019 | Pending sale | $285,000$162/sqft |
Source: The Stapleton Company #6011658 Report a problem | ||
| 10/4/2019 | Price change | $285,000-4.8%$162/sqft |
Source: The Stapleton Company #6011658 Report a problem | ||
| 8/24/2019 | Price change | $299,500-4.9%$170/sqft |
Source: The Stapleton Company #6011658 Report a problem | ||
| 7/24/2019 | Price change | $315,000-3.1%$179/sqft |
Source: The Stapleton Company #6011658 Report a problem | ||
| 7/4/2019 | Listed for sale | $325,000+97.6%$185/sqft |
Source: The Stapleton Company #6011658 Report a problem | ||
| 11/14/2013 | Listing removed | $164,500$94/sqft |
Source: Private Label Realty #3232450 Report a problem | ||
| 10/25/2013 | Price change | $164,500-2.7%$94/sqft |
Source: Private Label Realty #3232450 Report a problem | ||
| 10/8/2013 | Listed for sale | $169,000+47.9%$96/sqft |
Source: Private Label Realty #3232450 Report a problem | ||
| 10/5/2010 | Listing removed | $114,300$65/sqft |
Source: TodaysAustinForeclosures Report a problem | ||
| 1/8/2010 | Sold | -- |
Source: Public Record Report a problem | ||
Public tax history
| Year | Property taxes | Tax assessment |
|---|---|---|
| 2025 | $3,559 -8.8% | $380,706 -0.2% |
| 2024 | $3,902 +17.6% | $381,512 +10% |
| 2023 | $3,319 -14.8% | $346,829 +10% |
| 2022 | $3,898 | $315,299 +10% |
| 2021 | -- | $286,635 +19.1% |
| 2020 | $4,595 -0.2% | $240,742 |
| 2019 | $4,604 +25.9% | $240,742 +13.2% |
| 2018 | $3,657 | $212,737 +15.4% |
| 2017 | $3,657 +47.9% | $184,321 +11.8% |
| 2016 | $2,473 | $164,809 -2.9% |
| 2015 | $2,473 | $169,734 +43.5% |
| 2014 | $2,473 | $118,307 -16.5% |
| 2013 | -- | $141,731 +35.5% |
| 2012 | -- | $104,627 -6.3% |
| 2011 | -- | $111,627 -17.5% |
| 2010 | -- | $135,348 +10% |
| 2009 | -- | $123,044 |
| 2008 | -- | $123,044 +5.7% |
| 2007 | -- | $116,390 -2.1% |
| 2006 | -- | $118,944 +10% |
| 2005 | -- | $108,131 |
Find assessor info on the county website
Monthly payment
Est. payment
Payment breakdown
Explore the cost of this home by adjusting the details. Changes won't be saved.Climate risks
Neighborhood: 78734
Nearby schools
Schools provided by the listing agent
- Elementary: Lake Travis
- Middle: Hudson Bend
- High: Lake Travis
- District: Lake Travis ISD
Source: Unlock MLS. This data may not be complete. We recommend contacting the local school district to confirm school assignments for this home.

Similar homes
- $640,0003 bd3 ba2.1k sqft14905 Oklahoma St, Austin, TX 78734Active

 MLS ID #3303845, Heather Balderach, Compass RE Texas, LLC. Unlock MLS
 - $549,7004 bd2 ba1.9k sqft12332 Deerbrook Trl, Austin, TX 78750Active
 MLS ID #4888598, Kelsey Strandemo, Keller Williams Realty. Unlock MLS
 - $625,0003 bd3 ba2.2k sqft209 Crescent Blf, Lakeway, TX 78734Active
 MLS ID #6743280, Crystal Weigle, eXp Realty LLC. Unlock MLS
 - $614,9994 bd2 ba1.3k sqft3101 Steck Ave, Austin, TX 78757Active
 MLS ID #1511637, Russ Cullum, Serhant Texas, LLC. Unlock MLS
 - $559,9003 bd3 ba1.7k sqft12935 Pegasus St, Austin, TX 78727ActiveMLS ID #3059733, Pennie MacLean, Keller Williams Memorial. Unlock MLS
- $539,0003 bd2 ba1.8k sqft908 Rocky Spring Rd, Austin, TX 78753ActiveMLS ID #2191510, Nicole Baird, Austin Home Girls Realty. Unlock MLS
- $559,9984 bd2 ba1.6k sqft1111 Spearson Ln, Austin, TX 78745ActiveMLS ID #5424477, Jonathan Ratcliff, Keller Williams Realty. Unlock MLS
- $549,9993 bd2 ba1.4k sqft6807 Roanoke Dr, Austin, TX 78723ActiveMLS ID #5793670, Yasmeen Haddad, ZERA Realty. Unlock MLS
- $549,9003 bd2 ba1.7k sqft2205 Monarch Dr, Austin, TX 78748ActiveMLS ID #3268259, Stacy Zellner, Let's Move Austin LLC. Unlock MLS
- $449,0003 bd3 ba1.7k sqft411 Seawind, Austin, TX 78734ActiveMLS ID #4643297, Kevin McCarthy, All City Real Estate Ltd. Co. Unlock MLS
- $595,0004 bd3 ba2k sqft7007 Fred Morse Dr, Austin, TX 78723ActiveMLS ID #6890396, Chris Tinnell, Compass RE Texas, LLC. Unlock MLS
- $569,0003 bd2 ba1.3k sqft8305 Fort Sumter Rd, Austin, TX 78745ActiveMLS ID #8092985, Drew Nelson, Serhant Texas, LLC. Unlock MLS
- $699,5004 bd3 ba2.1k sqft8102 Burrell Dr, Austin, TX 78757ActiveMLS ID #1977281, Isaiah Tibbs, Allure Real Estate. Unlock MLS
- $575,0003 bd2 ba1.7k sqft12212 Scribe Dr, Austin, TX 78759ActiveMLS ID #7842142, Helena Kwee, Proper Management. Unlock MLS
- $525,0004 bd3 ba1.9k sqft6205 Hylawn Dr, Austin, TX 78723ActiveMLS ID #6553165, Sumina Bhatti, Compass RE Texas, LLC. Unlock MLS
- $565,0003 bd2 ba1.5k sqft7900 Finch Trl, Austin, TX 78745ActiveMLS ID #8468893, Samaira Gilani, Redfin Corporation. Unlock MLS
- $585,0003 bd2 ba1.6k sqft6507 Pevensey Dr, Austin, TX 78745ActiveMLS ID #8480761, Jonathan Ratcliff, Keller Williams Realty. Unlock MLS
- $565,0003 bd2 ba1.6k sqft2605 Market Garden Ln, Austin, TX 78745ActiveMLS ID #5978049, Clay Byrne, Keller Williams Realty. Unlock MLS
- $599,5003 bd2 ba1.2k sqft7503 Carriage Dr, Austin, TX 78752ActiveMLS ID #8495526, Daniel Ajwani, LPT Realty, LLC. Unlock MLS
- $767,0003 bd2 ba1.9k sqft1201 Lake Shore Dr, Spicewood, TX 78669ActiveMLS ID #2756833, Brian Langlois, Kuper Sotheby's Int'l Realty. Unlock MLS
