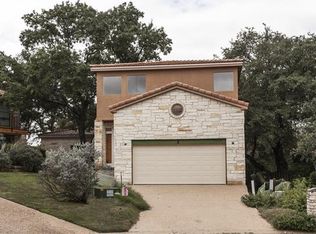
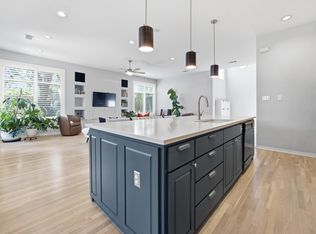
Old Lakeway Charm...New Lakeway style! Step into this stunning, newly renovated property with soaring ceilings, an open floor plan, and lake views from the upstairs balcony. The primary retreat on the main floor offers an oversized-suit that could include a home office or sitting area. The primary bathrooms offers double walk-in closets and plenty of storage. In the chef's kitchen, there is ample workspace while still maintaining an open flow with the family areas of the home. Bosch stainless steel appliances offer both beauty and reliability. Upstairs, the secondary bedrooms are oversized and perfect for family, a home office, or visitors. The private balcony overlooks sunsets and sunrises on Lake Travis. Enjoy your morning cup of coffee from the treetops! For outdoor lovers- fall in love with fawn season from the backyard as mama does bring their babies to rest in the backyard. This home offers a true connection with nature that is also fully maintained by the HOA- no need to ever get out a mower! The community amenities are just steps from this private cul-de-sac. With a spacious pool and hot tub, tennis/ pickleball courts, and a basketball court. Cedar Glen offers space and entertainment for the whole family.
Active
Price cut: $25K (9/16)
$600,000
209 Crescent Blf, Lakeway, TX 78734
3beds
2,240sqft
Single Family Residence
Built in 1981
5,654 Square Feet Lot
$-- Zestimate®
$268/sqft
$250/mo HOA
What's special
Open floor planSoaring ceilingsBosch stainless steel appliances
- 98 days
- 1,019
- 91
Zillow last checked:
Listing updated:
Listed by:
Crystal Weigle (678) 516-4526,
eXp Realty LLC (888) 519-7431
Source: Unlock MLS,MLS#: 6743280
Facts & features
Interior
Bedrooms & bathrooms
- Bedrooms: 3
- Bathrooms: 3
- Full bathrooms: 2
- 1/2 bathrooms: 1
- Main level bedrooms: 1
Primary bedroom
- Features: Natural Woodwork, Sitting/Study Room, Storage, Two Primary Closets, Walk-In Closet(s)
- Level: Main
Heating
- Central, Fireplace(s)
Cooling
- Ceiling Fan(s), Central Air
Appliances
- Included: Bar Fridge, Built-In Gas Range, Dishwasher, Disposal, Exhaust Fan, Gas Range, RNGHD, Vented Exhaust Fan, Wine Refrigerator
Features
- Bar, Bookcases, Breakfast Bar, Built-in Features, Ceiling Fan(s), Cathedral Ceiling(s), High Ceilings, Vaulted Ceiling(s), Stone Counters, Double Vanity, High Speed Internet, Open Floorplan, Primary Bedroom on Main, Recessed Lighting, Smart Thermostat, Storage, Walk-In Closet(s), Wet Bar
- Flooring: Tile, Wood
- Windows: Blinds, Double Pane Windows, Insulated Windows, Low Emissivity Windows, Screens, Skylight(s), Window Coverings, Window Treatments
- Number of fireplaces: 1
- Fireplace features: Living Room, Stone
Interior area
- Total interior livable area: 2,240 sqft
Video & virtual tour
Property
Parking
- Total spaces: 2
- Parking features: Driveway, Garage
- Garage spaces: 2
Accessibility
- Accessibility features: None
Features
- Levels: Two
- Stories: 2
- Patio & porch: Covered, Deck, Porch
- Exterior features: Balcony
- Pool features: None
- Fencing: None
- Has view: Yes
- View description: Hill Country, Lake, Neighborhood, Trees/Woods
- Has water view: Yes
- Water view: Lake
- Waterfront features: See Remarks
Lot
- Size: 5,654 Square Feet
- Features: Back to Park/Greenbelt, Landscaped, Level, Open Lot, Sprinkler - Automatic, Trees-Large (Over 40 Ft)
Details
- Additional structures: Pool House, Tennis Court(s)
- Parcel number: 01457301140000
- Special conditions: Standard
Construction
Type & style
- Home type: SingleFamily
- Property subtype: Single Family Residence
Materials
- Foundation: Slab
- Roof: Tile
Condition
- Updated/Remodeled
- New construction: No
- Year built: 1981
Utilities & green energy
- Sewer: Public Sewer
- Water: Public
- Utilities for property: Electricity Connected, Internet-Fiber, Natural Gas Connected, Sewer Connected, Underground Utilities, Water Connected
Community & HOA
Community
- Features: Playground, Pool, Tennis Court(s)
- Subdivision: Cedar Glen Sec 01
HOA
- Has HOA: Yes
- Services included: See Remarks, Common Area Maintenance, Landscaping, Maintenance Grounds
- HOA fee: $250 monthly
Location
- Region: Lakeway
Financial & listing details
- Price per square foot: $268/sqft
- Tax assessed value: $578,852
- Annual tax amount: $9,533
- Date on market: 7/7/2026
- Listing terms: Cash,Conventional,FHA,VA Loan
- Electric utility on property: Yes
Estimated market value
Not available
Estimated sales range
Not available
Not available
Price history
| Date | Event | Price |
|---|---|---|
| 9/16/2026 | Price change | $600,000-4%$268/sqft |
Source:  Unlock MLS #6743280 Report a problem Unlock MLS #6743280 Report a problem | ||
| 8/12/2026 | Price change | $625,000-3.8%$279/sqft |
Source: eXp Realty #ACT6743280 Report a problem | ||
| 7/14/2026 | Price change | $650,000-3.7%$290/sqft |
Source: eXp Realty #ACT6743280 Report a problem | ||
| 7/7/2026 | Listed for sale | $675,000+3.9%$301/sqft |
Source: Unlock MLS #6743280 Report a problem | ||
| 5/4/2024 | Pending sale | $649,900$290/sqft |
Source: Unlock MLS #6366929 Report a problem | ||
| 4/2/2024 | Price change | $649,900-2.3%$290/sqft |
Source: Unlock MLS #6366929 Report a problem | ||
| 3/14/2024 | Price change | $665,000-5.7%$297/sqft |
Source: Unlock MLS #6366929 Report a problem | ||
| 2/21/2024 | Listed for sale | $705,000+11%$315/sqft |
Source: Unlock MLS #6366929 Report a problem | ||
| 8/19/2021 | Listing removed | -- |
Source:  Realty Austin Report a problem Realty Austin Report a problem | ||
| 8/18/2021 | Listed for rent | $3,500+25%$2/sqft |
Source: Realty Austin #1242609 Report a problem | ||
| 7/22/2021 | Price change | $635,000-0.8%$283/sqft |
Source: Unlock MLS #2673956 Report a problem | ||
| 7/13/2021 | Price change | $640,000-0.8%$286/sqft |
Source: Unlock MLS #2673956 Report a problem | ||
| 7/1/2021 | Listed for sale | $645,000-0.8%$288/sqft |
Source: Unlock MLS #2673956 Report a problem | ||
| 5/26/2021 | Listing removed | -- |
Source: Realty Austin Report a problem | ||
| 4/28/2021 | Listed for sale | $650,000+44.4%$290/sqft |
Source: Unlock MLS #2673956 Report a problem | ||
| 4/8/2021 | Sold | -- |
Source: Realty Austin solds #3479389_78734 Report a problem | ||
| 3/21/2021 | Pending sale | $450,000$201/sqft |
Source: Unlock MLS #3479389 Report a problem | ||
| 3/19/2021 | Listed for sale | $450,000+12.8%$201/sqft |
Source: Unlock MLS #3479389 Report a problem | ||
| 7/25/2019 | Listing removed | $399,000$178/sqft |
Source: Keller Williams Lake Travis #3610080 Report a problem | ||
| 6/21/2019 | Pending sale | $399,000$178/sqft |
Source: Keller Williams - Lake Travis #3610080 Report a problem | ||
| 6/7/2019 | Listed for rent | $2,800$1/sqft |
Source: Keller Williams Lake Travis #6247507 Report a problem | ||
| 5/8/2019 | Price change | $399,000-6.1%$178/sqft |
Source: Keller Williams Lake Travis #3610080 Report a problem | ||
| 3/26/2019 | Price change | $425,000-5.6%$190/sqft |
Source: Keller Williams Lake Travis #3610080 Report a problem | ||
| 3/16/2019 | Listed for sale | $450,000$201/sqft |
Source: Keller Williams - Lake Travis #3610080 Report a problem | ||
Public tax history
| Year | Property taxes | Tax assessment |
|---|---|---|
| 2025 | $7,458 -4.3% | $578,852 -1% |
| 2024 | $7,790 -4.2% | $584,539 -30.8% |
| 2023 | $8,132 -21.2% | $844,450 +56.2% |
| 2022 | $10,317 | $540,750 +61.2% |
| 2021 | -- | $335,443 +10% |
| 2020 | -- | $304,948 |
| 2019 | $3,702 -45.9% | $304,948 +6.3% |
| 2018 | $6,845 | $286,851 -4.3% |
| 2017 | $6,845 +32.4% | $299,729 +29.3% |
| 2016 | $5,168 | $231,796 -6% |
| 2015 | $5,168 | $246,698 +16.6% |
| 2014 | $5,168 | $211,486 -13% |
| 2013 | -- | $243,009 +6.4% |
| 2012 | -- | $228,475 -1.1% |
| 2011 | -- | $231,058 |
| 2010 | -- | $231,058 |
| 2009 | -- | $231,058 |
| 2008 | -- | $231,058 +11.5% |
| 2007 | -- | $207,185 |
| 2006 | -- | $207,185 +17% |
| 2005 | -- | $177,111 |
Find assessor info on the county website
Monthly payment
Est. payment
Payment breakdown
Explore the cost of this home by adjusting the details. Changes won't be saved.Climate risks
Neighborhood: 78734
Nearby schools
Schools provided by the listing agent
- Elementary: Serene Hills
- Middle: Hudson Bend
- High: Lake Travis
- District: Lake Travis ISD
Source: Unlock MLS. This data may not be complete. We recommend contacting the local school district to confirm school assignments for this home.

Similar homes
- $600,0003 bd3 ba2k sqft106 White Sands Dr, Lakeway, TX 78734Active

 MLS ID #2751845, David Love- Moxham, Redfin Corporation. Unlock MLS
 - $599,0003 bd3 ba2.5k sqft304 Palos Verdes Dr, Lakeway, TX 78734Active
 MLS ID #6196779, Mary Ann Grimes, Coldwell Banker Realty. Unlock MLS
 - $614,9993 bd4 ba2.7k sqft406 Hazeltine Dr, Lakeway, TX 78734Active
 MLS ID #7591154, Scott Suffel, Moreland Properties. Unlock MLS
 - $550,0004 bd3 ba1.7k sqft14602 General Williamson Dr, Austin, TX 78734Active
 MLS ID #5639907, Raegan Hirvela, eXp Realty, LLC. Unlock MLS
 - $849,9004 bd4 ba3.1k sqft409 New Lido Dr, Lakeway, TX 78734ActiveMLS ID #3545093, Laura Hahn-Conti, Laura Hahn, Broker. Unlock MLS
- $890,0003 bd3 ba1.9k sqft308 Cedar Hurst Ln, Austin, TX 78734ActiveMLS ID #8630245, Amber Hart, Keller Williams - Lake Travis. Unlock MLS
- $765,0004 bd4 ba3k sqft106 Confidence Cv, Lakeway, TX 78734ActiveMLS ID #5037081, Elizabeth Riley, eXp Realty, LLC. Unlock MLS
- $510,0003 bd3 ba1.8k sqft219 S Venture Blvd, Leander, TX 78645ActiveMLS ID #2924229, Edwin Lui, Storehouse Realty. Unlock MLS
- $639,0003 bd3 ba2.2k sqft20901 Oak Dale Dr, Leander, TX 78645ActiveMLS ID #3056103, Justin Colmenero, Prime Real Estate. Unlock MLS
- $449,0003 bd3 ba1.7k sqft411 Seawind, Austin, TX 78734ActiveMLS ID #4643297, Kevin McCarthy, All City Real Estate Ltd. Co. Unlock MLS
- $630,0003 bd2 ba1.9k sqft11306 Zyle Ln, Austin, TX 78737ActiveMLS ID #1166078, Aubrey Shaw, JBGoodwin REALTORS WL. Unlock MLS
- $599,0003 bd2 ba1.3k sqft2512 McGregor Dr, Austin, TX 78745ActiveMLS ID #1249305, Rick Whittemore, Christies Intl Real Estate Lone Star. Unlock MLS
- $599,9003 bd2 ba1.7k sqft6008 Smith Oak Trl, Austin, TX 78749ActiveMLS ID #4561307, Megan Willis, Compass RE Texas, LLC. Unlock MLS
- $400,0003 bd3 ba2k sqft4000 Ranch Road 620 N #7, Austin, TX 78734ActiveMLS ID #3251842, Heather Tankersley, EXP REALTY. Unlock MLS
- $650,0004 bd3 ba2.3k sqft612 Canyon Rim Dr, Dripping Springs, TX 78620ActiveMLS ID #6250883, Lauren Paine, NestHaven Properties. Unlock MLS
- $699,0005 bd3 ba2.6k sqft12816 Majestic Oaks Dr, Austin, TX 78732ActiveMLS ID #5143019, Meredith Reynolds, Gottesman Residential R.E.. Unlock MLS
- $490,0003 bd3 ba2.3k sqft2800 Douglas Cv, Leander, TX 78645ActiveMLS ID #6552881, Ryan McGahey, LeadStrong Properties. Unlock MLS
- $595,0003 bd2 ba2k sqft7402 Gaines Mill Ln, Austin, TX 78745ActiveMLS ID #4989976, Roman Lopez, Keller Williams Realty. Unlock MLS
- $525,0003 bd2 ba1.3k sqft1801 Belford Dr, Austin, TX 78757ActiveMLS ID #5586720, Laurie Mills, Compass RE Texas, LLC. Unlock MLS
- $500,0004 bd2 ba1.6k sqft3607 Latimer Dr, Austin, TX 78732ActiveMLS ID #6236126, Tatiana Bobbitt, Bramlett Partners. Unlock MLS
