NOW OFFERING 15k towards RATE BUY DOWN. STR POTENTIAL!! THIS HOME HAS ALL THE UPGRADES AND THE BEST PRICE FOR AN ACREAGE HOME! Tucked beneath a canopy of mature oaks on a this charming 1 acre lot, this home has been tastefully updated in sought after Sunset Canyon! This Dripping Springs retreat offers a peaceful blend of privacy, space, and Hill Country charm. With NO HOA and city water, the property backs to a serene greenbelt with a wet weather creek, creating a setting that feels like your own private escape just minutes from town. The thoughtfully designed two-story layout features a spacious primary suite on the main level with french doors out to the deck and a chic bathroom. At 2,391 sqft, the home includes 4 bedrooms, 2.5 baths, two living areas, and a beautiful renovated kitchen. Tastefully updated with quartz countertops, modern cabinetry, upgraded appliances, a farmhouse sink, gold fixtures and a beverage bar and wine fridge included. While the main living room offers a cozy place to relax, the spacious upstairs living room is ideal for movie night, lounging, and hanging out. The outdoor balcony is a bonus! Recent Updates & Improvements: Kitchen remodel, wood-look tile flooring, new carpet, updated marble bath vanities, newer roof with spray foam insulation, gutters and fencing, 2 AC units, 55k in new Andersen windows, and an updated electrical panel. Step outside to enjoy the expansive private yard shaded by an oversized oak tree, complete with a large deck for entertaining, a playscape with turf, and a chicken coop. Dripping Springs ISD, Sycamore Springs schools. Deck may need some love-as is. Chicken coop, playscape, kitchen and garage fridge and washer/dryer included, chickens negotiable! **Buyer and Buyer's Agent are responsible for conducting all due diligence and verifying all information, including but not limited to property condition, utilities, zoning, permits, taxes, schools, and square footage.**
Active
Price cut: $25K (9/3)
$650,000
612 Canyon Rim Dr, Dripping Springs, TX 78620
4beds
2,391sqft
Single Family Residence
Built in 1985
1.1 Acres Lot
$-- Zestimate®
$272/sqft
$-- HOA
What's special
Chicken coopLarge deck for entertainingQuartz countertopsOutdoor balconyFarmhouse sinkBeautiful renovated kitchenChic bathroom
- 167 days
- 1,358
- 179
Zillow last checked:
Listing updated:
Listed by:
Lauren Paine (512) 327-7800,
NestHaven Properties (512) 327-7800
Source: Unlock MLS,MLS#: 6250883
Facts & features
Interior
Bedrooms & bathrooms
- Bedrooms: 4
- Bathrooms: 3
- Full bathrooms: 2
- 1/2 bathrooms: 1
- Main level bedrooms: 1
Heating
- Central
Cooling
- Central Air
Appliances
- Included: Dishwasher, Disposal, Microwave
Features
- Quartz Counters, Eat-in Kitchen, Primary Bedroom on Main, Washer Hookup
- Flooring: Carpet, Tile
- Windows: See Remarks
- Number of fireplaces: 1
- Fireplace features: Gas, Wood Burning
Interior area
- Total interior livable area: 2,391 sqft
Property
Parking
- Total spaces: 2
- Parking features: Attached, Driveway, Garage, Garage Faces Side
- Attached garage spaces: 2
Accessibility
- Accessibility features: None
Features
- Levels: Two
- Stories: 2
- Patio & porch: Deck, Rear Porch
- Exterior features: Playground, Private Yard
- Pool features: None
- Fencing: Back Yard, Wire
- Has view: Yes
- View description: Creek/Stream, Park/Greenbelt
- Has water view: Yes
- Water view: Creek/Stream
- Waterfront features: Creek
Lot
- Size: 1.1 Acres
- Features: Native Plants, Trees-Large (Over 40 Ft), Trees-Moderate
Details
- Additional structures: Poultry Coop
- Parcel number: 1185300000827004
- Special conditions: Standard
Construction
Type & style
- Home type: SingleFamily
- Property subtype: Single Family Residence
Materials
- Foundation: Slab
- Roof: Asphalt, Shingle
Condition
- Resale
- New construction: No
- Year built: 1985
Utilities & green energy
- Sewer: Septic Tank
- Water: Public
- Utilities for property: Electricity Connected, Sewer Connected, Water Connected
Community & HOA
Community
- Features: None
- Subdivision: Sunset Canyon Sec V
HOA
- Has HOA: No
Location
- Region: Dripping Springs
Financial & listing details
- Price per square foot: $272/sqft
- Tax assessed value: $538,184
- Annual tax amount: $8,801
- Date on market: 4/22/2026
- Listing terms: Cash,Conventional
- Electric utility on property: Yes
Estimated market value
Not available
Estimated sales range
Not available
Not available
Price history
| Date | Event | Price |
|---|---|---|
| 9/3/2026 | Price change | $650,000-3.7%$272/sqft |
Source:  Unlock MLS #6250883 Report a problem Unlock MLS #6250883 Report a problem | ||
| 8/11/2026 | Price change | $675,000-2.9%$282/sqft |
Source: Unlock MLS #6250883 Report a problem | ||
| 7/8/2026 | Price change | $695,000-3.3%$291/sqft |
Source: Unlock MLS #6250883 Report a problem | ||
| 6/16/2026 | Price change | $719,000-3.5%$301/sqft |
Source: Unlock MLS #6250883 Report a problem | ||
| 5/14/2026 | Price change | $745,000-3.9%$312/sqft |
Source: Unlock MLS #6250883 Report a problem | ||
| 4/22/2026 | Listed for sale | $775,000+76.1%$324/sqft |
Source: Unlock MLS #6250883 Report a problem | ||
| 11/5/2019 | Listing removed | $440,000$184/sqft |
Source: Rudder Realty, Inc. #7975146 Report a problem | ||
| 10/19/2019 | Pending sale | $440,000$184/sqft |
Source: Rudder Realty, Inc. #7975146 Report a problem | ||
| 10/10/2019 | Price change | $440,000-1.3%$184/sqft |
Source: Rudder Realty, Inc. #7975146 Report a problem | ||
| 8/29/2019 | Price change | $446,000-0.9%$187/sqft |
Source: Rudder Realty, Inc. #7975146 Report a problem | ||
| 7/24/2019 | Listed for sale | $450,000+38.5%$188/sqft |
Source: Rudder Realty, Inc. #7975146 Report a problem | ||
| 3/2/2019 | Listing removed | $325,000$136/sqft |
Source: Realty Austin #4247659 Report a problem | ||
| 1/23/2019 | Pending sale | $325,000$136/sqft |
Source: REILLY, REALTORS� #4247659 Report a problem | ||
| 1/14/2019 | Listed for sale | $325,000$136/sqft |
Source: REILLY, REALTORS� #4247659 Report a problem | ||
Public tax history
| Year | Property taxes | Tax assessment |
|---|---|---|
| 2025 | $8,801 +22.8% | $538,184 +17.4% |
| 2024 | $7,169 -30.7% | $458,380 -33.1% |
| 2023 | $10,350 +2.6% | $685,392 +15.9% |
| 2022 | $10,083 +36.9% | $591,178 +45% |
| 2021 | $7,367 +6.9% | $407,630 +10.7% |
| 2020 | $6,892 +23.4% | $368,380 +21.1% |
| 2019 | $5,587 -13.8% | $304,190 -8.9% |
| 2018 | $6,481 +2% | $333,800 +2.4% |
| 2017 | $6,356 +6.1% | $325,990 +6.5% |
| 2016 | $5,994 +10% | $306,200 +7% |
| 2015 | $5,447 | $286,290 +5.1% |
| 2014 | $5,447 | $272,290 +4.1% |
| 2013 | -- | $261,620 |
| 2012 | -- | $261,620 |
| 2011 | -- | $261,620 |
| 2010 | -- | $261,620 -2.3% |
| 2009 | -- | $267,860 +4.1% |
| 2007 | -- | $257,380 +5.7% |
| 2006 | -- | $243,410 +5.8% |
| 2005 | -- | $230,100 -1.4% |
| 2004 | -- | $233,260 +4.3% |
| 2003 | -- | $223,710 +1.8% |
| 2002 | -- | $219,850 +3% |
| 2001 | -- | $213,480 +9.8% |
| 2000 | -- | $194,350 |
Find assessor info on the county website
Monthly payment
Est. payment
Payment breakdown
Explore the cost of this home by adjusting the details. Changes won't be saved.Climate risks
Neighborhood: 78620
Nearby schools
Schools provided by the listing agent
- Elementary: Sycamore Springs
- Middle: Sycamore Springs
- High: Dripping Springs
- District: Dripping Springs ISD
Source: Unlock MLS. This data may not be complete. We recommend contacting the local school district to confirm school assignments for this home.
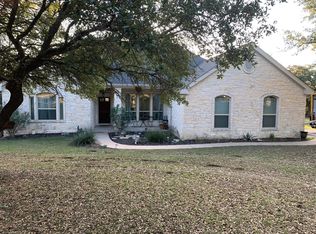
- $567,9004 bd2 ba2k sqft610 Canyon Rim Dr, Dripping Springs, TX 78620Off Market
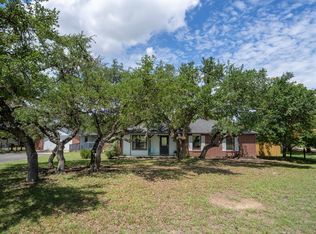
- $630,6003 bd2 ba2.3k sqft614 Canyon Rim Dr, Dripping Springs, TX 78620Off Market
- $834,900-- bd-- ba2.4k sqft608 Canyon Rim Dr, Dripping Springs, TX 78620Off Market
- $729,600-- bd-- ba2.3k sqft613 Canyon Rim Dr, Dripping Springs, TX 78620Off Market
Similar homes
- $625,0004 bd3 ba1.8k sqft1805 Spring Valley Dr, Dripping Springs, TX 78620Active
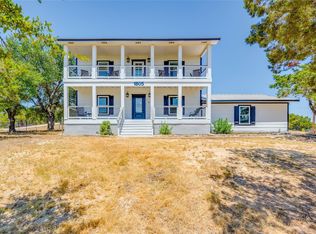
 MLS ID #9282019, Benjamin Woolfolk, Twelve Rivers Realty. Unlock MLS
 - $649,9004 bd3 ba2.6k sqft430 Barnhill Loop, Dripping Springs, TX 78620Active
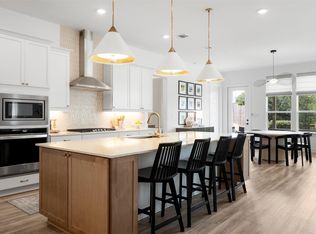 MLS ID #5708153, Jeffrey Brown, Compass RE Texas, LLC. Unlock MLS
 - $565,0003 bd3 ba2.1k sqft576 Sage Thrasher Cir, Dripping Springs, TX 78620Active
 MLS ID #5795899, Lili Guzman, Compass RE Texas, LLC. Unlock MLS
 - $525,0004 bd3 ba2.6k sqft124 Adina Dr, Dripping Springs, TX 78620Active
 MLS ID #9163810, Todd Burgener, Douglas Elliman Real Estate. Unlock MLS
 - $599,0004 bd3 ba2.6k sqft1130 Arrowhead Ranch Blvd, Dripping Springs, TX 78620ActiveMLS ID #6261740, Philip Myers, Bramlett Partners. Unlock MLS
- $630,0003 bd2 ba1.9k sqft11306 Zyle Ln, Austin, TX 78737ActiveMLS ID #1166078, Aubrey Shaw, JBGoodwin REALTORS WL. Unlock MLS
- $595,0004 bd3 ba2.2k sqft2011 Malvern Hill Dr, Austin, TX 78745ActiveMLS ID #1986380, Gene Arant, Keller Williams - Lake Travis. Unlock MLS
- $470,0003 bd3 ba1.8k sqft10409 Little Creek Cir, Dripping Springs, TX 78620ActiveMLS ID #9084366, James DeLoney, Haven Path Realty LLC. Unlock MLS
- $629,0003 bd2 ba2.1k sqft11218 Stormy Ridge Rd, Austin, TX 78739ActiveMLS ID #9351843, Nancy Ellsworth, ERA Brokers Consolidated. Unlock MLS
- $639,0003 bd3 ba1.8k sqft11112 Whiskey River Dr, Austin, TX 78748ActiveMLS ID #5578053, Steven Van Orden, Lifestyle Design Realty, LLC. Unlock MLS
- $895,0004 bd2 ba2.2k sqft9000 Rock Way Dr, Austin, TX 78736ActiveMLS ID #8726846, Peter Dennison, Keller Williams Realty. Unlock MLS
- $619,9993 bd3 ba2.1k sqft4732 Norman Trl, Austin, TX 78749ActiveMLS ID #1778578, Ashley Stucki, Ashley Austin Homes. Unlock MLS
- $665,0003 bd2 ba2.1k sqft3414 Eldorado Trl, Austin, TX 78739ActiveMLS ID #1258783, Chris Hightower, The Hightower Company. Unlock MLS
- $689,0004 bd3 ba2.7k sqft8610 Axis Dr, Austin, TX 78749ActiveMLS ID #8800024, John Martin, Keller Williams Realty. Unlock MLS
- $920,0003 bd3 ba2.1k sqft2025 Cripple Creek Stage Rd, Dripping Springs, TX 78620ActiveMLS ID #2930006, Monica Fabbio, Christies Intl Real Estate Lone Star. Unlock MLS
- $594,0004 bd3 ba3k sqft224 Maple Dr, Mountain City, TX 78610ActiveMLS ID #7026713, Jayna Love, Keller Williams Realty. Unlock MLS
- $410,0003 bd2 ba1.6k sqft10025 Janet Loop, Dripping Springs, TX 78620ActiveMLS ID #4334003, Meryl Hawk, Coldwell Banker Realty. Unlock MLS
- $699,0003 bd3 ba3.4k sqft901 Lauder Dr, Spicewood, TX 78669ActiveMLS ID #8307301, Justine Smith, Allure Real Estate. Unlock MLS
- $699,0004 bd3 ba2.7k sqft1308 Sawdust Ct, Austin, TX 78732ActiveMLS ID #7890016, Terry Swets, Berkshire Hathaway TX Realty. Unlock MLS
- $455,0003 bd2 ba1.5k sqft2018 Chaparral Park Rd, Manchaca, TX 78652ActiveMLS ID #6588456, Melissa Deichmann, Star Tex Real Estate. Unlock MLS
