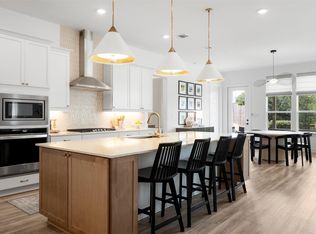
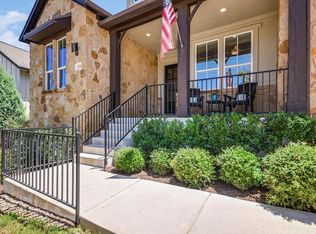
Amazing opportunity to own a meticulously maintained, almost-new free-standing home in the highly sought-after gated community of Arrowhead Ranch in Dripping Springs. Designed with both everyday living and entertaining in mind, this exceptional home features an open-concept floorplan where the chef's kitchen flows seamlessly into the spacious living room, highlighted by soaring vaulted ceilings, abundant natural light, elegant high-end finishes throughout, and a **cozy fireplace** that creates the perfect gathering space. The thoughtfully designed layout offers an oversized primary suite with a luxurious spa-inspired bathroom, creating the perfect private retreat, while the flexible floorplan provides comfortable living spaces for family and guests alike. Step outside to a large covered patio overlooking a private backyard that's ideal for entertaining, weekend BBQs, or simply enjoying the peaceful Hill Country setting. Located within the award-winning Dripping Springs ISD, this home offers an outstanding combination of luxury, convenience, and community. Residents enjoy excellent neighborhood amenities and a prime location just 27 miles from downtown Austin and approximately 30 miles from Austin-Bergstrom International Airport, making commuting and travel remarkably convenient. With its exceptional floorplan, upscale finishes, cozy fireplace, outstanding schools, and desirable gated neighborhood, this move-in-ready Arrowhead Ranch home is a rare opportunity to enjoy the very best of Dripping Springs living.
Active
Price cut: $21K (9/17)
$599,000
1130 Arrowhead Ranch Blvd, Dripping Springs, TX 78620
4beds
2,699sqft
Single Family Residence
Built in 2022
9,626 Square Feet Lot
$-- Zestimate®
$222/sqft
$97/mo HOA
What's special
Cozy fireplaceElegant high-end finishes throughoutPrivate backyardPeaceful hill country settingLarge covered patioOpen-concept floorplanAbundant natural light
- 56 days
- 536
- 29
Zillow last checked:
Listing updated:
Listed by:
Philip Myers 5125679541,
Bramlett Partners (512) 850-5717
Source: Unlock MLS,MLS#: 6261740
Facts & features
Interior
Bedrooms & bathrooms
- Bedrooms: 4
- Bathrooms: 3
- Full bathrooms: 3
- Main level bedrooms: 4
Heating
- Central
Cooling
- Central Air
Appliances
- Included: Built-In Electric Oven, Built-In Gas Range, Dishwasher, Disposal, Dryer, Microwave, RNGHD, Free-Standing Refrigerator, Washer, Gas Water Heater
Features
- Ceiling Fan(s), High Ceilings, Quartz Counters, Electric Dryer Hookup, Eat-in Kitchen, In-Law Floorplan, Multiple Living Areas, No Interior Steps, Open Floorplan, Pantry, Soaking Tub, Walk-In Closet(s), Washer Hookup
- Flooring: Carpet, Tile, Wood
- Windows: Blinds, Drapes, Low Emissivity Windows, Vinyl Windows, Window Treatments
- Number of fireplaces: 1
- Fireplace features: Electric, Glass Doors, Great Room
Interior area
- Total interior livable area: 2,699 sqft
Video & virtual tour
Property
Parking
- Total spaces: 3
- Parking features: Attached, Garage Door Opener, Garage Faces Front
- Attached garage spaces: 3
Accessibility
- Accessibility features: See Remarks
Features
- Levels: One
- Stories: 1
- Patio & porch: Covered, Porch, Rear Porch
- Exterior features: Gutters Full, Private Yard
- Pool features: None
- Fencing: Fenced, Perimeter, Privacy, Wood, Wrought Iron
- View description: None
- Waterfront features: None
Lot
- Size: 9,626 Square Feet
- Features: Back to Park/Greenbelt, Level, Sprinkler - Automatic, Sprinkler - Back Yard, Sprinklers In Front, Sprinkler - In-ground, Sprinkler - Rain Sensor, Sprinkler - Side Yard
Details
- Additional structures: None
- Parcel number: 110113000R012004
- Special conditions: Standard
Construction
Type & style
- Home type: SingleFamily
- Property subtype: Single Family Residence
Materials
- Foundation: Slab
- Roof: Asphalt, Shingle
Condition
- Resale
- New construction: No
- Year built: 2022
Utilities & green energy
- Sewer: Public Sewer
- Water: Public
- Utilities for property: Electricity Connected
Community & HOA
Community
- Features: BBQ Pit/Grill, Curbs, Gated, Picnic Area, Playground, Pool
- Subdivision: Arrowhead Ranch Ph 4
HOA
- Has HOA: Yes
- Services included: Common Area Maintenance
- HOA fee: $290 quarterly
- HOA name: Arrowhead Ranch HOA
Location
- Region: Dripping Springs
Financial & listing details
- Price per square foot: $222/sqft
- Tax assessed value: $536,662
- Annual tax amount: $9,992
- Date on market: 7/30/2026
- Listing terms: Cash,Conventional,FHA,VA Loan
- Electric utility on property: Yes
Estimated market value
Not available
Estimated sales range
Not available
Not available
Price history
| Date | Event | Price |
|---|---|---|
| 9/17/2026 | Price change | $599,000-3.4%$222/sqft |
Source:  Unlock MLS #6261740 Report a problem Unlock MLS #6261740 Report a problem | ||
| 9/2/2026 | Price change | $620,000-0.8%$230/sqft |
Source: Unlock MLS #6261740 Report a problem | ||
| 7/30/2026 | Listed for sale | $625,000$232/sqft |
Source: Unlock MLS #6261740 Report a problem | ||
| 7/27/2022 | Sold | -- |
Source: Agent Provided Report a problem | ||
Public tax history
| Year | Property taxes | Tax assessment |
|---|---|---|
| 2025 | $8,400 -18.7% | $536,662 -18.5% |
| 2024 | $10,338 -12.8% | $658,770 -10.1% |
| 2023 | $11,849 +599% | $733,130 +714.6% |
| 2022 | $1,695 +13.2% | $90,000 +20% |
| 2021 | $1,498 | $75,000 |
Find assessor info on the county website
Monthly payment
Est. payment
Payment breakdown
Explore the cost of this home by adjusting the details. Changes won't be saved.Climate risks
Neighborhood: 78620
Nearby schools
Schools provided by the listing agent
- Elementary: Walnut Springs
- Middle: Dripping Springs Middle
- High: Dripping Springs
- District: Dripping Springs ISD
Source: Unlock MLS. This data may not be complete. We recommend contacting the local school district to confirm school assignments for this home.
- $666,800-- bd-- ba3.4k sqft1110 Arrowhead Ranch Blvd, Dripping Springs, TX 78620Off Market
- $530,8003 bd2 ba2.3k sqft1144 Arrowhead Ranch Blvd, Dripping Springs, TX 78620Off Market
- $551,900-- bd-- ba2.4k sqft1156 Arrowhead Ranch Blvd, Dripping Springs, TX 78620Off Market
- $565,9004 bd3 ba2.7k sqft1133 Arrowhead Ranch Blvd, Dripping Springs, TX 78620Off Market
Similar homes
- $625,0004 bd3 ba2.6k sqft1397 Pink Granite Blvd, Dripping Springs, TX 78620Active

 MLS ID #1445345, Ashley Tullis, Keller Williams Realty. Unlock MLS
 - $649,9004 bd3 ba2.6k sqft430 Barnhill Loop, Dripping Springs, TX 78620Active
 MLS ID #5708153, Jeffrey Brown, Compass RE Texas, LLC. Unlock MLS
 - $619,9995 bd4 ba2.9k sqft520 Hazy Hills Loop, Dripping Springs, TX 78620Active
 MLS ID #9910753, Stefan Benteler, Compass RE Texas, LLC. Unlock MLS
 - $590,0004 bd3 ba2.6k sqft724 Dayridge Dr, Dripping Springs, TX 78620Active
 MLS ID #8794947, JoAnne Nabors, Violet Crown Realty. Unlock MLS
 - $599,0003 bd3 ba2.2k sqft255 Moonlit Stream Pass, Dripping Springs, TX 78620ActiveMLS ID #2247245, Anya Whaley, NestHaven Properties. Unlock MLS
- $599,0003 bd3 ba2.2k sqft293 Barn Hill Loop, Dripping Springs, TX 78620ActiveMLS ID #7061614, Clark Gray, Mercer Street Group, LLC. Unlock MLS
- $599,0004 bd3 ba2.7k sqft127 Moonlit Stream Pass, Dripping Springs, TX 78620ActiveMLS ID #2305161, Alexia Dauterive, Compass RE Texas, LLC. Unlock MLS
- $549,0004 bd3 ba2.6k sqft124 Adina Dr, Dripping Springs, TX 78620ActiveMLS ID #9163810, Todd Burgener, Douglas Elliman Real Estate. Unlock MLS
- $799,9994 bd4 ba3k sqft689 Pink Granite Blvd, Dripping Springs, TX 78620ActiveMLS ID #3502887, Ashley Tullis, Keller Williams Realty. Unlock MLS
- $625,0004 bd3 ba2.8k sqft237 Moonlit Stream Pass, Dripping Springs, TX 78620ActiveMLS ID #3123018, Susan Matson, Compass RE Texas, LLC.. Unlock MLS
- $565,0003 bd3 ba2.1k sqft576 Sage Thrasher Cir, Dripping Springs, TX 78620ActiveMLS ID #5795899, Lili Guzman, Compass RE Texas, LLC. Unlock MLS
- $479,0004 bd3 ba2.2k sqft142 Dome Peak Ter, Dripping Springs, TX 78620ActiveMLS ID #6030901, Margo Fesas, All City Real Estate Ltd. Co. Unlock MLS
- $699,0003 bd3 ba2.4k sqft1491 Hazy Hills Loop, Dripping Springs, TX 78620ActiveMLS ID #2075695, Casey Satterfield, Ranches and Rivers Realty. Unlock MLS
- $520,0004 bd4 ba2.6k sqft1129 N Roger Hanks Pkwy, Dripping Springs, TX 78620ActiveMLS ID #3478219, Angie Gonzalez, Compass RE Texas, LLC. Unlock MLS
- $487,5002 bd3 ba2k sqft109 Francesco Ln #40, Dripping Springs, TX 78620ActiveMLS ID #7451331, Logan Carroll, Ranchland Real Estate. Unlock MLS
- $750,0004 bd3 ba2.9k sqft342 Bridge Water Loop, Dripping Springs, TX 78620ActiveMLS ID #2265616, Javier Reyes, Keller Williams Realty. Unlock MLS
- $524,9003 bd2 ba1.8k sqft363 Crimson Sky Ct, Dripping Springs, TX 78620ActiveMLS ID #8317419, April Sorensen, LPT Realty, LLC. Unlock MLS
- $624,9004 bd2 ba2k sqft1070 LONESOME TRL, Driftwood, TX 78619For Sale
 MLS ID #2017852, Katie Foerster TREC #619461, Keller Williams Heritage. LERA MLS
 - $470,0003 bd3 ba1.8k sqft10409 Little Creek Cir, Dripping Springs, TX 78620ActiveMLS ID #9084366, James DeLoney, Haven Path Realty LLC. Unlock MLS
- $389,4443 bd3 ba2.2k sqft140 Delaware Mountains Ter, Dripping Springs, TX 78620ActiveMLS ID #9239709, Olivia Barnard, Walzel Properties - Corporate Office. Unlock MLS
