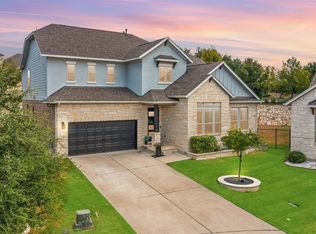
Nestled on the front slope of 1 of 5 “protected hilltops” in Headwaters at Barton Creek.This prime hillside location offers spectacular, cascading views overlooking the Barton Creek Valley.Exterior of this 4 bed/3 bath home is a combo of local Edwards "Austin Gold" Limestone, & warm-toned Stucco Accents.Thick timber posts, double gables & metal awnings add to the Rustic “Hill Country-Craftsman” style that Trendmaker Homes built in Headwaters.Their TRIBUTE plan has 10’ ceilings, 8’ doors, wide hallways & a flexible open floorplan. As you enter, glass french doors lead to a lrg office facing front porch, providing sunset views at the end of the day.The East Wing has Beds 2 & 3, connected by private vanities &Jack+Jill bath. 4th Bed & full Bath offer privacy to your guests, away from the bustle of the entertainment areas.Modern white kitchen has 42” Beech Shaker cabinets, deep wall cabinets w/ pull-out draws, quartz countertops & a herringbone dimensional subway tile backsplash. Stainless Appliances, new microwave, updated Pendant & Can lighting, &Walk in Pantry. Large curved island provides eat-in kitchen space, & perfect setting for entertaining or holiday gatherings. Living rm w/Electric-start fireplace, a wall of windows overlook the backyard. Primary Suite is tucked in the back of the house, w/ 10’ tray ceilings, large picture windows, space for a full bedrm set +sitting area. Bright & open Primary Bath w/white cabinets & Quartz tops.Muted earth-toned tile & garden tub surround add to the peaceful spa-like retreat. Stacked privacy windows let natural light stream in. Split vanities keep everyone happy & a double-sided closet has high shelves and rods for out of season storage. New carpet & padding in Primary Bed & Closet. At the garage entry a MUD "Drop Zone" is beside the spacious utility rm w/ cabinets, a drying rod, broom closet & folding counter. HOA pays for Internet+Cable. Amenities are TopTier: Resort-like Pool, Fitness Center, Wifi Cafe, Clubhouse.
Active
Price cut: $35K (9/19)
$590,000
724 Dayridge Dr, Dripping Springs, TX 78620
4beds
2,653sqft
Single Family Residence
Built in 2018
9,243 Square Feet Lot
$-- Zestimate®
$222/sqft
$153/mo HOA
What's special
Wide hallwaysStainless appliancesFlexible open floorplanQuartz countertopsMetal awningsPrime hillside locationWarm-toned stucco accents
- 30 days
- 917
- 90
Likely to sell faster than
Zillow last checked:
Listing updated:
Listed by:
JoAnne Nabors (512) 801-9001,
Violet Crown Realty (512) 801-9001
Source: Unlock MLS,MLS#: 8794947
Facts & features
Interior
Bedrooms & bathrooms
- Bedrooms: 4
- Bathrooms: 3
- Full bathrooms: 3
- Main level bedrooms: 4
Primary bedroom
- Features: Ceiling Fan(s), Quartz Counters, Storage
- Level: Main
Bedroom
- Level: Main
Primary bathroom
- Level: Main
Bathroom
- Level: Main
Kitchen
- Features: Breakfast Bar, Pantry, Kitchen Island, High Ceilings, Open to Family Room, Recessed Lighting, Storage
- Level: Main
Laundry
- Features: Quartz Counters, Electric Dryer Hookup, Gas Dryer Hookup, High Ceilings, Storage, Washer Hookup
- Level: Main
Living room
- Features: Ceiling Fan(s), High Ceilings, Smart Thermostat, Sound System
- Level: Main
Office
- Level: Main
Heating
- Central, Fireplace(s), Hot Water, Natural Gas
Cooling
- Ceiling Fan(s), Central Air, Electric, Exhaust Fan
Appliances
- Included: Convection Oven, Dishwasher, Disposal, ENERGY STAR Qualified Water Heater, Exhaust Fan, Gas Cooktop, Microwave, Oven, Plumbed For Ice Maker, Refrigerator, Self Cleaning Oven, Stainless Steel Appliance(s), Washer/Dryer, Gas Water Heater
Features
- Breakfast Bar, Ceiling Fan(s), High Ceilings, Tray Ceiling(s), Quartz Counters, Electric Dryer Hookup, Gas Dryer Hookup, Entrance Foyer, French Doors, High Speed Internet, In-Law Floorplan, Kitchen Island, No Interior Steps, Pantry, Primary Bedroom on Main, Recessed Lighting, Smart Home, Study/Home Office, Walk-In Closet(s), Washer Hookup, Wired for Data, Wired for Sound
- Flooring: Carpet, Tile, Wood
- Windows: Blinds, Display Window(s), Double Pane Windows, Low Emissivity Windows, Solar Screens
- Number of fireplaces: 1
- Fireplace features: Gas Log, Glass Doors, Living Room
Interior area
- Total interior livable area: 2,653 sqft
Video & virtual tour
Property
Parking
- Total spaces: 2
- Parking features: Attached, Door-Single, Garage, Garage Door Opener, Garage Faces Front, Oversized
- Attached garage spaces: 2
Accessibility
- Accessibility features: None
Features
- Levels: One
- Stories: 1
- Patio & porch: Covered, Front Porch, Rear Porch
- Exterior features: Garden, Gutters Full, Pest Tubes in Walls, Private Yard
- Pool features: None
- Spa features: Bath
- Fencing: Fenced, Full, Gate, Privacy, Wood
- Has view: Yes
- View description: Park/Greenbelt
- Waterfront features: None
Lot
- Size: 9,243 Square Feet
- Features: Back to Park/Greenbelt, Landscaped, Native Plants, Rolling Slope, Sprinkler - Automatic, Sprinkler - Back Yard, Sprinklers In Front, Sprinkler - Rain Sensor, Sprinkler - Side Yard, Xeriscape
Details
- Additional structures: None
- Parcel number: 113722000B053004
- Special conditions: Estate
Construction
Type & style
- Home type: SingleFamily
- Property subtype: Single Family Residence
Materials
- Foundation: Slab
- Roof: Asphalt, Composition
Condition
- Resale
- New construction: No
- Year built: 2018
Details
- Builder name: Trendmaker Homes
Utilities & green energy
- Sewer: Municipal Utility District (MUD)
- Water: Municipal Utility District (MUD)
- Utilities for property: Cable Connected, Electricity Connected, Internet-Cable, Natural Gas Connected, Phone Available, Sewer Connected, Underground Utilities, Water Connected
Community & HOA
Community
- Features: BBQ Pit/Grill, Business Center, Clubhouse, Cluster Mailbox, Common Grounds, Creative Office Space, Curbs, Fitness Center, High Speed Internet, Park, Pet Amenities, Picnic Area, Planned Social Activities, Playground, Pool, Sport Court(s)/Facility, Street Lights, Underground Utilities
- Subdivision: Headwaters At Barton Creek Ph 1
HOA
- Has HOA: Yes
- Services included: Common Area Maintenance, Internet, Maintenance Grounds
- HOA fee: $459 quarterly
- HOA name: Headwaters Residential Master Community, Inc.
Location
- Region: Dripping Springs
Financial & listing details
- Price per square foot: $222/sqft
- Tax assessed value: $654,060
- Annual tax amount: $15,007
- Date on market: 9/2/2026
- Listing terms: Cash,Conventional,Texas Vet,VA Loan
- Electric utility on property: Yes
Estimated market value
Not available
Estimated sales range
Not available
Not available
Price history
| Date | Event | Price |
|---|---|---|
| 9/19/2026 | Price change | $590,000-5.6%$222/sqft |
Source:  Unlock MLS #8794947 Report a problem Unlock MLS #8794947 Report a problem | ||
| 9/2/2026 | Listed for sale | $625,000+40.5%$236/sqft |
Source: Unlock MLS #8794947 Report a problem | ||
| 12/28/2018 | Listing removed | $444,990$168/sqft |
Source: Trendmaker Homes #3296872 Report a problem | ||
| 11/30/2018 | Pending sale | $444,990$168/sqft |
Source: Trendmaker Homes #3296872 Report a problem | ||
| 11/22/2018 | Listed for sale | $444,990$168/sqft |
Source: Trendmaker Homes Report a problem | ||
| 11/22/2018 | Pending sale | $444,990$168/sqft |
Source: Trendmaker Homes Report a problem | ||
| 9/22/2018 | Price change | $444,990-1.1%$168/sqft |
Source: Trendmaker Homes Report a problem | ||
| 6/16/2018 | Price change | $449,990-0.4%$170/sqft |
Source: Trendmaker Homes Report a problem | ||
| 5/26/2018 | Listed for sale | $451,905$170/sqft |
Source: Trendmaker Homes Report a problem | ||
Public tax history
| Year | Property taxes | Tax assessment |
|---|---|---|
| 2025 | $15,008 +8.1% | $654,060 +7.4% |
| 2024 | $13,882 +13.6% | $609,159 +10% |
| 2023 | $12,221 -2.9% | $553,781 +10% |
| 2022 | $12,584 +4.5% | $503,437 +10% |
| 2021 | $12,043 +2.4% | $457,670 +4.7% |
| 2020 | $11,760 -5.1% | $437,220 -2% |
| 2019 | $12,388 +364.7% | $446,250 +395.8% |
| 2018 | $2,666 +19.5% | $90,000 +20% |
| 2017 | $2,230 | $75,000 |
Find assessor info on the county website
Monthly payment
Est. payment
Payment breakdown
Explore the cost of this home by adjusting the details. Changes won't be saved.Climate risks
Neighborhood: 78620
Nearby schools
Schools provided by the listing agent
- Elementary: WildwoodSprings
- Middle: Dripping Springs Middle
- High: Dripping Springs
- District: Dripping Springs ISD
Source: Unlock MLS. This data may not be complete. We recommend contacting the local school district to confirm school assignments for this home.
- $690,600-- bd-- ba3.1k sqft734 Dayridge Dr, Dripping Springs, TX 78620Off Market
- $--4 bd3 ba2.4k sqft716 Dayridge Dr, Dripping Springs, TX 78620Sold

- $655,700-- bd-- ba3k sqft746 Dayridge Dr, Dripping Springs, TX 78620Off Market
- $645,9006 bd4 ba3.1k sqft756 Dayridge Dr, Dripping Springs, TX 78620Off Market

Similar homes
- $619,9995 bd4 ba2.9k sqft520 Hazy Hills Loop, Dripping Springs, TX 78620Active

 MLS ID #9910753, Stefan Benteler, Compass RE Texas, LLC. Unlock MLS
 - $699,0003 bd3 ba2.4k sqft1491 Hazy Hills Loop, Dripping Springs, TX 78620Active
 MLS ID #2075695, Casey Satterfield, Ranches and Rivers Realty. Unlock MLS
 - $625,0004 bd3 ba2.7k sqft149 Autumn Wood Ln, Austin, TX 78737Active
 MLS ID #7569129, Alexia Dauterive, Compass RE Texas, LLC. Unlock MLS
 - $565,0003 bd3 ba2.2k sqft137 Climbing Rock Loop, Dripping Springs, TX 78620Active
 MLS ID #5165789, Shailene Smith, Sweets Real Estate. Unlock MLS
 - $599,0004 bd3 ba2.6k sqft1130 Arrowhead Ranch Blvd, Dripping Springs, TX 78620ActiveMLS ID #6261740, Philip Myers, Bramlett Partners. Unlock MLS
- $525,0004 bd3 ba2.6k sqft124 Adina Dr, Dripping Springs, TX 78620ActiveMLS ID #9163810, Todd Burgener, Douglas Elliman Real Estate. Unlock MLS
- $649,9004 bd3 ba2.6k sqft430 Barnhill Loop, Dripping Springs, TX 78620ActiveMLS ID #5708153, Jeffrey Brown, Compass RE Texas, LLC. Unlock MLS
- $524,9003 bd2 ba1.8k sqft363 Crimson Sky Ct, Dripping Springs, TX 78620ActiveMLS ID #8317419, April Sorensen, LPT Realty, LLC. Unlock MLS
- $479,0004 bd3 ba2.2k sqft142 Dome Peak Ter, Dripping Springs, TX 78620ActiveMLS ID #6030901, Margo Fesas, All City Real Estate Ltd. Co. Unlock MLS
- $775,0003 bd4 ba3.1k sqft582 Peakside Cir, Dripping Springs, TX 78620ActiveMLS ID #5657345, Andrea Bibeau, Keller Williams Realty. Unlock MLS
- $599,0003 bd3 ba2.2k sqft293 Barn Hill Loop, Dripping Springs, TX 78620ActiveMLS ID #7061614, Clark Gray, Mercer Street Group, LLC. Unlock MLS
- $775,0004 bd4 ba2.7k sqft691 Broken Lance Dr, Dripping Springs, TX 78620ActiveMLS ID #5993550, Heather Jones, Magnolia Realty Austin Hill Co. Unlock MLS
- $539,0004 bd3 ba1.9k sqft112 Twin Creek Cir, Dripping Springs, TX 78620ActiveMLS ID #2263176, Ruth Lunday, Compass RE Texas, LLC. Unlock MLS
- $479,0003 bd2 ba1.6k sqft349 Barn Hill Loop, Dripping Springs, TX 78620ActiveMLS ID #5729303, Emily Ingles, Keller Williams Realty. Unlock MLS
- $419,5003 bd2 ba1.8k sqft167 Victoria Peak Loop, Dripping Springs, TX 78620ActiveMLS ID #7887439, Colbey Pfund, Pure Realty. Unlock MLS
- $719,0004 bd4 ba2.9k sqft266 Merion Dr, Austin, TX 78737ActiveMLS ID #5577115, Samantha LeBlanc, Compass RE Texas, LLC. Unlock MLS
- $799,9994 bd4 ba3k sqft689 Pink Granite Blvd, Dripping Springs, TX 78620ActiveMLS ID #3502887, Ashley Tullis, Keller Williams Realty. Unlock MLS
- $435,0003 bd2 ba1.6k sqft10201 Thomas Ln, Dripping Springs, TX 78620ActiveMLS ID #7868253, Tayler Kelly, Engel & Volkers Austin. Unlock MLS
- $634,9004 bd3 ba3k sqft18704 Waltz Ct, Austin, TX 78738ActiveMLS ID #6641142, Asher Flynn, Compass RE Texas, LLC. Unlock MLS
