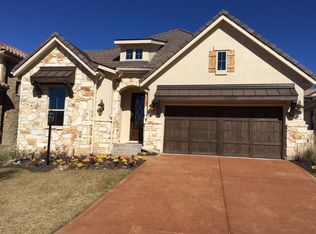
Set within the welcoming Rough Hollow community, this inviting one-story home offers an easygoing lifestyle surrounded by beautiful natural scenery and exceptional amenities. The open floor plan features high ceilings and an abundance of natural light, creating a bright and airy feel throughout. The beautiful kitchen opens to the family room, where a cozy fireplace provides the perfect gathering space, while the adjoining eat-in kitchen makes casual meals and conversation effortless. With four bedrooms and three full baths, there is room for everyone. The dining room offers wonderful flexibility and can easily serve as a home office, study, or additional living space to fit your lifestyle. Tile flooring throughout adds to the home's easy-care appeal and makes everyday living and entertaining a breeze. Step outside to the low-maintenance backyard and enjoy a peaceful backdrop of green and open space. With no homes directly behind you, it's a wonderful place to unwind, entertain, or simply take in the beautiful Texas sunsets. Additional features include a durable tile roof, built-in fire sprinkler system, and a back patio stubbed for a gas grill—perfect for enjoying outdoor meals and entertaining. Enjoy all that Rough Hollow has to offer, from beautiful community amenities and lake access to the natural beauty of the Lake Travis area. With convenient access to shopping, dining, recreation, and Lake Travis ISD, this home offers an inviting place to enjoy the very best of the area.
Active
$625,000
204 Maxwell Way, Austin, TX 78738
4beds
2,143sqft
Single Family Residence
Built in 2017
0.46 Acres Lot
$-- Zestimate®
$292/sqft
$222/mo HOA
What's special
Cozy fireplaceOpen floor planLow-maintenance backyardHigh ceilingsTile flooring throughoutAbundance of natural lightFour bedrooms
- 5 days
- 430
- 36
Likely to sell faster than
Zillow last checked:
Listing updated:
Listed by:
Andrea Parker (512) 767-8857,
eXp Realty, LLC (888) 519-7431
Source: Unlock MLS,MLS#: 8519693
Facts & features
Interior
Bedrooms & bathrooms
- Bedrooms: 4
- Bathrooms: 3
- Full bathrooms: 3
- Main level bedrooms: 4
Primary bedroom
- Level: Main
Primary bathroom
- Features: Granite Counters, Double Vanity, Full Bath, Soaking Tub, Separate Shower, Walk-In Closet(s)
- Level: Main
Heating
- Central, Propane
Cooling
- Ceiling Fan(s), Central Air, Electric
Appliances
- Included: Dishwasher, Disposal, ENERGY STAR Qualified Appliances, Exhaust Fan, Gas Cooktop, Microwave, Oven, Refrigerator, Self Cleaning Oven, Washer/Dryer
Features
- Breakfast Bar, Ceiling Fan(s), High Ceilings, Granite Counters, Double Vanity, Electric Dryer Hookup, Eat-in Kitchen, Entrance Foyer, Kitchen Island, Multiple Dining Areas, No Interior Steps, Open Floorplan, Pantry, Primary Bedroom on Main, Recessed Lighting, Soaking Tub, Walk-In Closet(s), Washer Hookup
- Flooring: Carpet, Tile
- Windows: Blinds
- Number of fireplaces: 1
- Fireplace features: Gas, Living Room
Interior area
- Total interior livable area: 2,143 sqft
Video & virtual tour
Property
Parking
- Total spaces: 2
- Parking features: Door-Single, Driveway, Garage, Garage Door Opener, Garage Faces Front
- Garage spaces: 2
Accessibility
- Accessibility features: See Remarks
Features
- Levels: One
- Stories: 1
- Patio & porch: Covered, Front Porch, Rear Porch
- Exterior features: Gutters Full, Pest Tubes in Walls
- Pool features: None
- Fencing: Back Yard, Wrought Iron
- Has view: Yes
- View description: Park/Greenbelt
- Waterfront features: None
Lot
- Size: 0.46 Acres
- Features: Back to Park/Greenbelt, Back Yard, Front Yard, Landscaped, Sprinkler - Back Yard, Sprinklers In Front, Sprinkler - In-ground, Trees-Medium (20 Ft - 40 Ft), Trees-Small (Under 20 Ft)
Details
- Additional structures: None
- Parcel number: 01378312400000
- Special conditions: Standard
Construction
Type & style
- Home type: SingleFamily
- Property subtype: Single Family Residence
Materials
- Foundation: Slab
- Roof: Tile
Condition
- Resale
- New construction: No
- Year built: 2017
Utilities & green energy
- Sewer: Municipal Utility District (MUD), Public Sewer
- Water: Municipal Utility District (MUD)
- Utilities for property: Cable Connected, Electricity Connected, Internet-Fiber, Phone Connected, Propane, Sewer Connected, Underground Utilities
Community & HOA
Community
- Features: Clubhouse, Cluster Mailbox, Common Grounds, Dog Park, Fitness Center, Lake, Park, Planned Social Activities, Playground, Pool, Restaurant, Sport Court(s)/Facility, Tennis Court(s), Underground Utilities
- Subdivision: Rough Hollow Sec 3 Condo
HOA
- Has HOA: Yes
- Services included: Common Area Maintenance
- HOA fee: $222 monthly
- HOA name: Rough Hollow
Location
- Region: Austin
Financial & listing details
- Price per square foot: $292/sqft
- Annual tax amount: $15,515
- Date on market: 10/6/2026
- Listing terms: Cash,Conventional
- Electric utility on property: Yes
Estimated market value
Not available
Estimated sales range
Not available
Not available
Price history
| Date | Event | Price |
|---|---|---|
| 10/6/2026 | Listed for sale | $625,000$292/sqft |
Source:  Unlock MLS #8519693 Report a problem Unlock MLS #8519693 Report a problem | ||
| 10/1/2026 | Listing removed | $4,100$2/sqft |
Source: Unlock MLS #4285959 Report a problem | ||
| 9/2/2026 | Price change | $625,000-2.3%$292/sqft |
Source: Unlock MLS #9821513 Report a problem | ||
| 8/29/2026 | Price change | $640,000-1.5%$299/sqft |
Source: Unlock MLS #9821513 Report a problem | ||
| 8/11/2026 | Listed for rent | $4,100+2.5%$2/sqft |
Source: Unlock MLS #4285959 Report a problem | ||
| 7/2/2026 | Price change | $650,000-2.8%$303/sqft |
Source: Unlock MLS #9821513 Report a problem | ||
| 6/15/2026 | Price change | $669,000-1.5%$312/sqft |
Source: eXp Realty #ACT9821513 Report a problem | ||
| 6/5/2026 | Price change | $679,000-1.5%$317/sqft |
Source: eXp Realty #ACT9821513 Report a problem | ||
| 5/14/2026 | Listed for sale | $689,000-1.6%$322/sqft |
Source: Unlock MLS #9821513 Report a problem | ||
| 1/24/2025 | Listing removed | $4,000$2/sqft |
Source: Unlock MLS #9958824 Report a problem | ||
| 1/12/2025 | Listed for rent | $4,000$2/sqft |
Source: Unlock MLS #9958824 Report a problem | ||
| 1/23/2024 | Listing removed | -- |
Source: Unlock MLS #5502848 Report a problem | ||
| 1/13/2024 | Listed for rent | $4,000$2/sqft |
Source: Unlock MLS #5502848 Report a problem | ||
| 1/1/2024 | Listing removed | -- |
Source: Unlock MLS #1000457 Report a problem | ||
| 10/25/2023 | Price change | $4,000-2.4%$2/sqft |
Source: Unlock MLS #1000457 Report a problem | ||
| 9/29/2023 | Listed for rent | $4,100$2/sqft |
Source: Unlock MLS #1000457 Report a problem | ||
| 7/23/2021 | Listing removed | -- |
Source: Unlock MLS #9534806 Report a problem | ||
| 7/14/2021 | Pending sale | $699,900$327/sqft |
Source: Unlock MLS #9534806 Report a problem | ||
| 6/10/2021 | Price change | $699,900-4%$327/sqft |
Source: Unlock MLS #9534806 Report a problem | ||
| 6/4/2021 | Listed for sale | $729,000+69.8%$340/sqft |
Source: Unlock MLS #9534806 Report a problem | ||
| 7/10/2017 | Sold | -- |
Source: Agent Provided Report a problem | ||
| 10/20/2016 | Listing removed | $429,325$200/sqft |
Source: Lennar/Village Builders Austin #2495148 Report a problem | ||
| 10/17/2016 | Price change | $429,325+0.4%$200/sqft |
Source: Lennar/Village Builders Austin #2495148 Report a problem | ||
| 9/7/2016 | Listed for sale | $427,485$199/sqft |
Source: Lennar/Village Builders Austin #2495148 Report a problem | ||
| 8/1/2016 | Listing removed | $427,485$199/sqft |
Source: Village Builders Report a problem | ||
Public tax history
Tax history is unavailable.
Monthly payment
Est. payment
Payment breakdown
Explore the cost of this home by adjusting the details. Changes won't be saved.Climate risks
Neighborhood: 78738
Nearby schools
Schools provided by the listing agent
- Elementary: Serene Hills
- Middle: Lake Travis
- High: Lake Travis
- District: Lake Travis ISD
Source: Unlock MLS. This data may not be complete. We recommend contacting the local school district to confirm school assignments for this home.
Similar homes
- $630,0004 bd3 ba2.4k sqft4917 Pyrenees Pass, Bee Cave, TX 78738Active

 MLS ID #9728936, Polly Clarke, Compass RE Texas, LLC. Unlock MLS
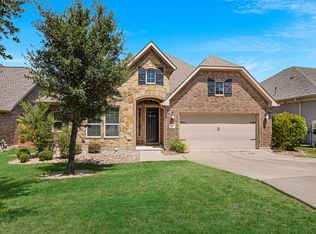
 - $634,9004 bd3 ba3k sqft18704 Waltz Ct, Austin, TX 78738Active
 MLS ID #6641142, Asher Flynn, Compass RE Texas, LLC. Unlock MLS
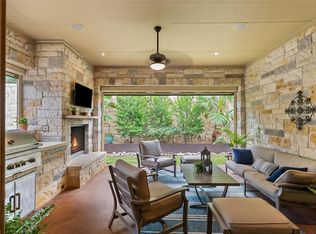
 - $735,0004 bd3 ba2.5k sqft122 Feritti Dr, Austin, TX 78734Active
 MLS ID #4187801, Jacquelyn Foreman, eXp Realty, LLC. Unlock MLS
 - $579,0004 bd3 ba2.3k sqft18517 Tanner Bayou Loop, Austin, TX 78738Active
 MLS ID #7091559, Cynthia Mattiza, Kuper Sotheby's Int'l Realty. Unlock MLS
 - $799,0003 bd4 ba2.8k sqft220 Clubhouse Dr, Lakeway, TX 78734ActiveMLS ID #1490672, Amber Hart, Keller Williams - Lake Travis. Unlock MLS
- $549,9003 bd3 ba2k sqft207 Fairlake Cir, Lakeway, TX 78734ActiveMLS ID #5329880, Kristee Leonard, The Leaders Realty, LLC. Unlock MLS
- $447,2503 bd3 ba2.1k sqft6 Muirfield Greens Cv, Austin, TX 78738ActiveMLS ID #5306994, April Womack, Moreland Properties. Unlock MLS
- $597,0003 bd3 ba2.4k sqft18220 Shepherds Corral, Dripping Springs, TX 78620ActiveMLS ID #3309147, David Bunyea, Compass RE Texas, LLC. Unlock MLS
- $769,0003 bd3 ba2.8k sqft16 Swiftwater Trl, The Hills, TX 78738ActiveMLS ID #6601766, Angy Beck, Keller Williams - Lake Travis. Unlock MLS
- $825,0003 bd3 ba2.5k sqft914 Challenger, Lakeway, TX 78734ActiveMLS ID #6933676, Jennifer Pierson, Coldwell Banker Realty. Unlock MLS
- $899,0004 bd3 ba3k sqft842 Sunfish St, Lakeway, TX 78734ActiveMLS ID #9783781, Claudia Verastegui, Coldwell Banker Realty. Unlock MLS
- $639,0003 bd3 ba2.3k sqft2603 Indian Creek Rd, Austin, TX 78734ActiveMLS ID #7602275, Elisha Perez, Compass RE Texas, LLC. Unlock MLS
- $865,0004 bd4 ba2.7k sqft308 Ansley Cv, Lakeway, TX 78738ActiveMLS ID #4586638, Grace Miralle-Wilkens, Compass RE Texas, LLC. Unlock MLS
- $510,0003 bd2 ba1.8k sqft18409 Deleon Bayou Ln, Austin, TX 78738ActiveMLS ID #1999586, Kristi Larkam, Compass RE Texas, LLC. Unlock MLS
- $599,0003 bd2 ba1.9k sqft13504 Golden Wave Loop #51, Bee Cave, TX 78738ActiveMLS ID #1949759, Tracey Guttes, Bramlett Partners. Unlock MLS
- $625,0004 bd3 ba2.9k sqft12935 Brigham Dr, Austin, TX 78732ActiveMLS ID #3361562, Shay Hargus Webb, Austin Avenue Real Estate Co.. Unlock MLS
- $715,9004 bd3 ba2.6k sqft14316 Broadwinged Hawk Dr, Austin, TX 78738ActiveMLS ID #6460728, Bryan Anderson, RE/MAX River City. Unlock MLS
- $599,0003 bd2 ba1.8k sqft11524 Emerald Falls Dr, Austin, TX 78738ActiveMLS ID #9474534, Laura Gunia, Keller Williams - Lake Travis. Unlock MLS
- $849,0004 bd3 ba3k sqft6005 Hewetson Dr, Austin, TX 78738ActiveMLS ID #9131179, Andrea Parker, eXp Realty, LLC. Unlock MLS
- $607,0003 bd2 ba1.6k sqft8505 Moccasin Path, Austin, TX 78736ActiveMLS ID #3418212, Juan Alonso, Compass RE Texas, LLC. Unlock MLS
