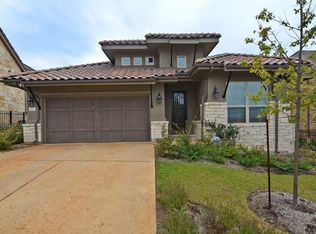
Hill Country Club living at its finest! This upgraded Rough Hollow home backs to The Hills of Lakeway Country Club & tennis courts/Pickleball Courts, with a private owner-added gate for easy access to a walking trail. Beautiful single-story, 4 bed/3 bath open floor plan shows like a model home, on a greenbelt lot with no rear neighbors. High ceilings, oversized island, granite counters, custom cabinetry, new engineered wood tile flooring, gas fireplace, epoxy garage floor & more. Electric vehicle charger in garage! Zoned to Lake Travis. (The Hills of Lakeway County Club & tennis Courts is separate from the luxurious Rough Hollows amenities, but would be a convenient and enjoyable addition.)
Pending
$689,000
108 Maxwell Way #34, Lakeway, TX 78738
4beds
2,173sqft
Single Family Residence
Built in 2016
0.46 Acres Lot
$679,800 Zestimate®
$317/sqft
$222/mo HOA
What's special
Gas fireplaceHigh ceilingsBeautiful single-storyGranite countersOversized islandEpoxy garage floorCustom cabinetry
- 10 days
- 582
- 59
Likely to sell faster than
Zillow last checked:
Listing updated:
Listed by:
Shea Brewer (512) 656-5787,
Cavalier Real Estate (512) 656-5787
Source: Unlock MLS,MLS#: 9687744
Facts & features
Interior
Bedrooms & bathrooms
- Bedrooms: 4
- Bathrooms: 3
- Full bathrooms: 3
- Main level bedrooms: 4
Heating
- Central
Cooling
- Central Air
Appliances
- Included: Built-In Oven(s), Gas Cooktop, Dishwasher, Disposal, ENERGY STAR Qualified Appliances, Exhaust Fan, Microwave, Self Cleaning Oven
Features
- Breakfast Bar, Ceiling Fan(s), High Ceilings, Granite Counters, Crown Molding, Double Vanity, Entrance Foyer, Kitchen Island, Multiple Dining Areas, Pantry, Primary Bedroom on Main, Recessed Lighting, Walk-In Closet(s)
- Flooring: Tile, Wood
- Windows: Plantation Shutters
- Number of fireplaces: 1
- Fireplace features: Family Room, Gas Log
Interior area
- Total interior livable area: 2,173 sqft
Video & virtual tour
Property
Parking
- Total spaces: 2
- Parking features: Attached, Door-Single, Garage Faces Front
- Attached garage spaces: 2
Accessibility
- Accessibility features: None
Features
- Levels: One
- Stories: 1
- Patio & porch: Covered, Patio
- Exterior features: None
- Pool features: None
- Spa features: None
- Fencing: Fenced, Wrought Iron
- View description: None
- Waterfront features: None
Lot
- Size: 0.46 Acres
- Features: Interior Lot, Sprinkler - Automatic, Sprinkler - Back Yard, Sprinklers In Front, Trees-Medium (20 Ft - 40 Ft)
Details
- Additional structures: None
- Parcel number: 01378312350000
- Special conditions: Standard
Construction
Type & style
- Home type: SingleFamily
- Property subtype: Single Family Residence
Materials
- Foundation: Slab
- Roof: Composition, Tile
Condition
- Resale
- New construction: No
- Year built: 2016
Utilities & green energy
- Sewer: Public Sewer
- Water: Municipal Utility District (MUD)
- Utilities for property: Cable Connected, Electricity Connected, Natural Gas Connected, Sewer Connected
Community & HOA
Community
- Features: Clubhouse, Cluster Mailbox, Common Grounds, Playground, Pool, Sport Court(s)/Facility, Tennis Court(s)
- Subdivision: Rough Hollow
HOA
- Has HOA: Yes
- Services included: Common Area Maintenance, See Remarks
- HOA fee: $222 monthly
- HOA name: Rough Hollow HOA
Location
- Region: Lakeway
Financial & listing details
- Price per square foot: $317/sqft
- Tax assessed value: $673,111
- Annual tax amount: $10,578
- Date on market: 9/15/2026
- Listing terms: Cash,Conventional
- Electric utility on property: Yes
Estimated market value
$679,800
$646,000 - $714,000
$4,063/mo
Price history
| Date | Event | Price |
|---|---|---|
| 9/24/2026 | Pending sale | $689,000$317/sqft |
Source:  Unlock MLS #9687744 Report a problem Unlock MLS #9687744 Report a problem | ||
| 9/20/2026 | Contingent | $689,000$317/sqft |
Source: Unlock MLS #9687744 Report a problem | ||
| 9/15/2026 | Listed for sale | $689,000+53.1%$317/sqft |
Source: Unlock MLS #9687744 Report a problem | ||
| 9/18/2019 | Listing removed | $450,000$207/sqft |
Source: ATX Property Group #5958168 Report a problem | ||
| 9/13/2019 | Pending sale | $450,000$207/sqft |
Source: ATX Property Group #5958168 Report a problem | ||
| 8/19/2019 | Listed for sale | $450,000$207/sqft |
Source: ATX Property Group #5958168 Report a problem | ||
| 8/6/2019 | Pending sale | $450,000$207/sqft |
Source: ATX Property Group #5958168 Report a problem | ||
| 7/24/2019 | Price change | $450,000-3.2%$207/sqft |
Source: ATX Property Group #5958168 Report a problem | ||
| 7/11/2019 | Listed for sale | $465,000$214/sqft |
Source: ATX Property Group #5958168 Report a problem | ||
Public tax history
| Year | Property taxes | Tax assessment |
|---|---|---|
| 2025 | $10,578 +8.1% | $672,511 +10% |
| 2024 | $9,782 -7.2% | $611,374 -8.8% |
| 2023 | $10,543 -31.6% | $670,000 -20.6% |
| 2022 | $15,409 | $843,865 +72.2% |
| 2021 | -- | $489,916 +14.8% |
| 2020 | $10,968 +18.8% | $426,682 |
| 2019 | $9,231 -1.3% | $426,682 +3% |
| 2018 | $9,349 | $414,089 +2.1% |
| 2017 | $9,349 | $405,638 +5.8% |
| 2016 | -- | $383,510 |
Find assessor info on the county website
Monthly payment
Est. payment
Payment breakdown
Explore the cost of this home by adjusting the details. Changes won't be saved.Climate risks
Neighborhood: 78738
Nearby schools
Schools provided by the listing agent
- Elementary: Serene Hills
- Middle: Lake Travis
- High: Lake Travis
- District: Lake Travis ISD
Source: Unlock MLS. This data may not be complete. We recommend contacting the local school district to confirm school assignments for this home.

Similar homes
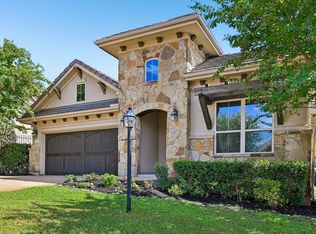
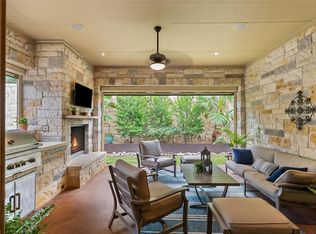
- $745,0004 bd3 ba2.5k sqft122 Feritti Dr, Austin, TX 78734Active
 MLS ID #4187801, Jacquelyn Foreman, eXp Realty, LLC. Unlock MLS
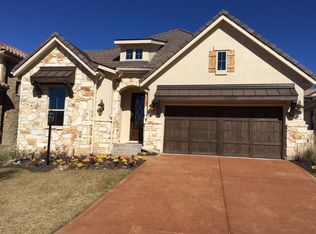
 - $619,0003 bd2 ba2k sqft109 Schooner Dr, Lakeway, TX 78738Active
 MLS ID #2901028, Jacquelyn Foreman, eXp Realty, LLC. Unlock MLS
 - $675,0004 bd3 ba3k sqft5025 Pyrenees Pass, Bee Cave, TX 78738Active
 MLS ID #5908379, Bob Hachtel, Record Realty. Unlock MLS
 - $769,0003 bd3 ba2.8k sqft16 Swiftwater Trl, The Hills, TX 78738Active
 MLS ID #6601766, Angy Beck, Keller Williams - Lake Travis. Unlock MLS
 - $855,0004 bd4 ba2.4k sqft204 Everton Cv, Lakeway, TX 78738ActiveMLS ID #2593870, Kevin Snoga, Brodsky Properties. Unlock MLS
- $599,0004 bd3 ba2.3k sqft18517 Tanner Bayou Loop, Austin, TX 78738ActiveMLS ID #7091559, Cynthia Mattiza, Kuper Sotheby's Int'l Realty. Unlock MLS
- $865,0004 bd4 ba2.7k sqft308 Ansley Cv, Lakeway, TX 78738ActiveMLS ID #4586638, Grace Miralle-Wilkens, Compass RE Texas, LLC. Unlock MLS
- $715,9004 bd3 ba2.6k sqft14316 Broadwinged Hawk Dr, Austin, TX 78738ActiveMLS ID #6460728, Bryan Anderson, RE/MAX River City. Unlock MLS
- $425,0004 bd4 ba2.2k sqft122 World Of Tennis Sq #122, Austin, TX 78738ActiveMLS ID #8237307, Kristen Balke, Coldwell Banker Realty. Unlock MLS
- $724,0003 bd3 ba2.8k sqft15204 Canary St, Austin, TX 78734ActiveMLS ID #1759310, Pavla Guggenheim, The Virtual Realty Group. Unlock MLS
- $699,0003 bd3 ba2.5k sqft205 Amiata Ave #96, Austin, TX 78734ActiveMLS ID #3607653, Jacquelyn Foreman, eXp Realty, LLC. Unlock MLS
- $569,9002 bd2 ba2k sqft223 The Hills Dr #3, The Hills, TX 78738ActiveMLS ID #7700399, Tommy Cokins, Tommy Cokins, Broker. Unlock MLS
- $765,0004 bd4 ba3k sqft106 Confidence Cv, Lakeway, TX 78734ActiveMLS ID #5037081, Elizabeth Riley, eXp Realty, LLC. Unlock MLS
- $447,2503 bd3 ba2.1k sqft6 Muirfield Greens Cv, Austin, TX 78738ActiveMLS ID #5306994, April Womack, Moreland Properties. Unlock MLS
- $719,0004 bd4 ba2.9k sqft266 Merion Dr, Austin, TX 78737ActiveMLS ID #5577115, Samantha LeBlanc, Compass RE Texas, LLC. Unlock MLS
- $939,0004 bd3 ba3k sqft842 Sunfish St, Lakeway, TX 78734ActiveMLS ID #3078962, Chase Cangelosi, All City Real Estate Ltd. Co. Unlock MLS
- $835,0004 bd4 ba2.8k sqft220 Clubhouse Dr, Lakeway, TX 78734ActiveMLS ID #1525554, Londa Whittington, Christies Intl Real Estate Lone Star. Unlock MLS
- $875,0004 bd4 ba2.8k sqft12013 Fortuna Cv, Austin, TX 78738ActiveMLS ID #8693044, Amy Mintz, Compass RE Texas, LLC. Unlock MLS
- $510,0003 bd2 ba1.8k sqft18409 Deleon Bayou Ln, Austin, TX 78738ActiveMLS ID #1999586, Kristi Larkam, Compass RE Texas, LLC. Unlock MLS
- $650,0003 bd3 ba2.5k sqft3411 Latimer Dr, Austin, TX 78732ActiveMLS ID #6122249, Bonnie Altrudo, Real Broker, LLC. Unlock MLS
