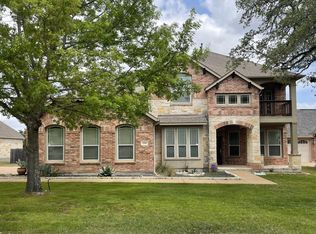
Single-Story Belterra Home Backing to a Private Greenbelt with Treetop Views Located at 266 Merion Dr in Dripping Springs, TX, this 2,898-square-foot home features 4 bedrooms, 3.5 bathrooms, a dedicated office, and an extended covered patio on a quarter-acre lot. The open living area is filled with natural light and beautiful greenbelt views, creating a private and peaceful setting. The spa-inspired primary suite features a gorgeous soaking tub, frameless shower, and oversized walk-in closet. A dedicated office provides the perfect space for working from home, while the single-story floor plan offers comfortable, functional living all on one level. Step outside to the extended covered patio and enjoy peaceful Texas Hill Country evenings surrounded by mature trees and serene greenbelt views. Located in Belterra, one of Dripping Springs’ most sought-after master-planned communities, residents enjoy neighborhood pools, parks, playgrounds, fitness amenities, miles of trails, and convenient access to shopping, dining, Austin, and the Texas Hill Country. If you’re searching for a single-story home in Belterra with 4 bedrooms, a home office, greenbelt privacy, and Hill Country views, 266 Merion Dr is one you won’t want to miss.
Active under contract
$719,000
266 Merion Dr, Austin, TX 78737
4beds
2,951sqft
Single Family Residence
Built in 2014
0.25 Acres Lot
$711,200 Zestimate®
$244/sqft
$48/mo HOA
What's special
Dedicated officeExtended covered patioQuarter-acre lotTreetop viewsSerene greenbelt viewsBeautiful greenbelt viewsGorgeous soaking tub
- 31 days
- 584
- 55
Likely to sell faster than
Zillow last checked:
Listing updated:
Listed by:
Samantha LeBlanc (512) 484-5787,
Compass RE Texas, LLC (512) 575-3644
Source: Unlock MLS,MLS#: 5577115
Facts & features
Interior
Bedrooms & bathrooms
- Bedrooms: 4
- Bathrooms: 4
- Full bathrooms: 3
- 1/2 bathrooms: 1
- Main level bedrooms: 4
Heating
- Central
Cooling
- Central Air
Appliances
- Included: Built-In Oven(s), Dishwasher, Disposal, Exhaust Fan, Gas Cooktop, Microwave, Self Cleaning Oven
Features
- High Ceilings, Crown Molding, Entrance Foyer, French Doors, In-Law Floorplan, Multiple Dining Areas, Primary Bedroom on Main, Recessed Lighting, Study/Home Office, Walk-In Closet(s)
- Flooring: Carpet, Tile, Wood
- Windows: Blinds, Double Pane Windows
- Number of fireplaces: 1
- Fireplace features: Family Room, Gas Log, Heatilator
Interior area
- Total interior livable area: 2,951 sqft
Video & virtual tour
Property
Parking
- Total spaces: 3
- Parking features: Attached, Garage Faces Front
- Attached garage spaces: 3
Accessibility
- Accessibility features: None
Features
- Levels: One
- Stories: 1
- Patio & porch: Covered, Front Porch, Patio
- Exterior features: Private Yard
- Pool features: None
- Spa features: None
- Fencing: Privacy, Wood
- Has view: Yes
- View description: Park/Greenbelt
- Waterfront features: None
Lot
- Size: 0.25 Acres
- Features: Back to Park/Greenbelt, Curbs, Level, Trees-Small (Under 20 Ft)
Details
- Additional structures: None
- Parcel number: 110366000P123004
- Special conditions: Standard
Construction
Type & style
- Home type: SingleFamily
- Property subtype: Single Family Residence
Materials
- Foundation: Slab
- Roof: Composition
Condition
- Resale
- New construction: No
- Year built: 2014
Details
- Builder name: David Weekley Homes
Utilities & green energy
- Sewer: Municipal Utility District (MUD)
- Water: Municipal Utility District (MUD)
- Utilities for property: Electricity Available, Water Connected
Community & HOA
Community
- Features: BBQ Pit/Grill, Clubhouse, Cluster Mailbox, Fishing, Fitness Center, Kitchen Facilities, Playground, Pool, Tennis Court(s)
- Subdivision: Belterra Ph 4 Sec 13
HOA
- Has HOA: Yes
- Services included: Common Area Maintenance
- HOA fee: $144 quarterly
- HOA name: Lifet Time HOA
Location
- Region: Austin
Financial & listing details
- Price per square foot: $244/sqft
- Tax assessed value: $765,472
- Annual tax amount: $18,034
- Date on market: 9/15/2026
- Listing terms: Cash,Conventional,FHA,VA Loan
- Electric utility on property: Yes
Estimated market value
$711,200
$676,000 - $747,000
$3,463/mo
Price history
| Date | Event | Price |
|---|---|---|
| 10/6/2026 | Contingent | $719,000$244/sqft |
Source:  Unlock MLS #5577115 Report a problem Unlock MLS #5577115 Report a problem | ||
| 9/24/2026 | Listed for sale | $719,000$244/sqft |
Source: Unlock MLS #5577115 Report a problem | ||
| 9/22/2026 | Contingent | $719,000$244/sqft |
Source: Unlock MLS #5577115 Report a problem | ||
| 9/15/2026 | Listed for sale | $719,000$244/sqft |
Source: Unlock MLS #5577115 Report a problem | ||
| 3/6/2015 | Sold | -- |
Source: Agent Provided Report a problem | ||
Public tax history
| Year | Property taxes | Tax assessment |
|---|---|---|
| 2025 | $14,691 -3.9% | $765,472 +2.9% |
| 2024 | $15,286 +13.8% | $744,099 +10% |
| 2023 | $13,431 -6.3% | $676,454 +10% |
| 2022 | $14,335 +0.5% | $614,958 |
| 2021 | $14,264 +5.3% | -- |
| 2020 | $13,549 -3.2% | $508,230 +0.2% |
| 2019 | $14,000 -2.3% | $507,030 +1.1% |
| 2018 | $14,331 +2.3% | $501,640 +2.6% |
| 2017 | $14,012 +6.9% | $488,880 +7.3% |
| 2016 | $13,109 +1161.8% | $455,830 +5.3% |
| 2015 | $1,039 | $432,880 +1136.8% |
| 2014 | $1,039 | $35,000 |
| 2013 | -- | $35,000 |
Find assessor info on the county website
Monthly payment
Est. payment
Payment breakdown
Explore the cost of this home by adjusting the details. Changes won't be saved.Climate risks
Neighborhood: Belterra
Nearby schools
Schools provided by the listing agent
- Elementary: Rooster Springs
- Middle: Sycamore Springs
- High: Dripping Springs
- District: Dripping Springs ISD
Source: Unlock MLS. This data may not be complete. We recommend contacting the local school district to confirm school assignments for this home.

Similar homes
- $799,0004 bd3 ba2.8k sqft865 Catalina Ln, Austin, TX 78737Active

 MLS ID #8609102, Greg Rives, Presidio Group, REALTORS. Unlock MLS
 - $649,9994 bd3 ba3k sqft13728 Mesa Verde Dr, Austin, TX 78737Active
 MLS ID #3287623, Samantha LeBlanc, Compass RE Texas, LLC. Unlock MLS
 - $800,0004 bd4 ba3.3k sqft12225 Mesa Verde Dr, Austin, TX 78737Active
 MLS ID #2661879, Wendy Papasan, Keller Williams Realty. Unlock MLS
 - $855,0004 bd4 ba3.3k sqft1581 Grassy Field Rd, Austin, TX 78737Active
 MLS ID #1503969, Salvador Caballero, ListWithFreedom.com. Unlock MLS
 - $825,0005 bd4 ba3.5k sqft324 Stoney Point Rd, Austin, TX 78737ActiveMLS ID #2914230, Anna Untersee, NestHaven Properties. Unlock MLS
- $615,0004 bd4 ba2.8k sqft343 Drury Ln, Austin, TX 78737ActiveMLS ID #7056610, Alexia Dauterive, Compass RE Texas, LLC. Unlock MLS
- $760,0005 bd4 ba3.3k sqft700 Ledge Stone Dr, Austin, TX 78737ActiveMLS ID #5485787, Soud Twal, Kuper Sotheby's Int'l Realty. Unlock MLS
- $749,0004 bd3 ba2.5k sqft5005 Globe Mallow Dr, Austin, TX 78739ActiveMLS ID #3502992, Prerna Daga, eXp Realty, LLC. Unlock MLS
- $874,0004 bd4 ba4.1k sqft143 Desert Willow Way, Austin, TX 78737ActiveMLS ID #4241221, David Starry, Real Vision Properties. Unlock MLS
- $699,0004 bd3 ba2.9k sqft147 Epoch Dr, Austin, TX 78737ActiveMLS ID #9232064, Ashley Stucki, Ashley Austin Homes. Unlock MLS
- $849,0004 bd3 ba3.6k sqft330 Cistern Way, Austin, TX 78737ActiveMLS ID #5357489, Lindsey Fenton, Douglas Elliman Real Estate. Unlock MLS
- $724,9003 bd3 ba1.8k sqft12513 Javea Dr, Austin, TX 78739ActiveMLS ID #3691597, Courtney Unangst, Brodsky Properties. Unlock MLS
- $750,0004 bd4 ba3.2k sqft2417 Turtle Mountain Bnd, Austin, TX 78748ActiveMLS ID #1717177, Khani Zulu, Christies Intl Real Estate Lone Star. Unlock MLS
- $699,9995 bd4 ba3.1k sqft8901 Ovalla Dr, Austin, TX 78749ActiveMLS ID #6373297, Jessica Stephen, Kifer Sparks Agency, LLC. Unlock MLS
- $775,0004 bd4 ba2.7k sqft691 Broken Lance Dr, Dripping Springs, TX 78620ActiveMLS ID #5993550, Heather Jones, Magnolia Realty Austin Hill Co. Unlock MLS
- $675,0004 bd3 ba3k sqft5025 Pyrenees Pass, Bee Cave, TX 78738ActiveMLS ID #5908379, Bob Hachtel, Record Realty. Unlock MLS
- $875,0004 bd3 ba3k sqft1861 Nature View Loop, Driftwood, TX 78619ActiveMLS ID #9452910, Alexia Dauterive, Compass RE Texas, LLC. Unlock MLS
- $699,0003 bd3 ba2.4k sqft1491 Hazy Hills Loop, Dripping Springs, TX 78620ActiveMLS ID #2075695, Casey Satterfield, Ranches and Rivers Realty. Unlock MLS
- $599,0004 bd3 ba2.5k sqft418 Quartz Dr, Dripping Springs, TX 78620ActiveMLS ID #8200368, Ashley Major, Keller Williams Realty. Unlock MLS
- $619,9995 bd4 ba2.9k sqft520 Hazy Hills Loop, Dripping Springs, TX 78620ActiveMLS ID #9910753, Stefan Benteler, Compass RE Texas, LLC. Unlock MLS
