Modern finishesModern hardwareCool-toned flooringThoughtful upgradesWall-to-wall sliding glass doorsFreshly sealed tile floorsLarge white island
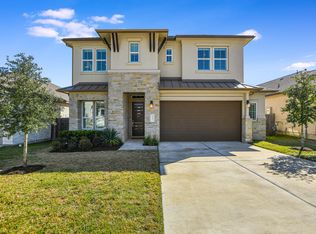
Welcome to this beautifully maintained single-story home in the highly desirable Avana neighborhood of Circle C. Just minutes from the private Avana pool and amenity center, this home combines thoughtful upgrades, modern finishes, and a layout built for comfort and entertaining. Inside, you’ll find cool-toned flooring, soft gray walls, and an open layout that flows from kitchen to living to dining. The kitchen features dark shaker-style cabinetry, ceiling-height subway tile, a large white island, five-burner gas cooktop, and smart drawer storage. Wall-to-wall sliding glass doors open to an east-facing deck, perfect for shaded afternoons, grilling (gas hookup ready), and even watching July 4th fireworks from Grey Rock Golf Course. Storage and function shine here: a dedicated mudroom, custom $7K walk-in closet in the primary suite, spacious laundry room with WFH potential, and built-ins in the garage with space for two cars plus an epoxy-floored gym or workshop area. Bathrooms are finished with floor-to-ceiling tile, modern hardware, and a spa-like primary shower with dual heads and seamless glass. Additionally enjoy a new tankless water heater, freshly sealed tile floors, and modern window treatments that offer light filtering and blackout! Every upgrade feels curated and intentional—no builder-grade shortcuts. Avana offers a warm, welcoming lifestyle with community events and easy access to Mopac, 45, downtown, the airport, and local favorites!
73 days
|
272
|
11
|
Zillow last checked:
Listing updated:
Listed by:
Courtney Unangst(512) 585-9550,
Brodsky Properties(512) 481-8811
Source: Unlock MLS,MLS#: 3691597
Facts & features
Interior
Bedrooms & bathrooms
Bedrooms: 3
Bathrooms: 3
Full bathrooms: 2
1/2 bathrooms: 1
Main level bedrooms: 3
Primary bedroom
Description: Bay window has backyard view | Full en-suite bath
Features: Recessed Lighting, Walk-In Closet(s)
Level: Main
Bedroom
Description: Bedroom #2
Features: Walk-In Closet(s)
Level: Main
Bedroom
Level: Main
Primary bathroom
Description: En-suite to primary bedroom | Full bath | Tile floors | Double vanity
Features: Double Vanity, Full Bath, Walk-in Shower
Level: Main
Bathroom
Description: Bathroom #2 is a shower/tub combo | Vanity
Features: Full Bath
Level: Main
Bathroom
Description: Powder room
Features: Half Bath
Level: Main
Kitchen
Description: Open to Living Room
Features: Breakfast Bar, Kitchen Island, Dining Area, Eat-in Kitchen, Open to Family Room, Pantry, Recessed Lighting
Level: Main
Laundry
Description: Large laundry room with window | Open shelving
Features: Electric Dryer Hookup, Storage, Washer Hookup
Explore the cost of this home by adjusting the details. Changes won't be saved.
Principal & interest
$1,547
Mortgage insurance
$0
Property taxes
$170
Home insurance
$105
HOA fees
$0
Utilities
Not included
All calculations are estimates and provided by Zillow, Inc. for informational purposes only. Actual amounts may vary.
HOA fees may include property taxes on listings classified as Co-Ops. Contact the listing agent and/or owner for fee details.
Mortgage interest rates are dependent on a number of factors, including credit score, down payment, and repayment length. Interest rate data provided by Zillow Group Marketplace, Inc. as of 1/1/1970 from various mortgage lenders with which we have lead or other similar arrangements; the Estimated Payment is an average of those rates.
See how much you could borrow to make a competitive offer.