Skip main navigation
Off market
  • $618,800

    12520 Ondara Dr, Austin, TX 78739

    3beds
    1,975sqft
    Single Family Residence
    Built in ----
    -- sqft lot
    $618,800 Zestimate®
    $313/sqft
    $3,008 Estimated rent

    Home value

    $618,800

    $569,000 - $674,000

    $3,008/mo

    Zestimate® history
    Loading
    Loading...

    Owner options

    List your home for rent

    $3,008/mo

    Rent Zestimate®

    Find your next renter with Zillow Rental Manager. Plus, with online applications, you can quickly screen prospective tenants – for free.

    Learn more

    $3,008/mo

    Rent Zestimate®

    Refinance and save

    $4,065/mo

    Est. payment

    Refinancing to a lower rate could help reduce your monthly payments and save thousands over the life of the loan.

    See today's rates

    $4,065/mo

    Est. payment

    Explore your selling options

    Work with a Zillow partner agent

    Leverage their expertise and Zillow's premium Showcase listings to get your home seen by more buyers.

    Get started

    List with your own agent

    Get your home in front of millions of buyers by listing it on Zillow.

    Learn how to do it

    Sell it yourself

    Take full control of how buyers see your home on Zillow by listing For Sale by Owner (FSBO).

    List your home

    What's special

    French drainProfessionally cleaned plush carpetingShaw-engineered hardwood flooringShaw-engineered hardwood floorsCustom-built officePolished silestone quartz countertopsCovered patio

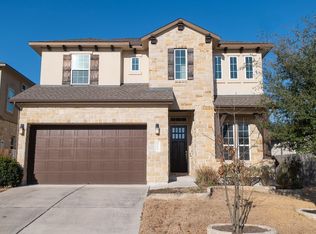
    If you are a realtor will pay tenant side, reach out to property owner. Discover refined luxury in this stunning residence every detail has been meticulously designed for comfort and sophistication.This exquisite home boasts an open and airy living area, highlighted by a beautiful fireplace with a mantel, recessed can lighting, and a picturesque bay window with a built-in bench. A sliding glass door seamlessly blends indoor and outdoor living, inviting natural light to pour in.The chef's kitchen is a masterpiece of form and function, featuring premium stainless steel appliances, a 36" five-burner gas cooktop, a sleek canopy vent hood, and a striking Kohler 9" undermount farmhouse sink. Custom Kent Moore cabinetry, polished Silestone quartz countertops, and under-counter lighting add an extra touch of elegance, creating a space that is both beautiful and highly functional.Retreat to the expansive master suite, a true sanctuary with rich Shaw-engineered hardwood floors, a spacious walk-in closet, and a stunning bay window.The spa-inspired master bath features a large frameless walk-in shower with dual showerheads and a bench, dual vanities with Silestone quartz countertops, and custom Hunter Douglas blackout shades for ultimate privacy and relaxation.The two secondary bedrooms offer generous space, professionally cleaned plush carpeting, and upgraded Hunter Douglas blinds..A versatile bonus room,designed as custom-built office or fourth bedroom w cabinetry and storage.Every inch of this home has been thoughtfully upgraded, from the Shaw-engineered hardwood flooring in the main living spaces to the meticulously designed secondary bath with Piedrafina marble countertops. Smart home features include pre-wiring for security, a conduit for a projector or flat-panel TV, and strategically placed drop wiring for seamless connectivity.Step outside to the covered patio. Full sprinkler system, French drain, and custom walkway enhance the professionally landscaped exterior. Improvements done in the last month before listing: -New paint -Recessed lighting in every bedroom -Kasa smart dimming switches in every room -Ring security cameras -New Schlage locks -Refreshed AC unit -New smart garage door open -Floors professionally cleaned and sealed -New carpets in bedrooms -New designer lighting fixtures throughout -New fans in every bedroom -Fan and recessed lighting installed on back patio -Window treatments throughout the house -Professionally deep cleaned Minimum 12 month term. Owner pays HOA costs. Renter pays water, garbage, electricity, and gas.

    This property is off market, which means it's not currently listed for sale or rent on Zillow. This may be different from what's available on other websites or public sources.

    Zillow last checked:

    Listing updated:

    Source: Zillow Rentals

    Facts & features

    Interior

    Bedrooms & bathrooms
    • Bedrooms: 3
    • Bathrooms: 2
    • Full bathrooms: 2
    Heating
    • Forced Air
    Cooling
    • Central Air
    Appliances
    • Included: Dishwasher, Dryer, Freezer, Microwave, Oven, Refrigerator, Washer
    • Laundry: In Unit
    Features
    • Flooring: Carpet, Hardwood, Tile
    Interior area
    • Total interior livable area: 1,975 sqft

    Property

    Parking
    • Parking features: Attached
    • Has attached garage: Yes
    • Details: Contact manager
    Features
    • Exterior features: Electricity not included in rent, Garbage not included in rent, Gas not included in rent, Heating system: Forced Air, Water not included in rent
    Details
    • Parcel number: 848993

    Construction

    Type & style
    • Home type: SingleFamily
    • Property subtype: Single Family Residence

    Community & HOA

    Community
    • Deposit fee: $3,200
    Location
    • Region: Austin

    Financial & listing details

    • Price per square foot: $313/sqft
    • Tax assessed value: $663,822
    • Date on market: 8/18/2025
    • Date available: 09/03/2025
    • Lease term: 1 Year

    Price history

    DateEventPrice
    9/21/2025Listing removed$3,200$2/sqft
    Source: Zillow Rentals Report a problem
    9/3/2025Price change$3,200-5.9%$2/sqft
    Source: Zillow Rentals Report a problem
    8/19/2025Listed for rent$3,400$2/sqft
    Source: Zillow Rentals Report a problem
    4/27/2025Listing removed$685,000$347/sqft
    Source: Unlock MLS #1833730 Report a problem
    3/28/2025Contingent$685,000$347/sqft
    Source: Unlock MLS #1833730 Report a problem
    3/18/2025Listed for sale$685,000-3.5%$347/sqft
    Source: Unlock MLS #1833730 Report a problem
    3/14/2025Contingent$710,000$359/sqft
    Source: Unlock MLS #1833730 Report a problem
    2/25/2025Price change$710,000-2.1%$359/sqft
    Source: Unlock MLS #1833730 Report a problem
    2/14/2025Listed for sale$725,000$367/sqft
    Source: Unlock MLS #1833730 Report a problem
    7/7/2016Sold--
    Source: Agent Provided Report a problem

    Public tax history

    YearProperty taxesTax assessment
    2025-- $663,822 +8.5%
    2024$10,027 +14.5%$611,632 +4.2%
    2023$8,757 -4.8%$587,092 +10%
    2022$9,198 $533,720 +10%
    2021-- $485,200 +5.3%
    2020$9,283 +3.7%$460,600
    2019$8,952 +1.1%$460,600 +4.6%
    2018$8,856 $440,137 +0.1%
    2017$8,856 $439,669 +1348.9%
    2016-- $30,345 +142.8%
    2015-- $12,500
    Find assessor info on the county website

    Neighborhood: Circle C Ranch

    Nearby schools

    GreatSchools rating
    Get a cash offer in 3 minutes
    Find out how much your home could sell for in as little as 3 minutes with a no-obligation cash offer.
    Estimated market value
    $618,800
    Get a cash offer in 3 minutes
    Find out how much your home could sell for in as little as 3 minutes with a no-obligation cash offer.
    Estimated market value
    $618,800